
Save
Ask
Tour
Hide
$385,000
24 Days On Site
1403 Dove Run Drive ACharleston, SC 29412
For Sale|Townhouse|Active
3
Beds
3
Total Baths
2
Full Baths
1
Partial Bath
1,354
SqFt
$284
/SqFt
2001
Built
Subdivision:
Creek Point
County:
Charleston
Listing courtesy of Shore Properties
Call Now: 843-345-8267
Is this the listing for you? We can help make it yours.
843-345-8267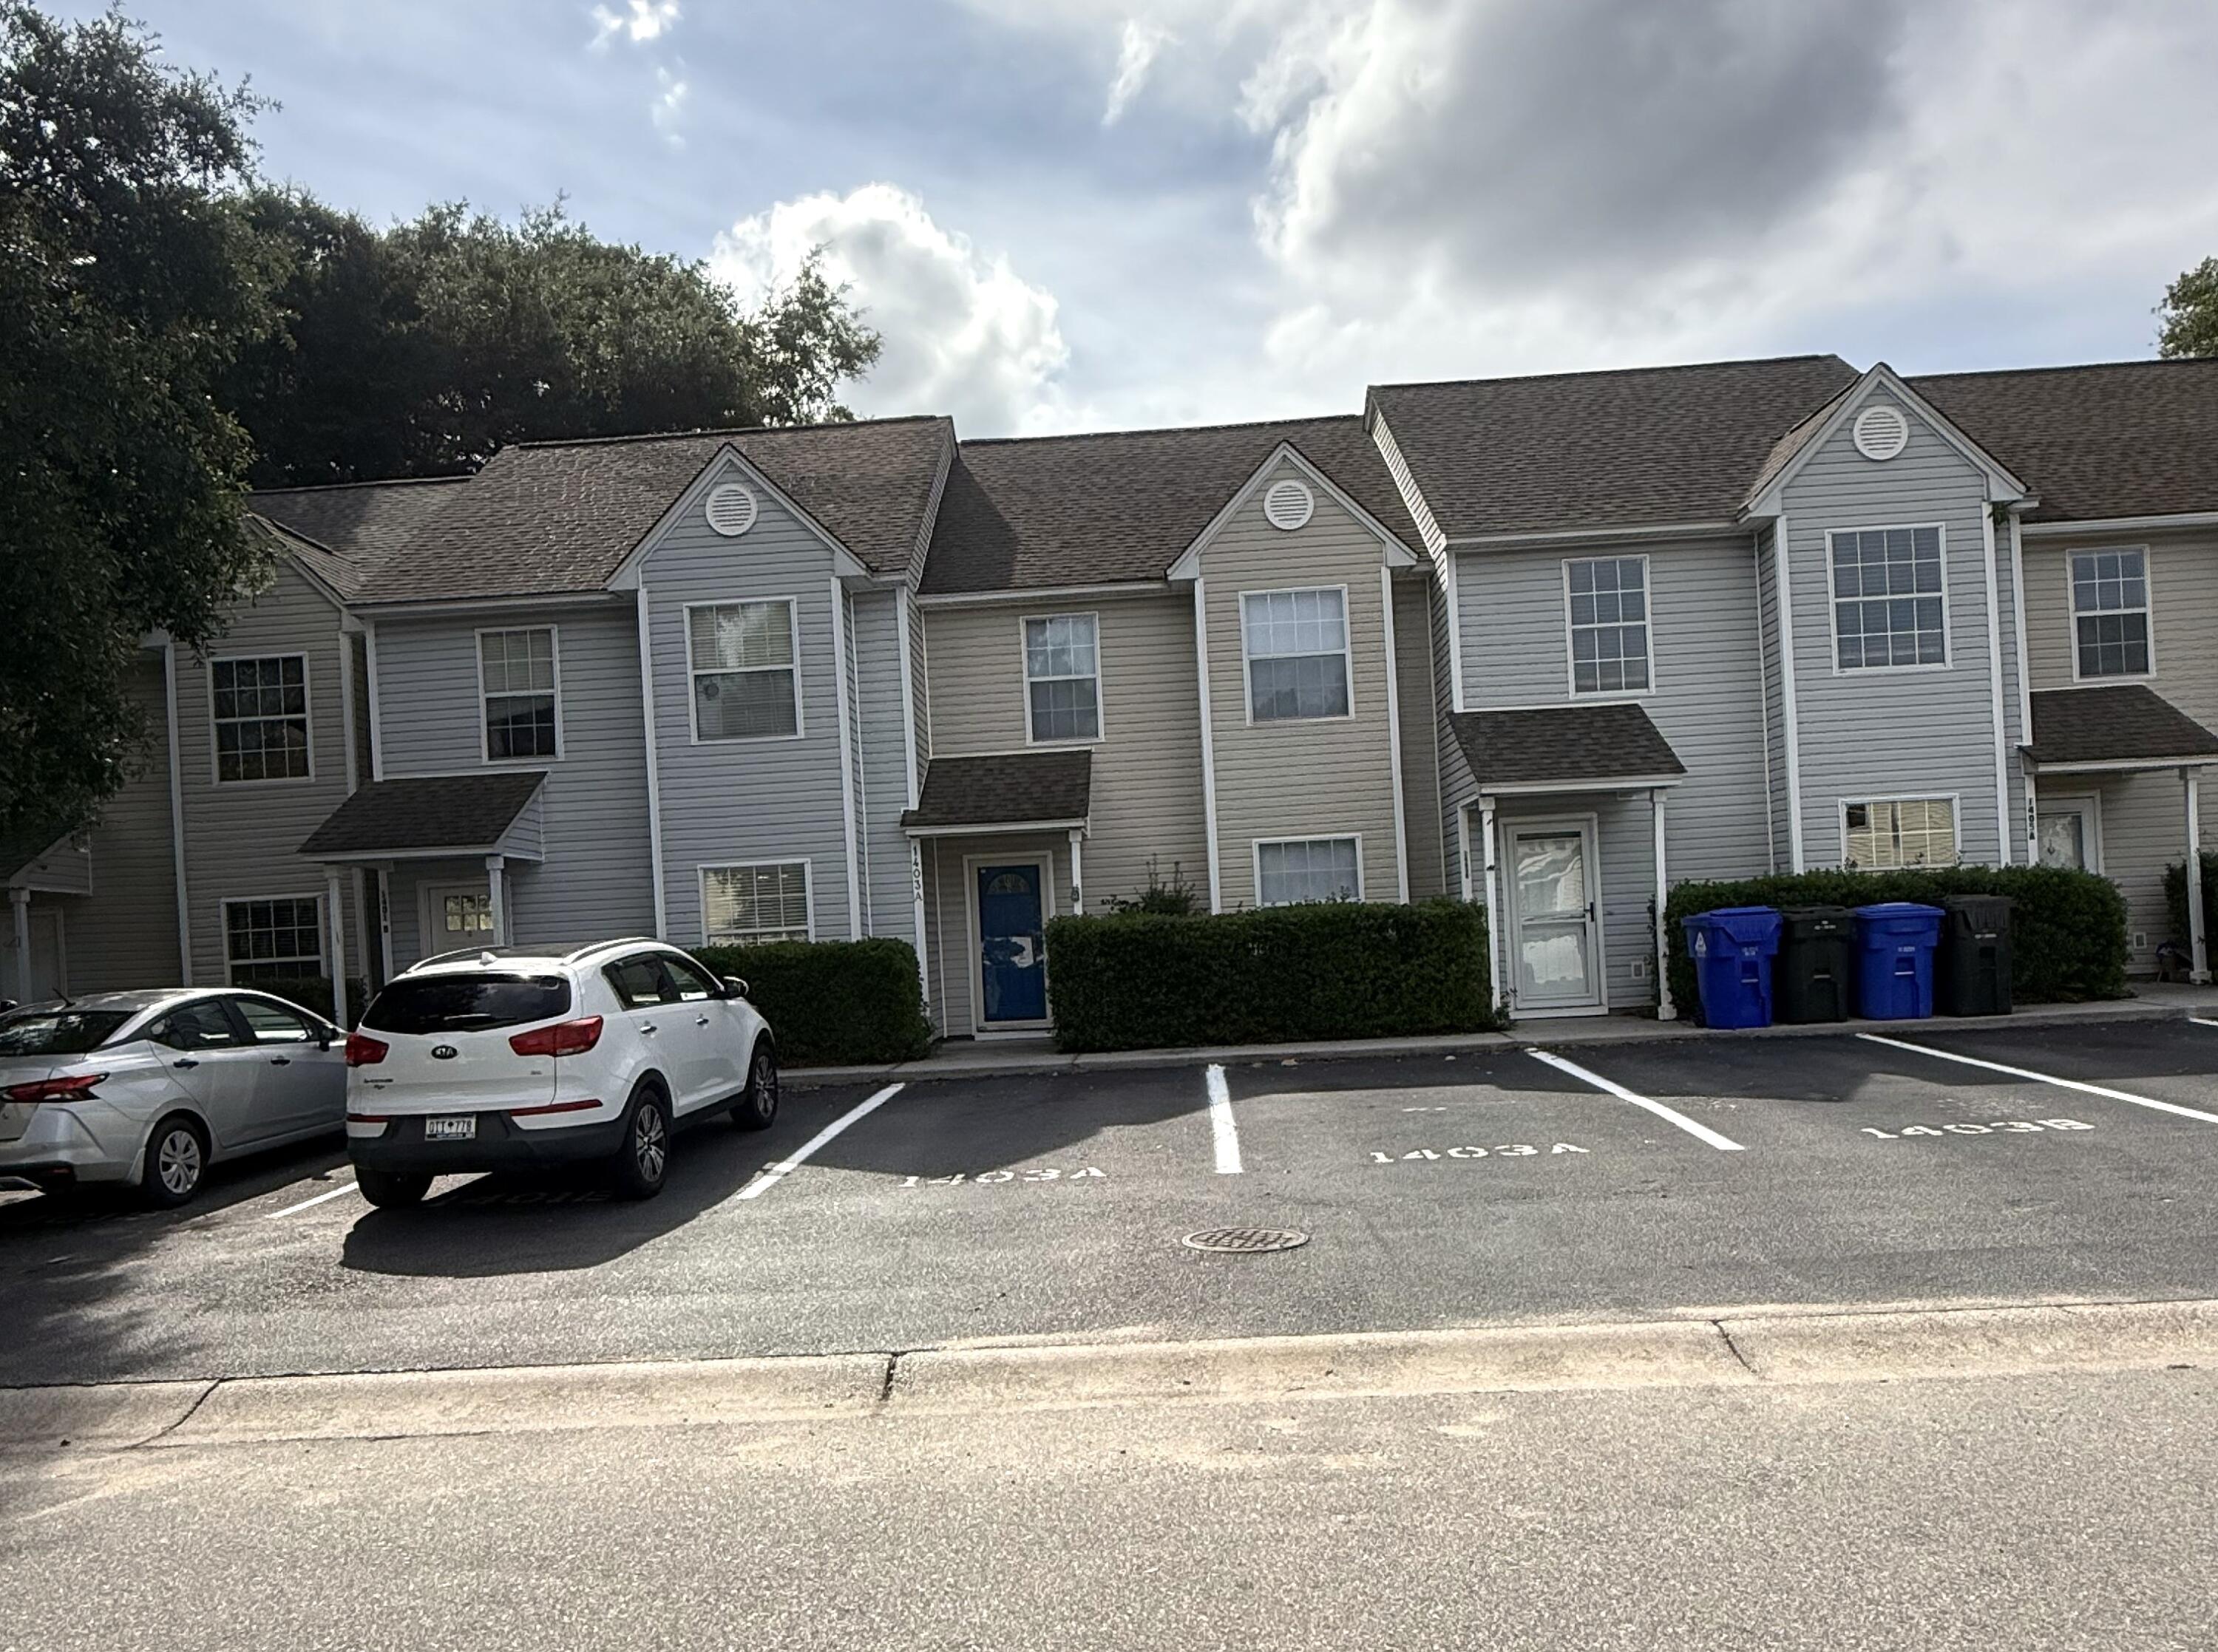
Save
Ask
Tour
Hide
Mortgage Calculator
Monthly Payment (Est.)
$1,757Calculator powered by Showcase IDX, a Constellation1 Company. Copyright ©2026 Information is deemed reliable but not guaranteed.
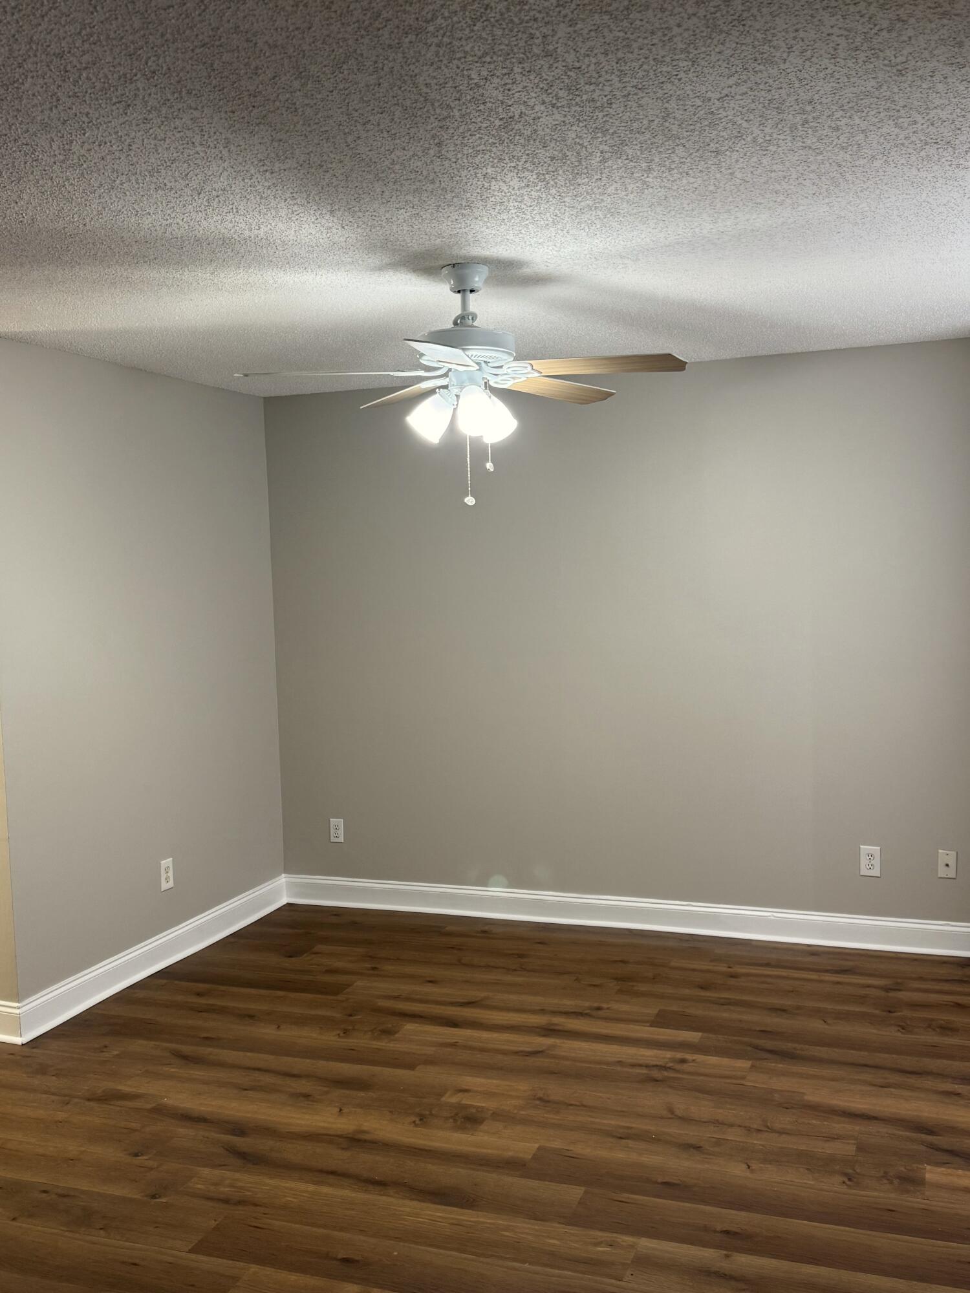
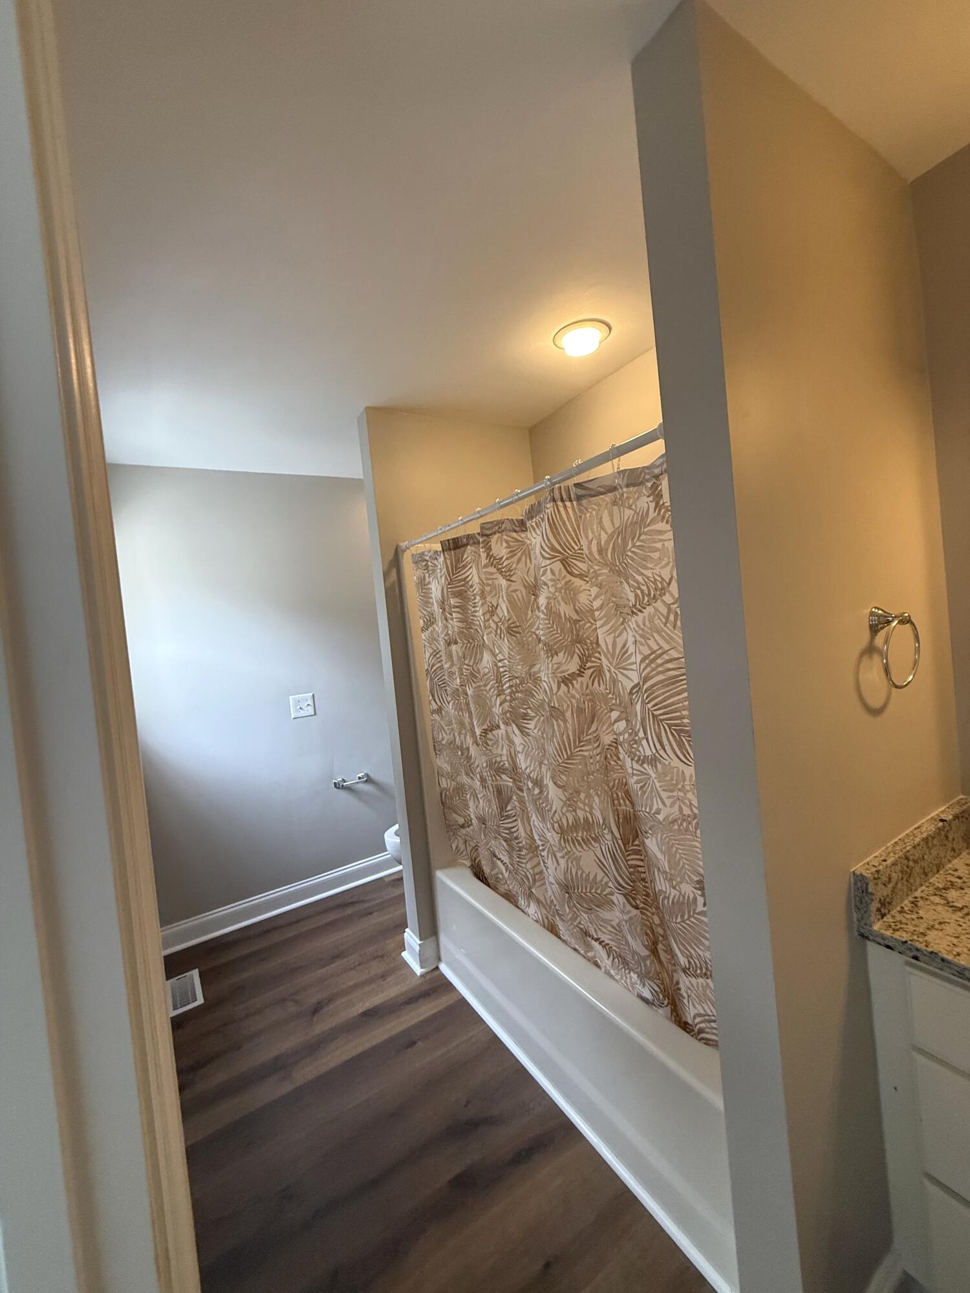
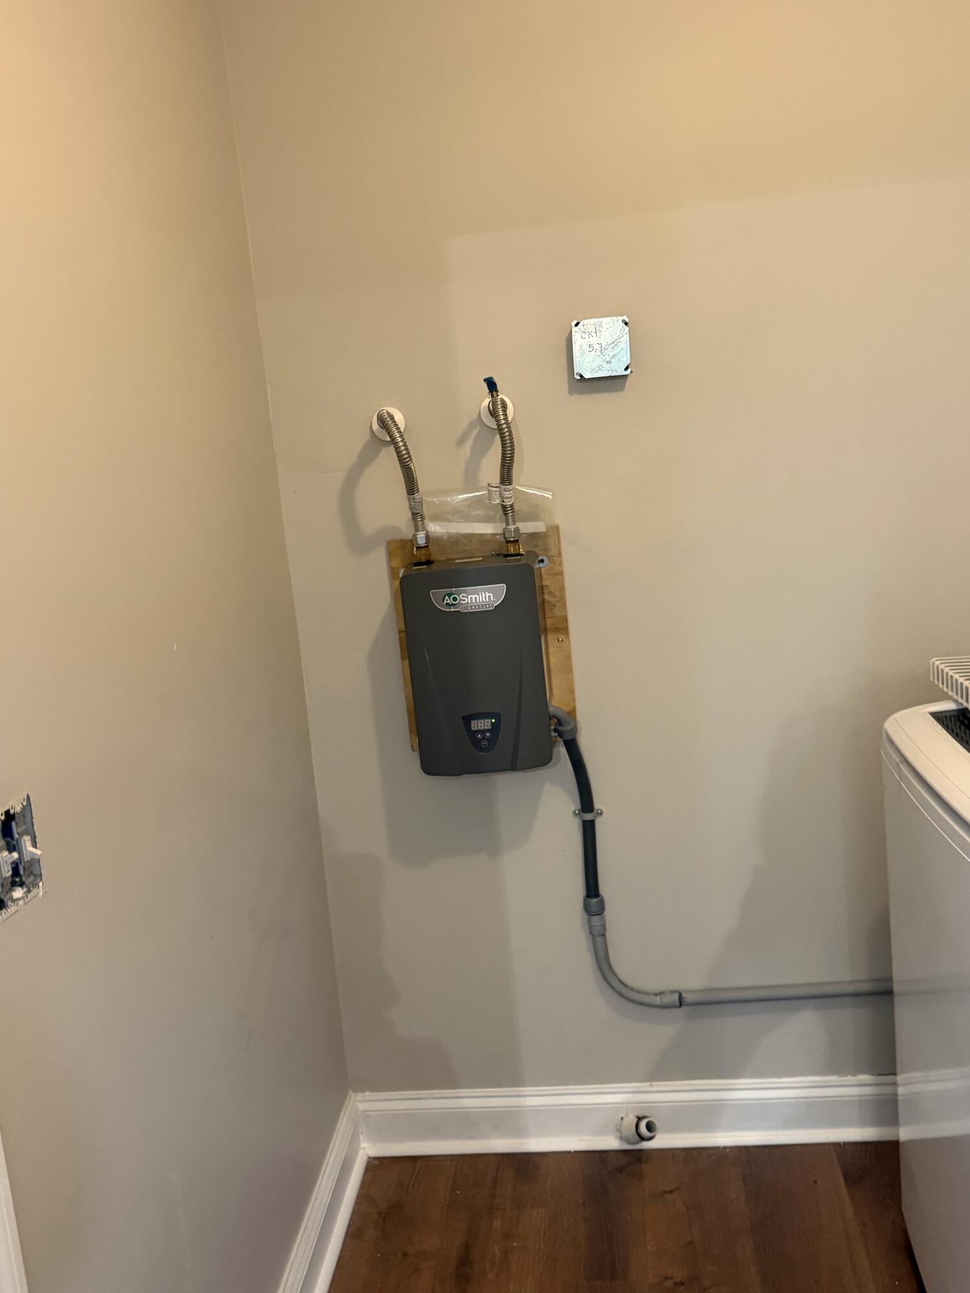
1403 A Dove Run is a townhome, ideal location convenient to downtown Charleston. Lots of restaurants and entertainment. There is an HOA and they maintain the landscaping so its low maintenance with a reasonable fee. Two 10 ft. wide dedicated. off street parking spaces. Very convenient to MUSC, College of Charleston. Foly Beach is six miles, Sullivans is 14 miles Three bedrooms, two full baths upstairs and a half bath downstairs. The unit has been renovated with new carpet upstairs, luxury vinyl flooring downstairs, and in bathrooms. The AC unit only 7 years old. It has all new appliances including refrigerator stove garbage disposal, washer and dryer and refrigerator.
Save
Ask
Tour
Hide
Listing Snapshot
Price
$385,000
Days On Site
24 Days
Bedrooms
3
Inside Area (SqFt)
1,354 sqft
Total Baths
3
Full Baths
2
Partial Baths
1
Lot Size
0.04 Acres
Year Built
2001
MLS® Number
26018185
Status
Active
Property Tax
$3,239
HOA/Condo/Coop Fees
$70 monthly
Sq Ft Source
N/A
Friends & Family
Recent Activity
| 4 days ago | Listing updated with changes from the MLS® | |
| 4 days ago | Price changed to $385,000 | |
| 3 weeks ago | Listing first seen on site |
General Features
Acres
0.04
Foundation
Slab
Levels
Two
Property Sub Type
Townhouse
Sewer
Public Sewer
SqFt Total
1354
Interior Features
Appliances
Electric CooktopRefrigerator
Cooling
Ceiling Fan(s)
Flooring
Other
Heating
Forced Air
Interior
Walk-In Closet(s)Eat-in Kitchen
Laundry Features
Laundry Room
Save
Ask
Tour
Hide
Exterior Features
Construction Details
Vinyl Siding
Fencing
Privacy
Lot Features
Level
Patio And Porch
Patio
Roof
Shingle
Community Features
Association Dues
210
HOA Fee Frequency
Quarterly
MLS Area
21 - James Island
Schools
School District
Unknown
Elementary School
Harbor View
Middle School
Camp Road
High School
James Island Charter
Listing courtesy of Shore Properties

Listing information is provided by Participants of the CHS Regional MLS. IDX information is provided exclusively for personal, non-commercial use, and may not be used for any purpose other than to identify prospective properties consumers may be interested in purchasing. Information is deemed reliable but not guaranteed. Copyright 2026, CHS Regional MLS.
Last checked: 2026-07-18 08:58 PM UTC
Listing information is provided by Participants of the CHS Regional MLS. IDX information is provided exclusively for personal, non-commercial use, and may not be used for any purpose other than to identify prospective properties consumers may be interested in purchasing. Information is deemed reliable but not guaranteed. Copyright 2026, CHS Regional MLS.
Last checked: 2026-07-18 08:58 PM UTC
Neighborhood & Commute
Source: Walkscore
Disclosure: Community information and market data powered by Constellation Data Labs. Information is deemed reliable but not guaranteed.
Save
Ask
Tour
Hide
Did you know? You can invite friends and family to your search. They can join your search, rate and discuss listings with you.