
5103 Coral Reef DriveJohns Island, SC 29455
Mortgage Calculator
Monthly Payment (Est.)
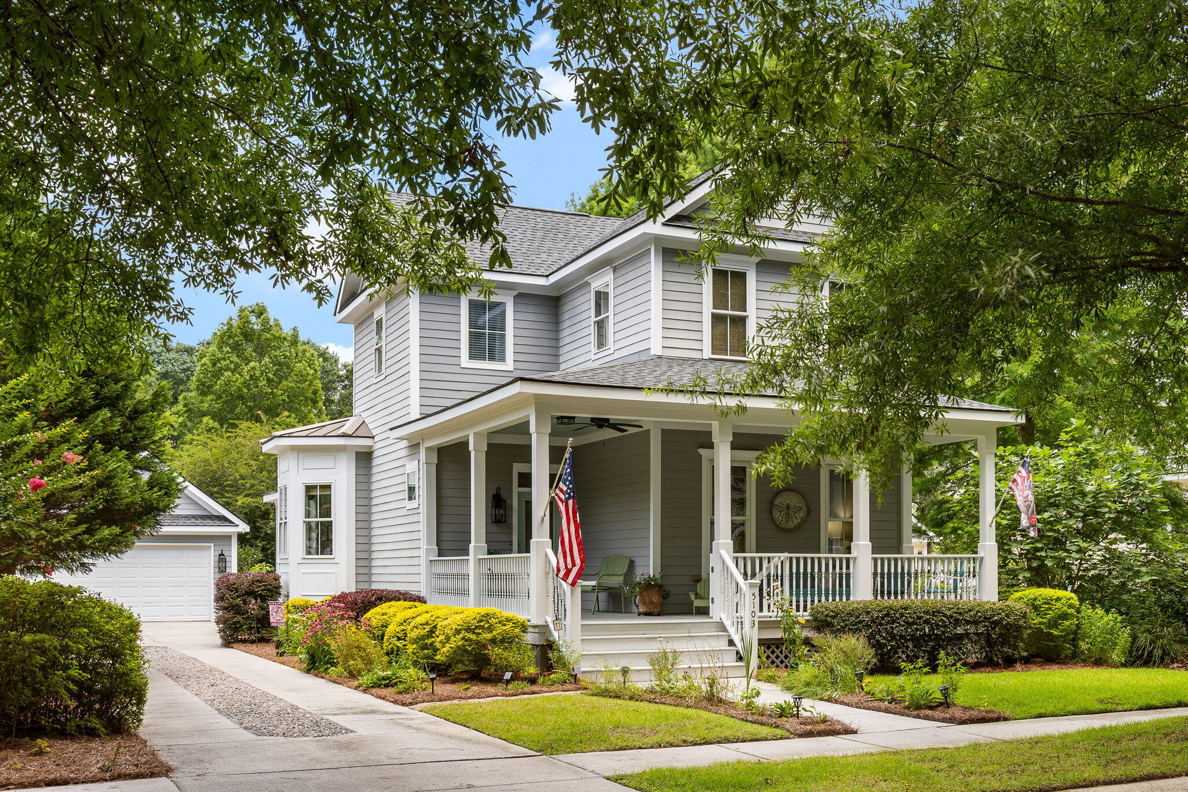
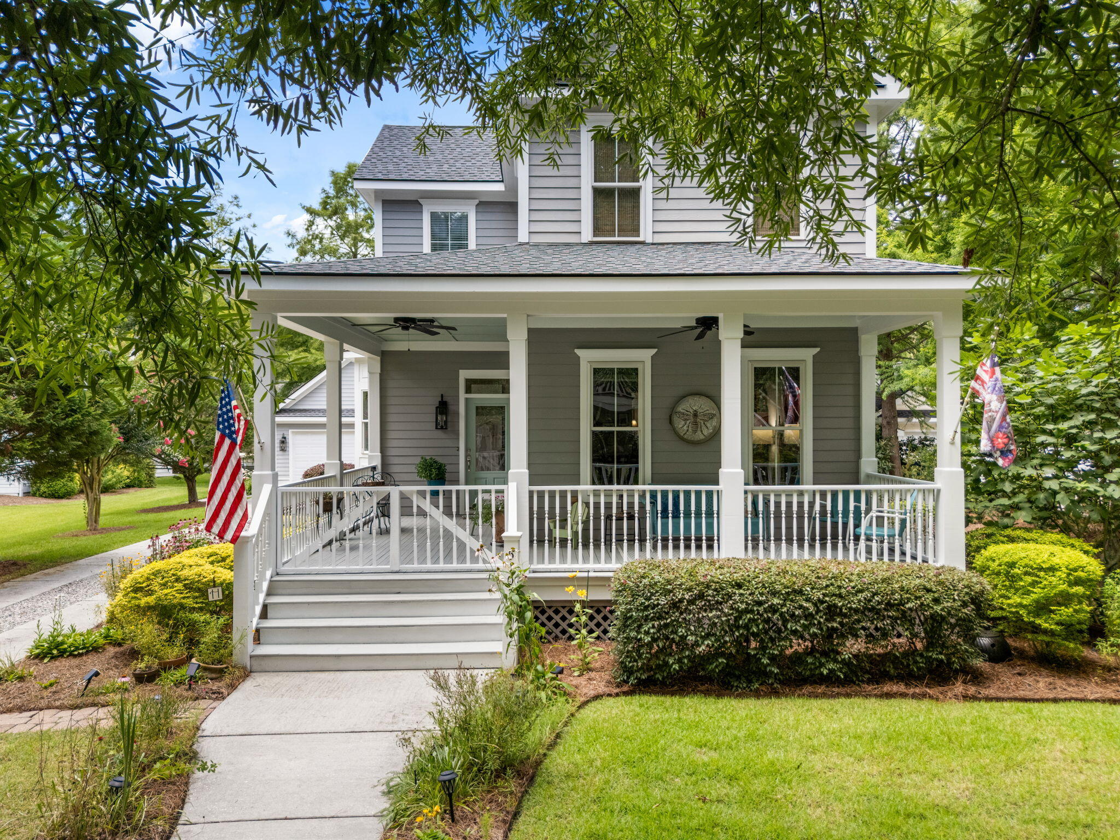
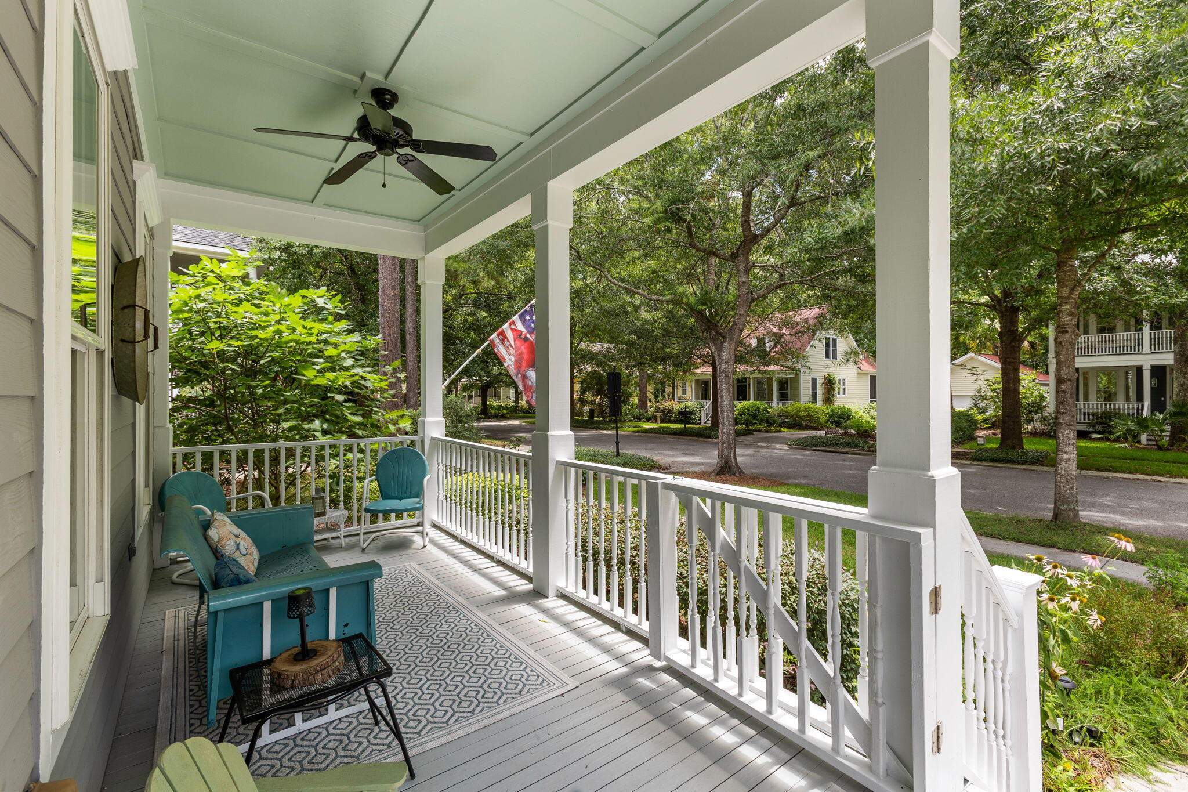
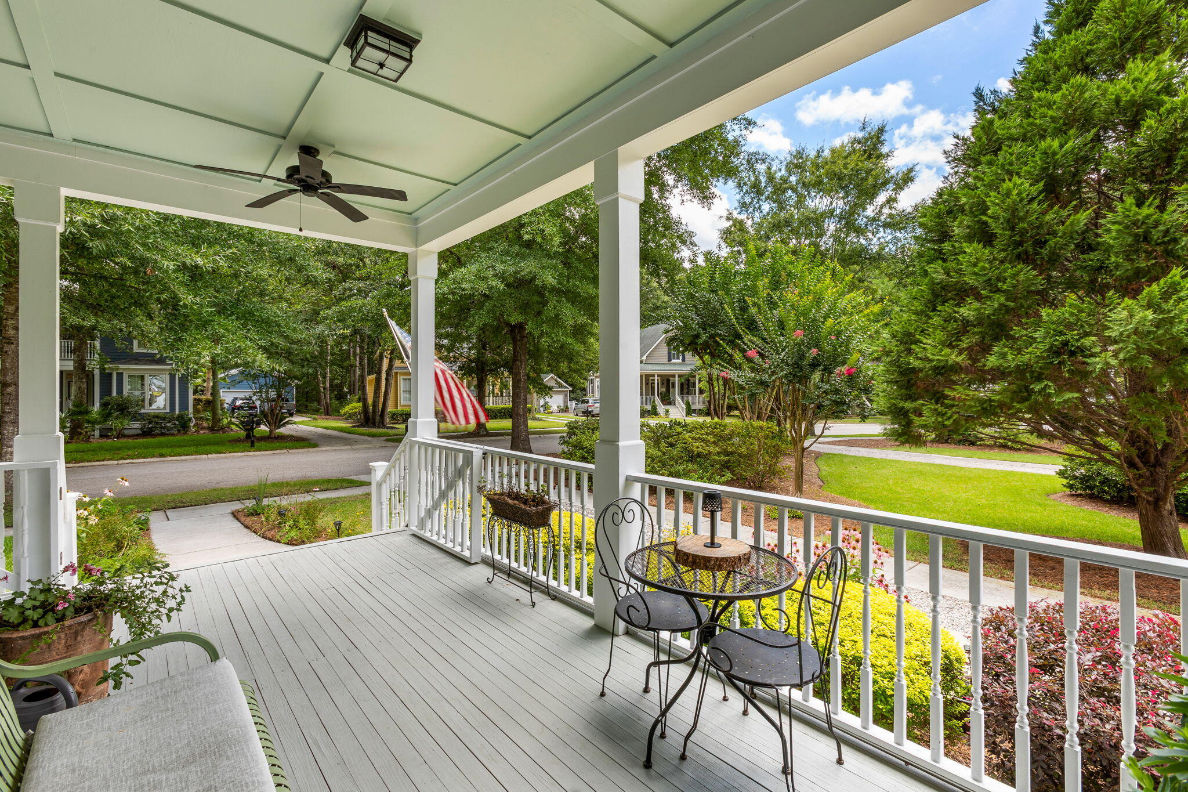
$3,873Beautifully landscaped and meticulously maintained Lowcountry home located on a quiet, mature, tree-lined street in the heart of Johns Island. This classic home has an inviting, large front porch and an excellent open floor plan with primary bedroom on the first floor. It has hardwood flooring throughout, crown moulding, and tall baseboard trim, 10' ceilings and 8' doors on the first floor, and all solid core interior doors throughout. The living room and dining room are open to one another and have an abundance of natural light. The living room has a gas fireplace with granite surround and classic white mantel. The dining area is just off of the kitchen for convenience when entertaining. The kitchen was recently renovated with new cabinetry, stainless steel appliances, gas range, quartz..countertops, center island, beadboard backsplash, and pantry. There is a great mudroom/laundry room perfectly located at the back entrance to the home. The primary bedroom is on the first floor and has french doors that access the back screened porch. The primary bathroom was also recently renovated with ceramic tile flooring, freestanding tub with white subway tile surround, subway tile shower with penny tile accent and custom glass doors, heated towel rack, dual sink lavatory with quartz countertops, modern sconce lighting, private water closet, and walk-in closet. Upstairs there is a loft/landing area that is the perfect spot for an upstairs living room, office, or play area. There are two guest bedrooms that share a jack 'n jill bathroom and there is plenty of additional storage areas upstairs. This home has a new roof as of 2025, fully encapsulated and dehumidified crawlspace, Rinnai tankless water heater, and whole house generator. The stunning backyard is beautifully landscaped, is enclosed with a living fence, and has irrigation. There is a detached two car garage. This home is fully equipped with everything you need. It is located in the heart of Johns Island and is just a short walk to the neighborhood pool and park. St. Johns Woods is in walking distance to popular local restaurants, gym, and coffee shop. This is the perfect place to call home!
| 3 weeks ago | Listing updated with changes from the MLS® | |
| 3 weeks ago | Status changed to Active Under Contract | |
| 3 weeks ago | Listing first seen on site |

Listing information is provided by Participants of the CHS Regional MLS. IDX information is provided exclusively for personal, non-commercial use, and may not be used for any purpose other than to identify prospective properties consumers may be interested in purchasing. Information is deemed reliable but not guaranteed. Copyright 2026, CHS Regional MLS.
Last checked: 2026-07-18 08:08 PM UTC
Did you know? You can invite friends and family to your search. They can join your search, rate and discuss listings with you.