
112 Turner Field WaySummerville, SC 29485
Mortgage Calculator
Monthly Payment (Est.)
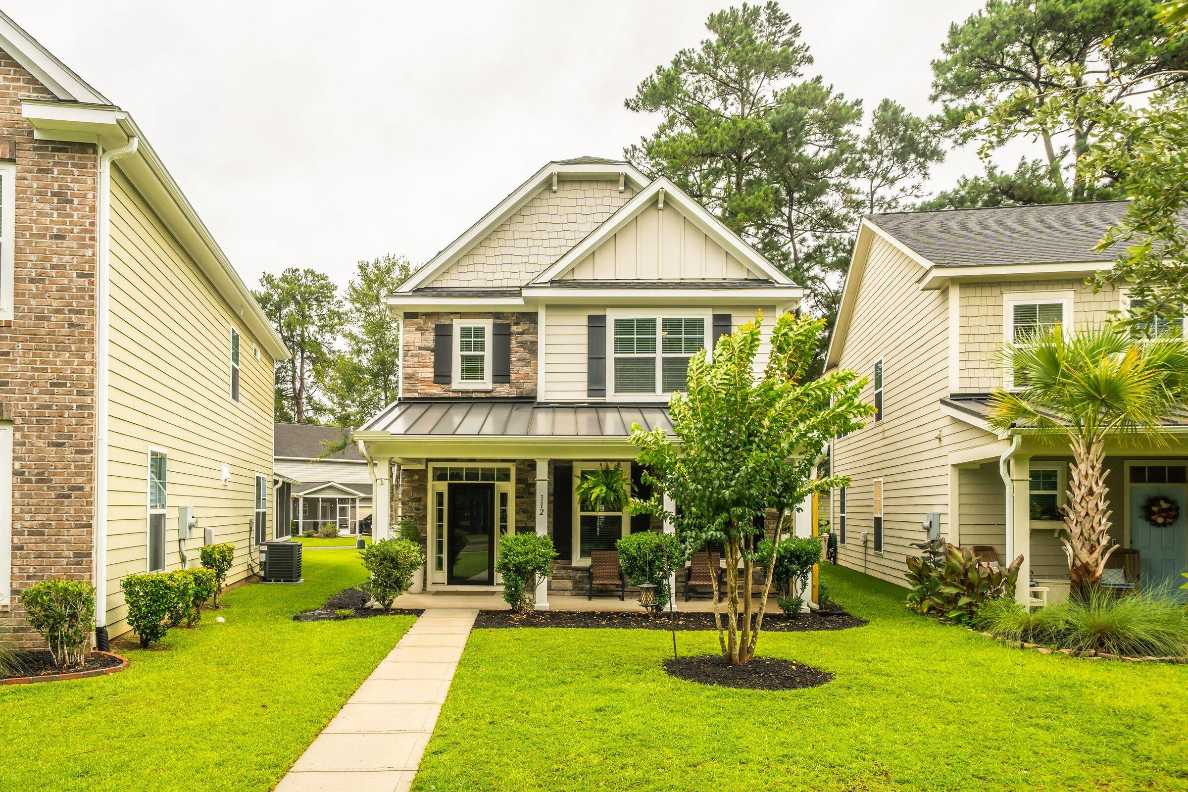
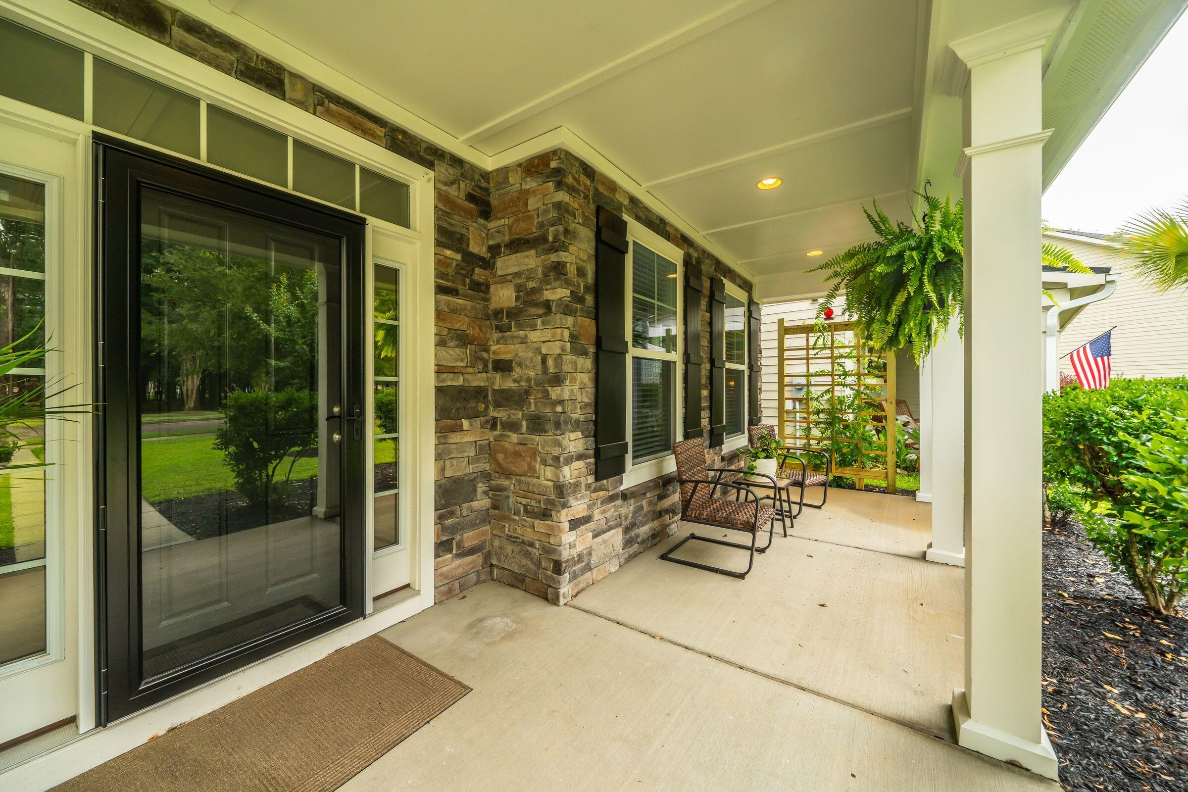
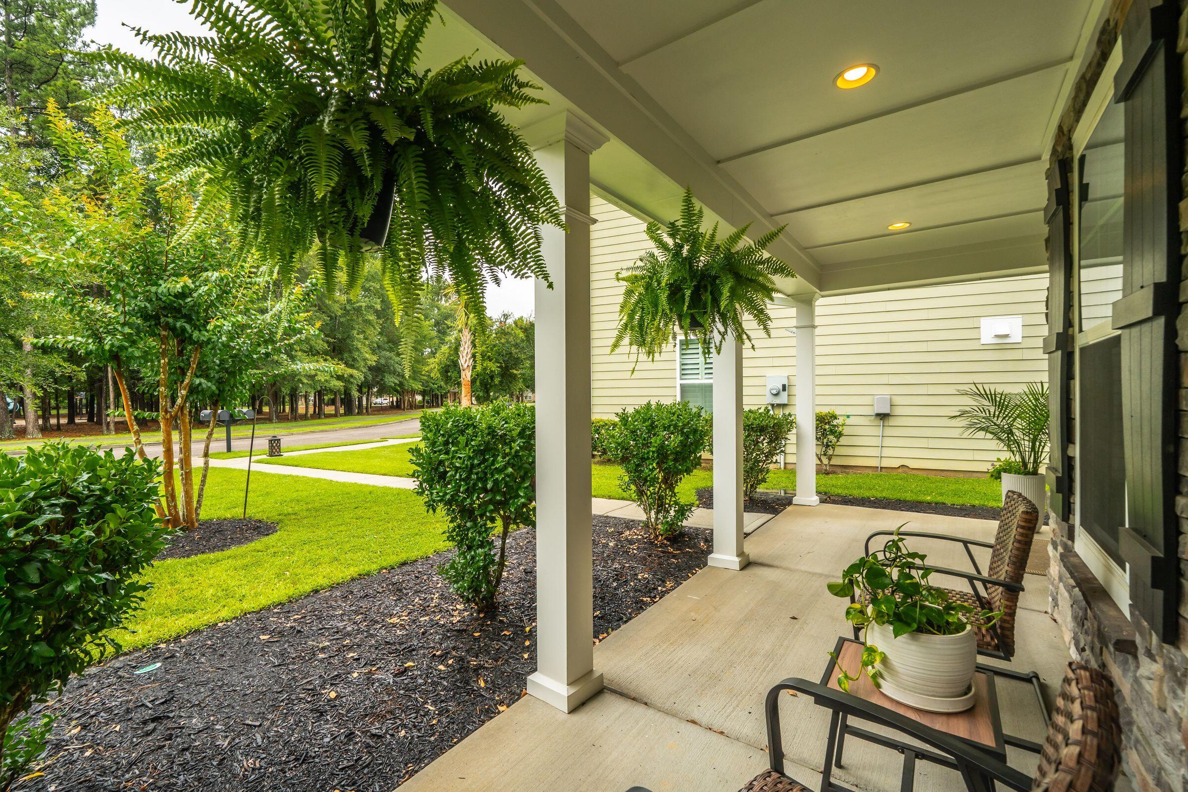
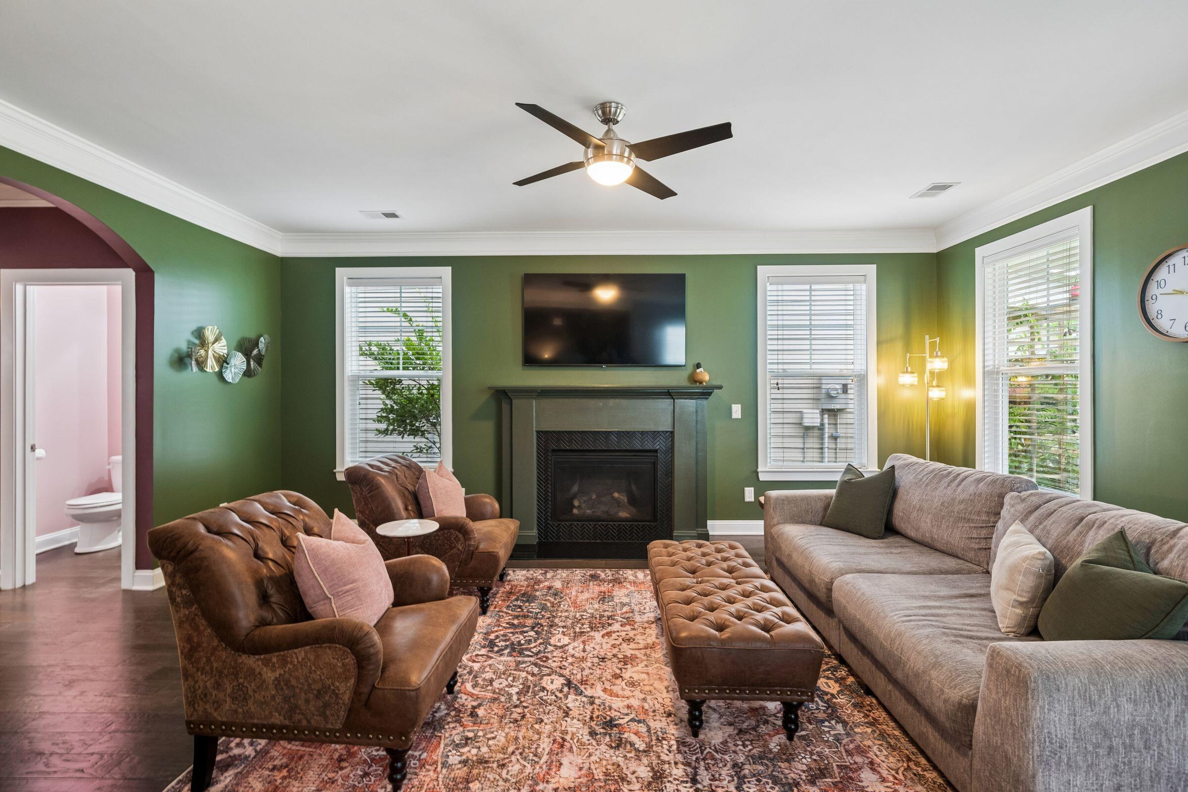
$1,825Welcome to this beautifully updated craftsman-style home in the desirable Fieldview community, just minutes from historic downtown Summerville, beside scenic Gahagan Park, and zoned for Dorchester II schools.The main level features an open-concept family room with wood flooring and arched entry to an inviting eat-in kitchen with a large center island, quartz countertops, wood cabinetry, new pendant lighting, and pantry motion lighting. Just off the kitchen, the homeowners transformed previously unused hallway space into a custom office area, adding valuable function for work, homework, or daily organization.Recent updates include fresh paint, added outlets in the pantry and laundry room, custom laundry shelving, brand-new front shutters, a new gate and updated fencing, plusnew carpet with extra padding throughout the entire upstairs. Upstairs, the spacious primary suite is tucked away at the rear of the home overlooking the backyard and features a walk-in closet and en suite bath. Two additional bedrooms, a full bath, and a well-organized laundry room complete the second floor. Outside, enjoy a private backyard with a covered pergola over the patio, raised garden beds, and newly planted professional landscaping. A custom front trellis adds curb appeal and craftsman charm. Additional features include architectural shingles, Hardie Plank siding, and a rear-entry 2-car detached garage.
| 2 days ago | Listing updated with changes from the MLS® | |
| a week ago | Price changed to $400,000 | |
| 3 weeks ago | Status changed to Active | |
| 4 weeks ago | Listing first seen on site |

Listing information is provided by Participants of the CHS Regional MLS. IDX information is provided exclusively for personal, non-commercial use, and may not be used for any purpose other than to identify prospective properties consumers may be interested in purchasing. Information is deemed reliable but not guaranteed. Copyright 2026, CHS Regional MLS.
Last checked: 2026-07-18 09:08 PM UTC
Did you know? You can invite friends and family to your search. They can join your search, rate and discuss listings with you.