
1604 Regimental LaneJohns Island, SC 29455
Mortgage Calculator
Monthly Payment (Est.)
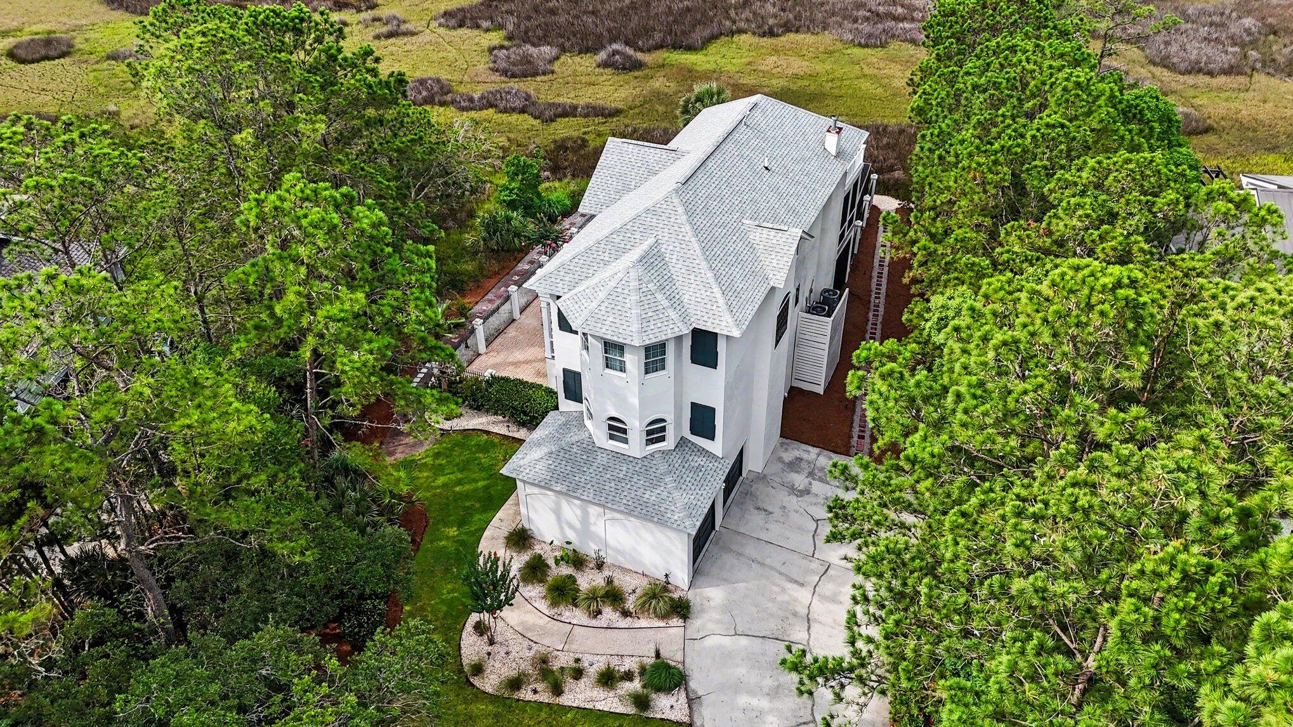
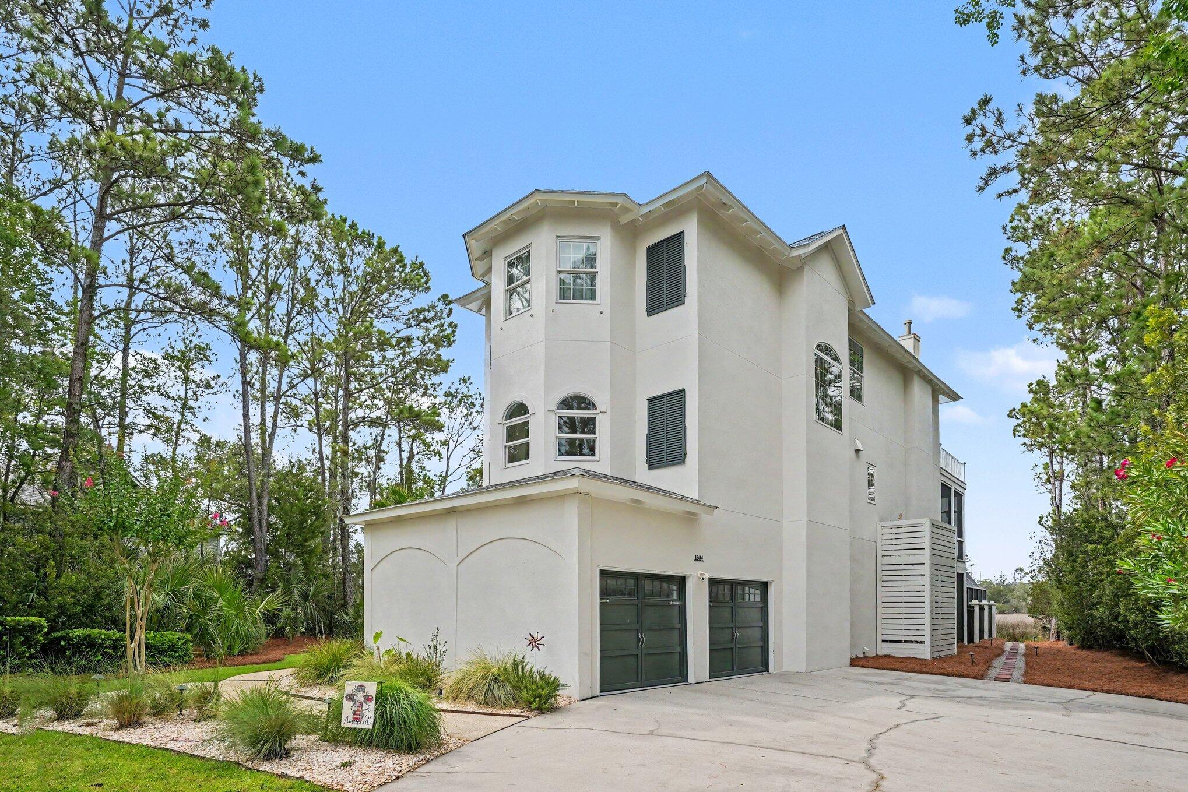
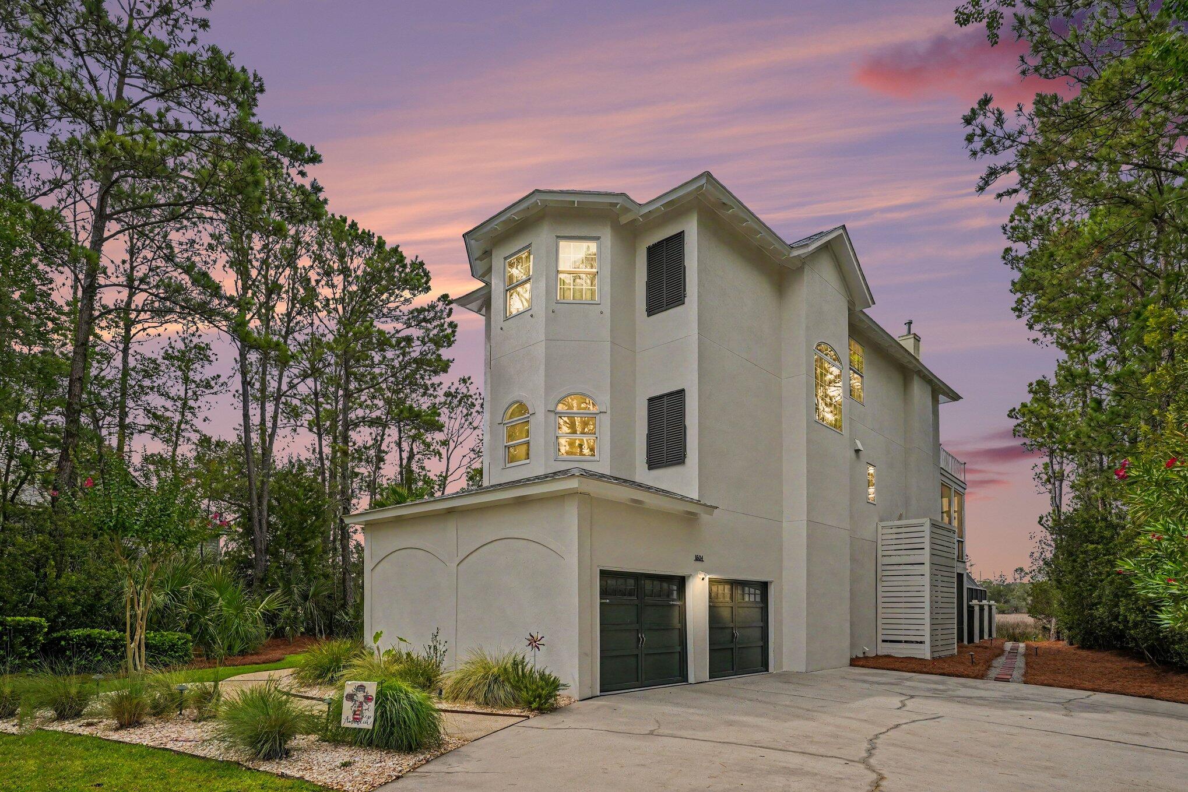
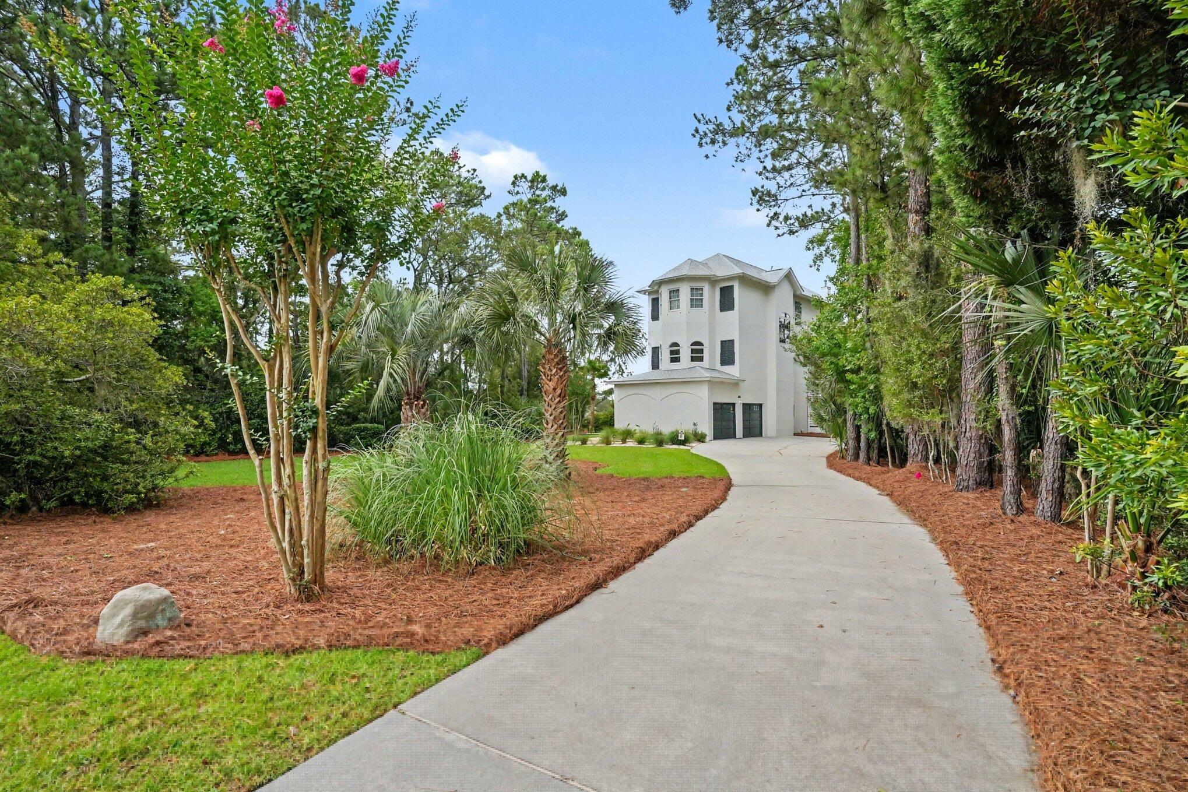
$7,277Exceptional marsh views--rarely found in this location--set this stunning home apart from the moment you arrive. Sitting on over half an acre, relax and enjoy your private Johns Island retreat! Spend your evenings experiencing breathtaking sunsets from the wraparound deck, covered porch, or private balcony, while watching deer wander through the marsh and coastal birds soar overhead. The ever-changing views create a peaceful backdrop that can be enjoyed from many of the home's light-filled rooms.Designed for both elegant living and effortless entertaining, the open floor plan features soaring 10-foot ceilings on the main level, refinished hardwood floors, and walls of windows that showcase the spectacular scenery. At the heart of the home is a beautifully renovated gourmet kitchen featuring premium quartz countertops, a Viking gas range, abundant cabinetry, and exceptional workspace for the home chef. The main-level office offers a cozy fireplace and inspiring views, while the spacious primary suite serves as a true retreat with its own fireplace, two walk-in closets, and a luxurious spa-like bath and updated tile flooring. Step onto the private wraparound balcony to enjoy your morning coffee while taking in the marsh and wildlife. Outdoor living is second to none with a unique lanai-enclosed pool, large pavered patio, fire pit area, covered porch, and expansive deck spaces designed to maximize the incredible views. Additional features include 9-foot ceilings on the upper level, an updated powder room, 5-zone irrigation system, 2023 Generac whole house generator, 2024 Timbertech porches, 2022 roof, 2022 HVAC, 2022 epoxy flooring added in garage, and a partially finished ground floor game room/ flex space for recreation, offering a half bath that is convenient to the pool (not included in the home's square footage). Located within a sought-after gated community, this exceptional property combines luxury, privacy, and some of the most breathtaking marsh views you'll find!
| a week ago | Listing updated with changes from the MLS® | |
| a week ago | Price changed to $1,595,000 | |
| 3 weeks ago | Status changed to Active | |
| 4 weeks ago | Listing first seen on site |

Listing information is provided by Participants of the CHS Regional MLS. IDX information is provided exclusively for personal, non-commercial use, and may not be used for any purpose other than to identify prospective properties consumers may be interested in purchasing. Information is deemed reliable but not guaranteed. Copyright 2026, CHS Regional MLS.
Last checked: 2026-07-18 08:33 PM UTC
Did you know? You can invite friends and family to your search. They can join your search, rate and discuss listings with you.