
896 Carnes CrossingSummerville, SC 29486
Mortgage Calculator
Monthly Payment (Est.)
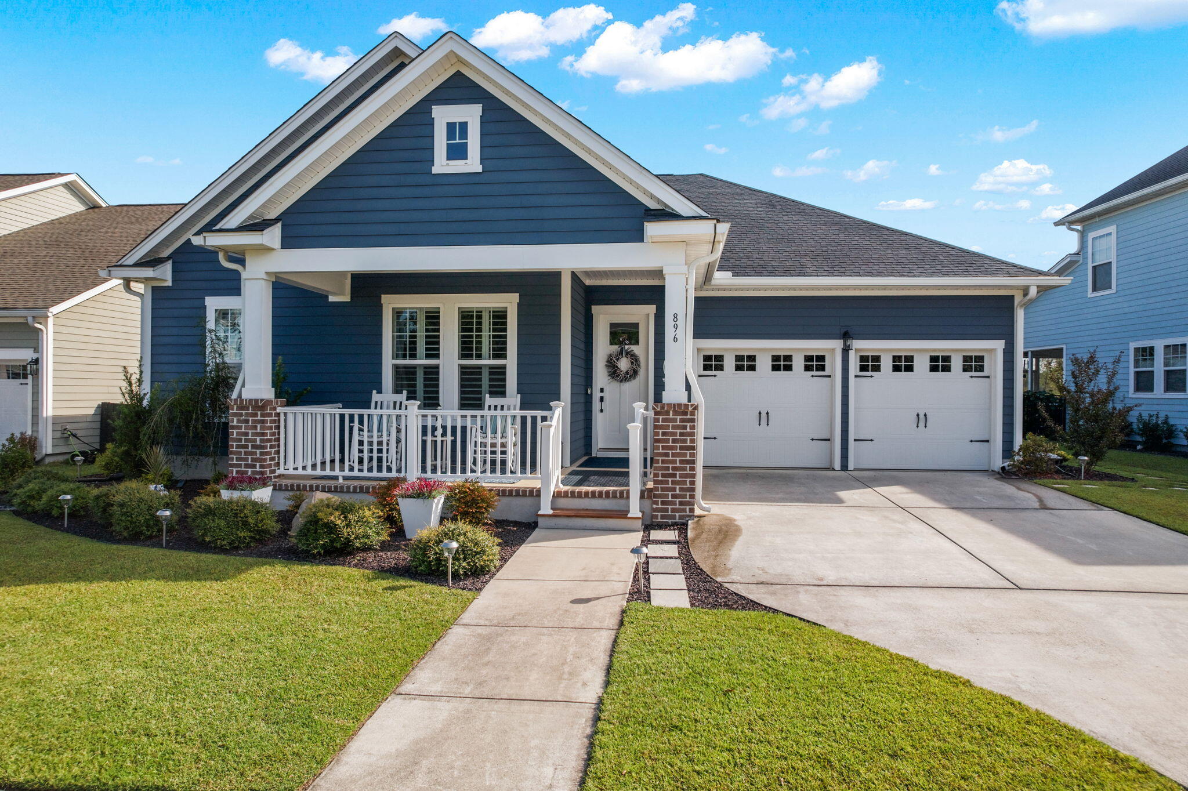
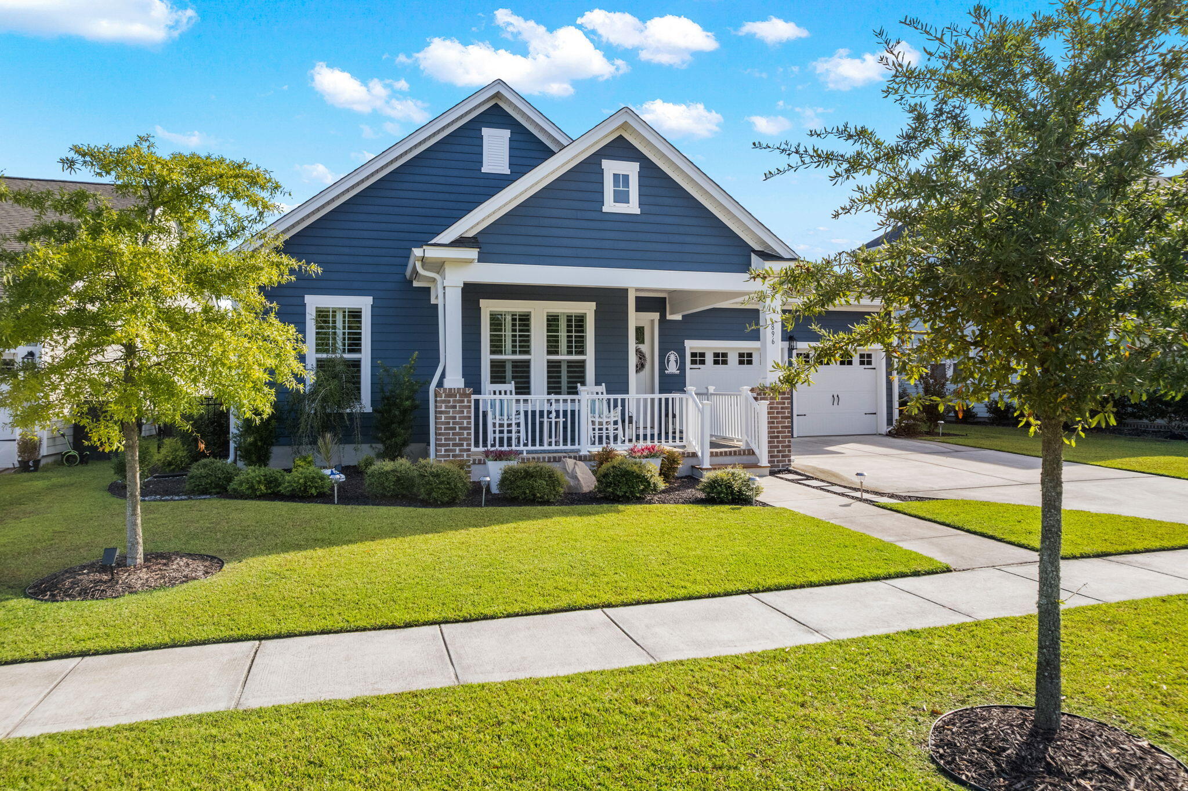
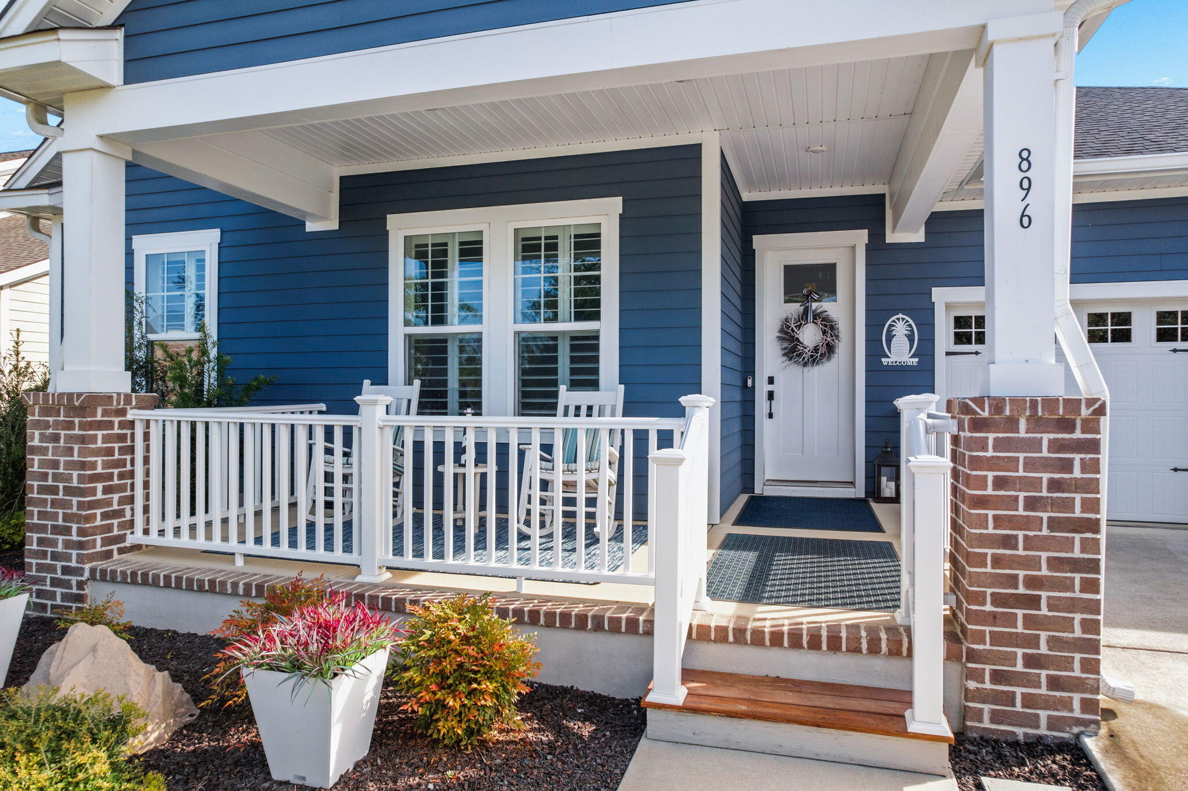
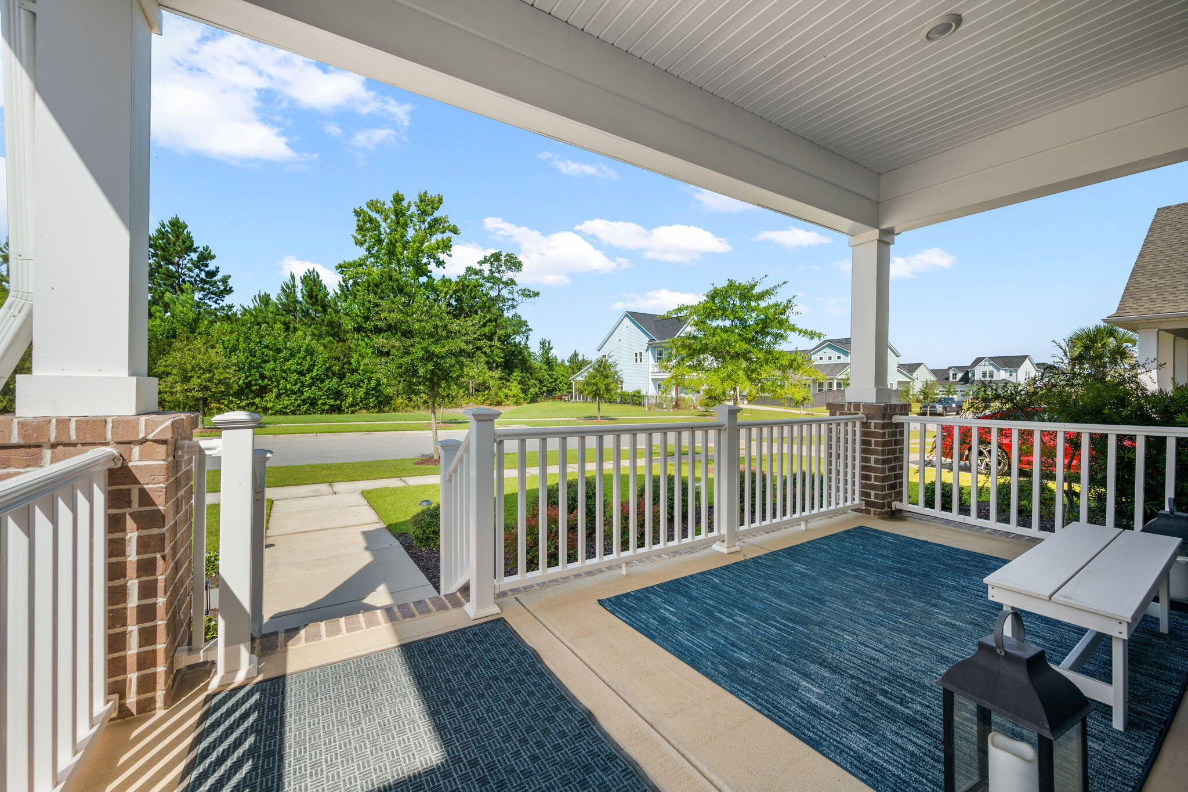
$2,418Welcome to 896 Carnes Crossing, an exceptional David Weekley resale offering four of today's most sought-after features: meticulous ownership and care, convenient single-story living, a spectacular three-season porch overlooking peaceful lake views and an easy walk to Carnes Crossroads' newest amenity center.Perfectly positioned on one of the community's premier homesites, this beautifully maintained home backs to both a serene lake and the new amenity campus, placing the Lakehouse, resort-style pool with waterslide tower, fitness center, tennis courts, pickleball courts and the expanding Agrihood just a short stroll from your front door.Designed for everyday comfort and effortless entertaining, the open-concept floor plan features three bedrooms plus a dedicated study and centers around a spacious great room that flows seamlessly into the gourmet kitchen. The private primary suite is tucked away at the rear of the home and offers a relaxing retreat with peaceful backyard views, enhanced by a beautiful trey ceiling that adds an extra touch of elegance. The luxurious ensuite bath includes a fully tiled super shower, Venetian marble countertops, 36-inch comfort-height vanities and upgraded fixtures, reinforcing that no detail was left out. One of the home's signature features is the approximately 10' x 30' covered rear porch that has been transformed into an incredible three-season room. Sliding screened panels provide protection from rain while allowing refreshing evening breezes to flow through without the nuisance of insects. Step outside to a fully fenced backyard that feels like a private garden while enjoying expansive HOA-maintained green space and tranquil lake views beyond. The gourmet kitchen is equally impressive with upgraded quartz countertops, a custom tile backsplash, ideal gas powered range cooktop, abundant cabinetry and a large center island overlooking the spacious great room, complete with a cozy gas fireplace. Thoughtfully selected post closing upgrades throughout the home deliver significant cost savings for today's buyer, eliminating the need for expensive improvements that are not included with new construction. Features such as a full home gutter system, a fully enclosed metal fenced backyard, premium epoxy flooring in both the garage and three-season porch, a Gladiator garage wall storage system, a solid wood front entry door and plantation shutters throughout most of the home represent thousands of dollars in added value. Inside, luxury laminate flooring extends through the living areas and bedrooms with no carpet, complemented by tile flooring in all bathrooms, upgraded 52-inch ceiling fans. Together, these upgrades offer a move-in-ready experience while saving the next owner a substantial investment in both time and money. Life at Carnes Crossroads extends well beyond the front door. Residents enjoy miles of scenic walking and biking trails winding around beautiful lakes along with neighborhood parks, a dog park, basketball courts, tennis courts, pickleball courts, two resort-style pools including the new waterslide pool, the community Lakehouse with gathering spaces and Wi-Fi, a state-of-the-art fitness center and the expanding Agrihood where fresh vegetables and future seasonal fruit are available at the community farm store. Conveniently located just a golf cart ride from the new Publix shopping center and close to Roper St. Francis Hospital, restaurants and everyday conveniences, this exceptional home combines quality craftsmanship, extensive upgrades, an outstanding homesite and one of the most desirable locations within the award-winning Carnes Crossroads community.
| 2 weeks ago | Listing updated with changes from the MLS® | |
| 2 weeks ago | Status changed to Active Under Contract | |
| 4 weeks ago | Listing first seen on site |

Listing information is provided by Participants of the CHS Regional MLS. IDX information is provided exclusively for personal, non-commercial use, and may not be used for any purpose other than to identify prospective properties consumers may be interested in purchasing. Information is deemed reliable but not guaranteed. Copyright 2026, CHS Regional MLS.
Last checked: 2026-07-18 09:43 PM UTC
Did you know? You can invite friends and family to your search. They can join your search, rate and discuss listings with you.