Save
Ask
Tour
Hide
Share
$239,000
25 Days On Site

209 Mill Street
Williamston, SC 29697

For Sale|Single Family Residence|Active
2
Beds
2
Total Baths
2
Full Baths
1,478
SqFt
$162
/SqFt
Subdivision:
None
County:
Anderson
Listing courtesy of EXP Realty LLC
Call Now: 843-345-8267
Is this the listing for you? We can help make it yours.
843-345-8267
209 Mill Street209 Mill Street209 Mill Street209 Mill Street
Save
Ask
Tour
Hide
Share

Mortgage Calculator

Monthly Payment (Est.)

$1,090
Calculator powered by Showcase IDX, a Constellation1 Company. Copyright ©2026 Information is deemed reliable but not guaranteed.

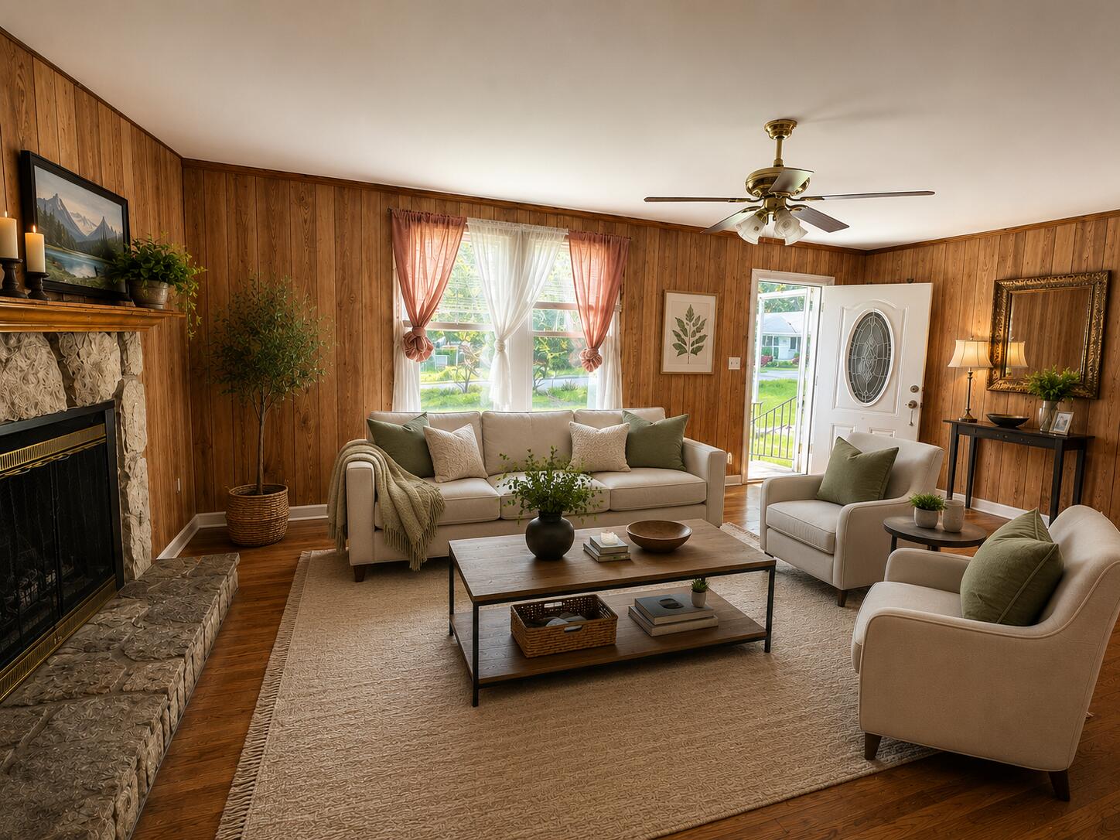
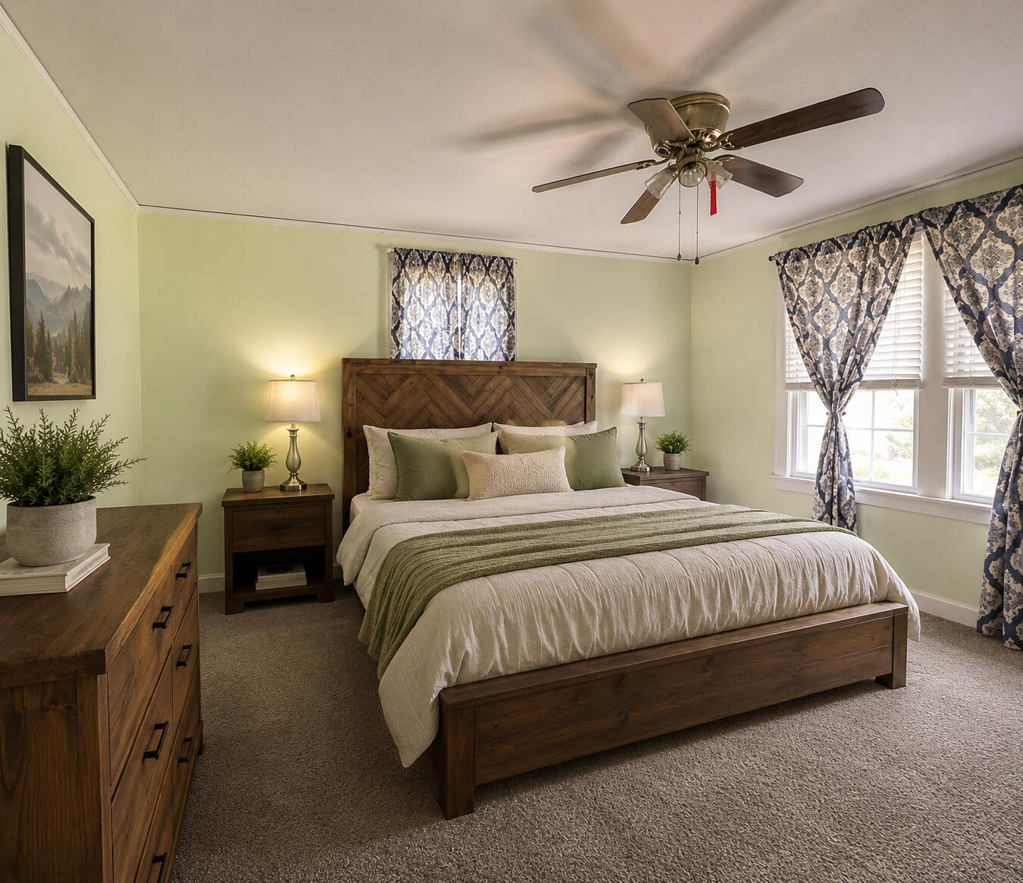
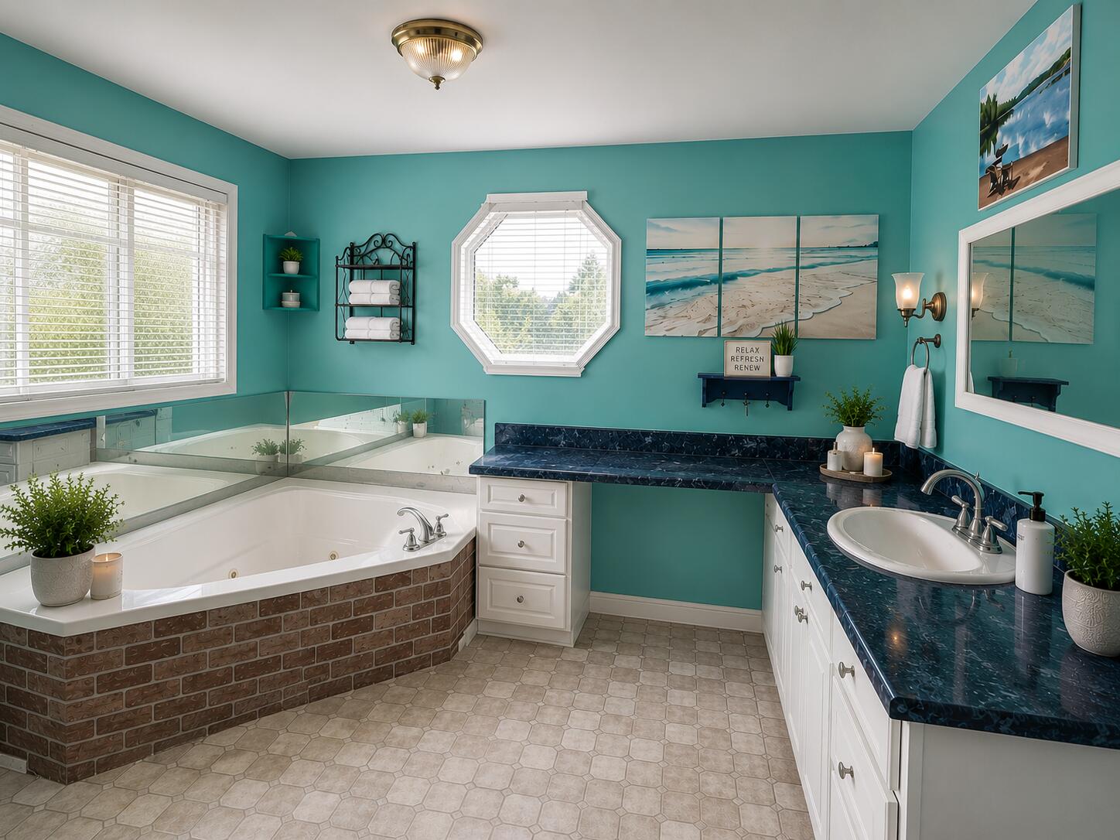
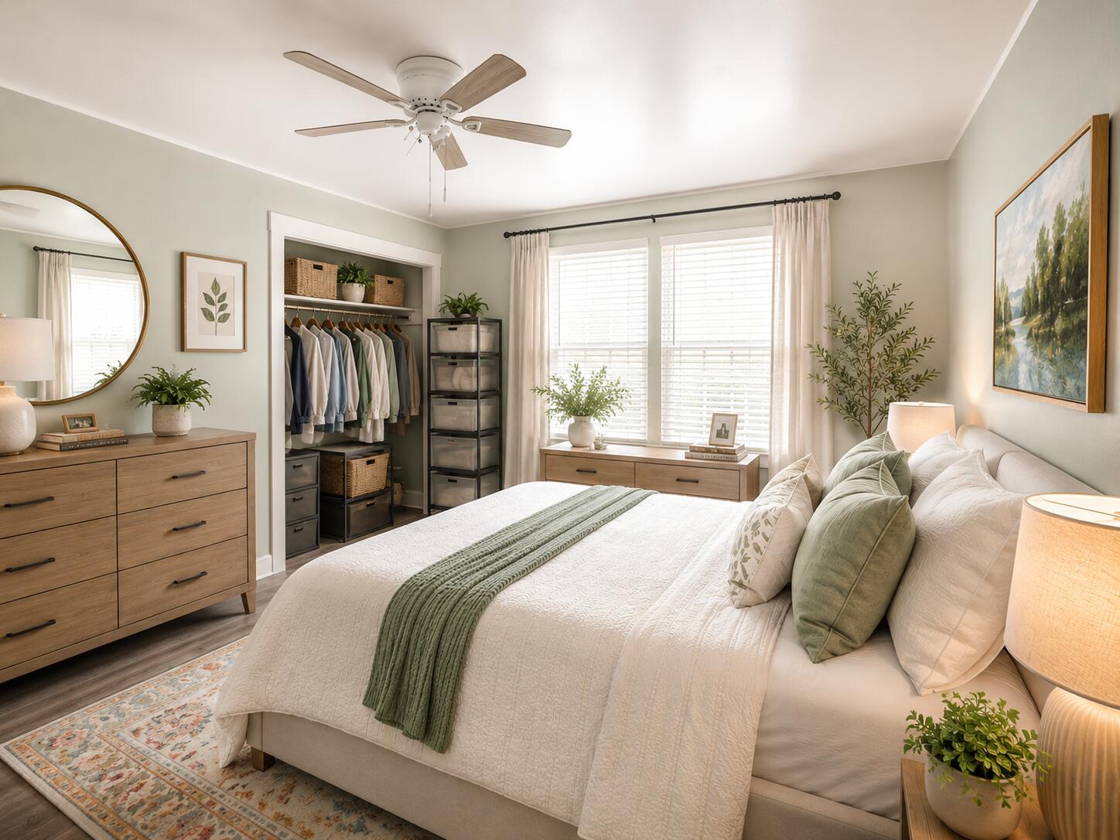
Situated on 2.11 acres with no HOA, this 2-bedroom, 2-bath home offers space, privacy, and endless potential in the heart of Williamston. This fixer upper is a single-story layout features hardwood and LVP flooring, spacious living areas, abundant natural light, and an updated primary bath with a walk-in shower. The kitchen offers generous cabinet storage and plenty of room for gathering. Outside, enjoy mature trees, a detached 2-car garage/workshop, above-ground pool, covered outdoor entertaining area, and ample space for gardening, recreation, hobbies, or future expansion. Conveniently located near Historic Mineral Spring Park, shopping, dining, and major commuter routes. Some listing photos have been enhanced and/or modified using AI for marketing purposes.

Save
Ask
Tour
Hide
Share
Listing Snapshot
Price 
$239,000
Days On Site 
25 Days
Bedrooms 
2
Inside Area (SqFt) 
1,478 sqft
Total Baths 
2
Full Baths 
2
Partial Baths 
N/A
Lot Size 
2.11 Acres
Year Built 
N/A
MLS® Number 
26018162
Status 
Active
Property Tax 
N/A
HOA/Condo/Coop Fees 
N/A
Sq Ft Source 
N/A
Friends & Family
Recent Activity
4 hours agoListing updated with changes from the MLS®
6 hours agoPrice changed to $239,000
4 weeks agoStatus changed to Active
4 weeks agoListing first seen on site
General Features
Acres 
2.11
Garage 
Yes
Garage Spaces 
2
Levels 
One
Parking Spaces 
2
Property Sub Type 
Single Family Residence
Sewer 
Public Sewer
SqFt Total 
1478
Style 
Ranch
Water Source 
Public
Interior Features
Appliances 
DishwasherMicrowaveRefrigerator
Basement 
Crawl Space
Cooling 
Ceiling Fan(s)Central Air
Fireplace 
Yes
Fireplace Features 
Living Room
Fireplaces 
1
Flooring 
CarpetWoodVinyl
Heating 
CentralForced AirNatural Gas
Interior 
Ceiling Fan(s)Eat-in KitchenPantry
Laundry Features 
Laundry Room
Window Features 
Window CoveringsWindow Treatments
Save
Ask
Tour
Hide
Share
Exterior Features
Construction Details 
Vinyl Siding
Exterior 
Rain Gutters
Lot Features 
LevelWooded
Other Structures 
Second GarageShed(s)StorageWorkshop
Patio And Porch 
DeckFront Porch
Pool Features 
Above GroundPrivate
Private Pool 
Yes
Roof 
AsphaltShingle
Windows/Doors 
Window CoveringsWindow Treatments
Community Features
Building Access 
Ground Level
Community Features 
Pool
MLS Area 
81 - Out of Area
Schools
School District
Unknown
Elementary School
Out of Area
Middle School
Out of Area
High School
Out of Area
Listing courtesy of EXP Realty LLC


Listing information is provided by Participants of the CHS Regional MLS. IDX information is provided exclusively for personal, non-commercial use, and may not be used for any purpose other than to identify prospective properties consumers may be interested in purchasing. Information is deemed reliable but not guaranteed. Copyright 2026, CHS Regional MLS.
Last checked: 2026-07-18 10:18 PM UTC

Neighborhood & Commute
Source: Walkscore
Disclosure: Community information and market data powered by Constellation Data Labs. Information is deemed reliable but not guaranteed.
Save
Ask
Tour
Hide
Share