
1108 Peake StreetHolly Hill, SC 29059
Mortgage Calculator
Monthly Payment (Est.)
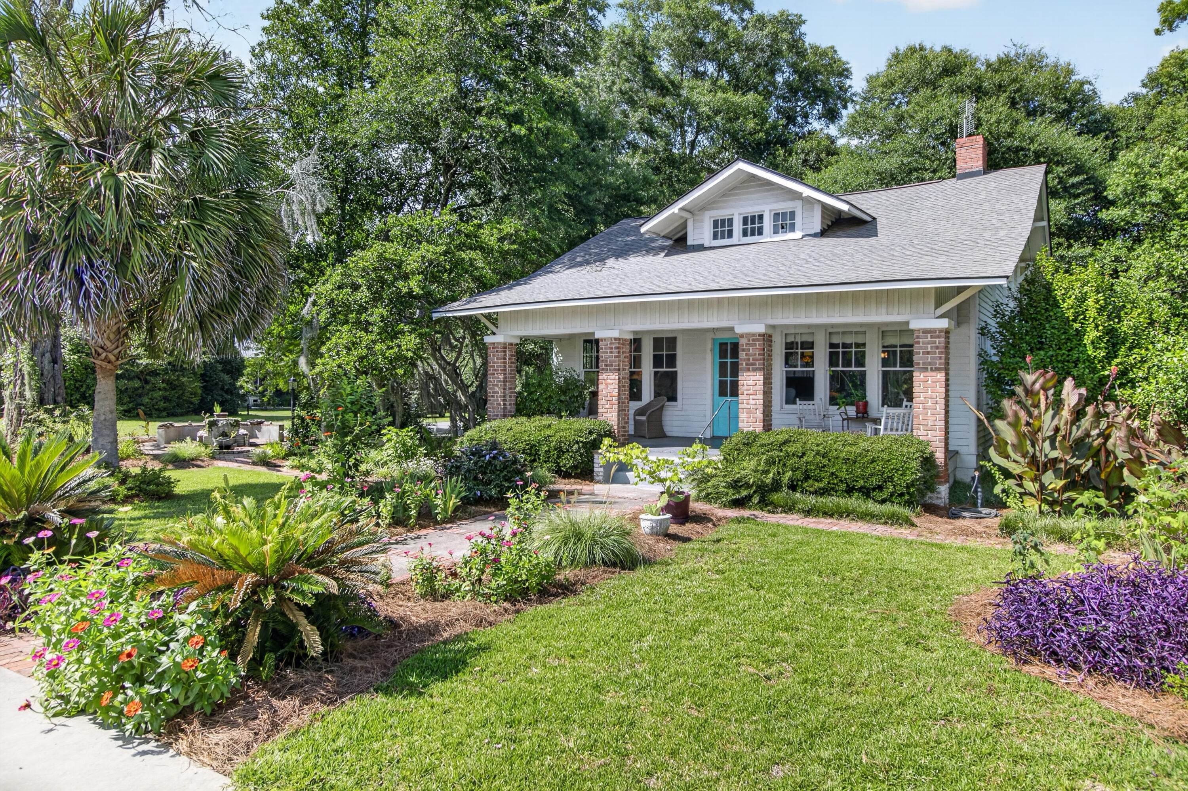
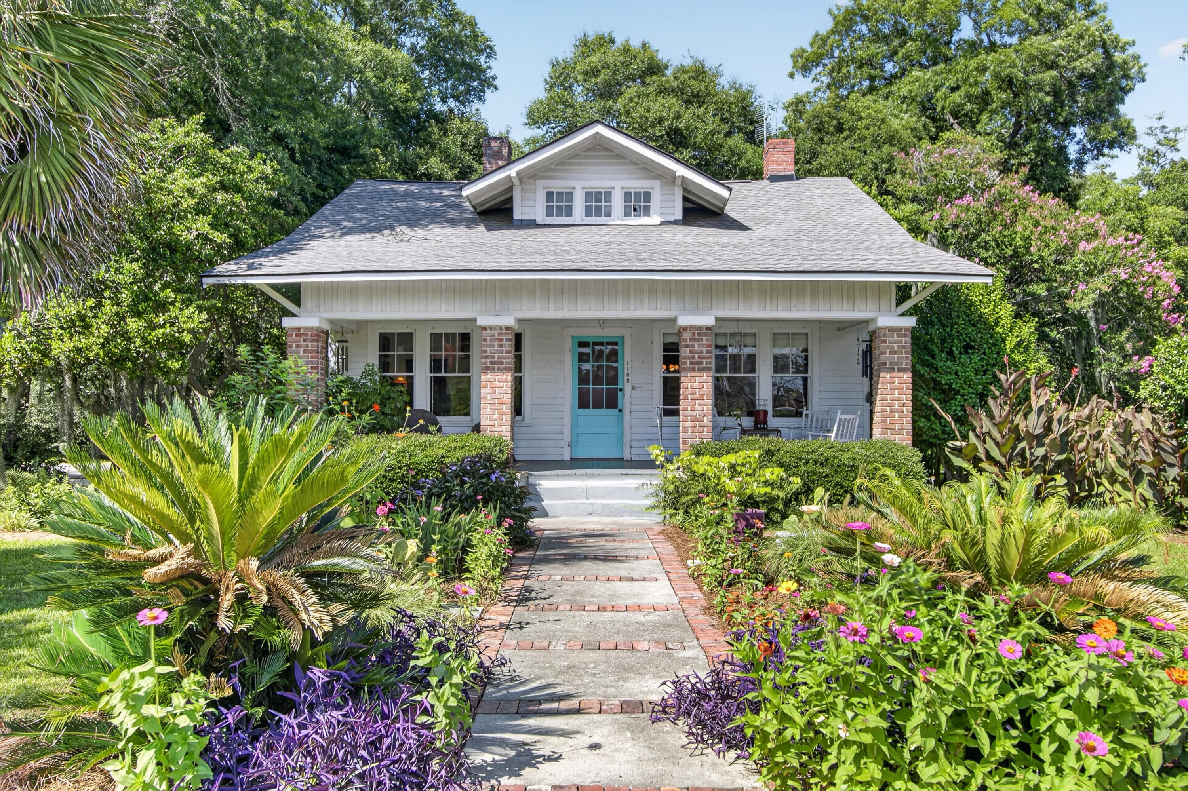
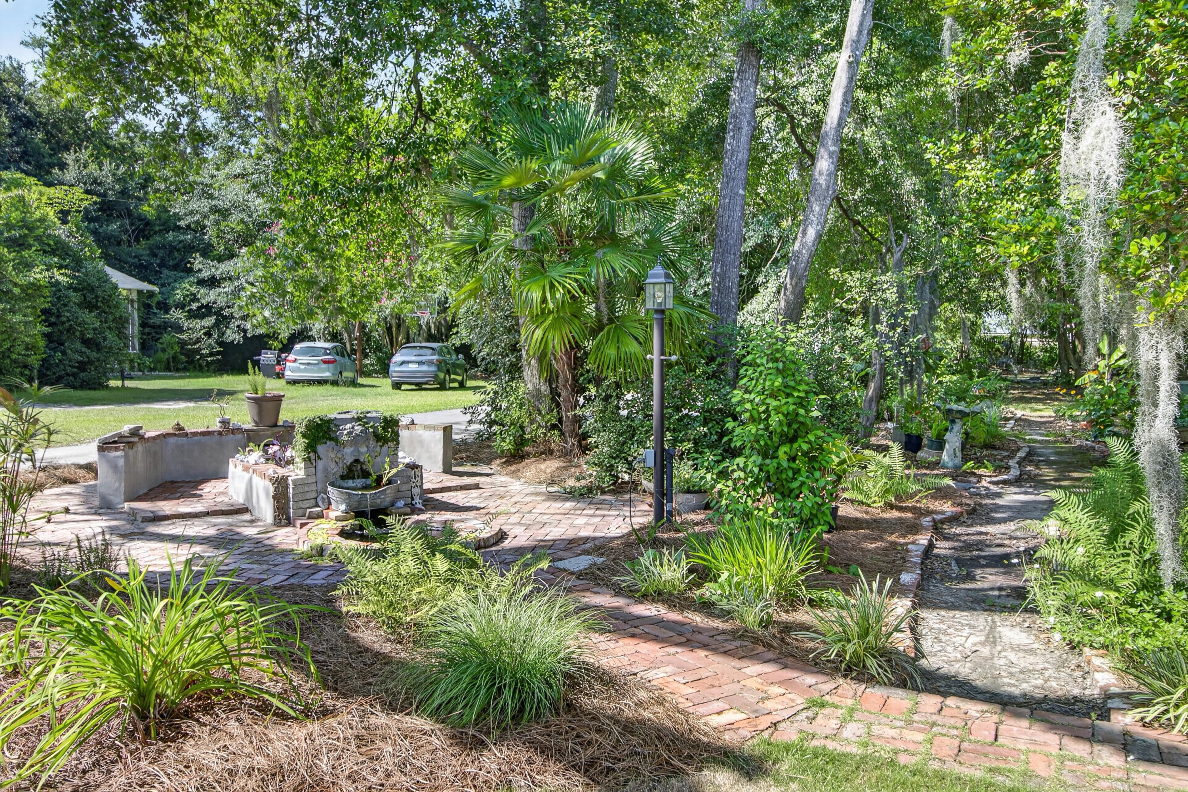
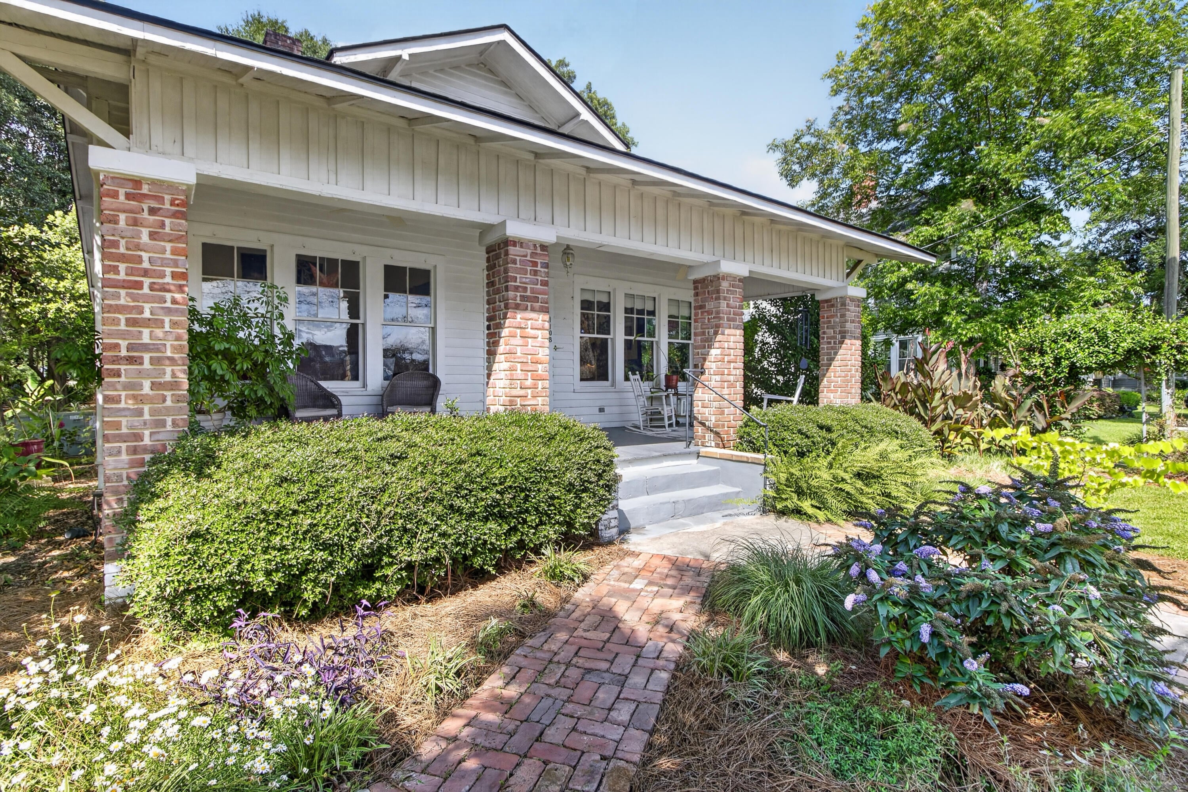
$1,131Situated on a half-acre lot along one of Historic Downtown Holly Hill's charming streets, this move-in-ready early 1900s home offers timeless character with major updates already completed. Extensively renovated in 2003, the home retained many of its original features, including hardwood floors, high ceilings, original trim details, and original glass windows, while updating major systems, including electrical and plumbing. The roof was replaced in 2025. Inside, the family room is filled with natural light and centered around a double-sided fireplace. French doors lead to a large formal dining room featuring a built-in china cabinet. The kitchen offers ample cabinetry, a built-in pantry, a large window, and all appliances convey. The home includes three bedrooms and one full bath.Beyond its charm and character, this home offers extensive system and structural updates. A major renovation completed in 2003 included new ceiling and roof framing, new sheetrock, updated electrical, plumbing, and HVAC systems, along with modern coax and CAT5 wiring. Energy-conscious improvements such as a double-insulated attic, R-30 wall insulation, and updated outlets and switches enhance comfort and efficiency. The roof was replaced in 2025, adding another significant improvement to this well-maintained property. Holly Hill continues to attract attention as new development and growth expand throughout the area. Enjoy the convenience of being within walking distance to downtown shops, restaurants, and the grocery store. Seller has never used the fireplaces and makes no representation regarding their condition.
| 3 weeks ago | Listing updated with changes from the MLS® | |
| 3 weeks ago | Status changed to Active Under Contract | |
| 4 weeks ago | Listing first seen on site |

Listing information is provided by Participants of the CHS Regional MLS. IDX information is provided exclusively for personal, non-commercial use, and may not be used for any purpose other than to identify prospective properties consumers may be interested in purchasing. Information is deemed reliable but not guaranteed. Copyright 2026, CHS Regional MLS.
Last checked: 2026-07-18 10:18 PM UTC
Did you know? You can invite friends and family to your search. They can join your search, rate and discuss listings with you.