
2593 Hatch DriveJohns Island, SC 29455
Mortgage Calculator
Monthly Payment (Est.)
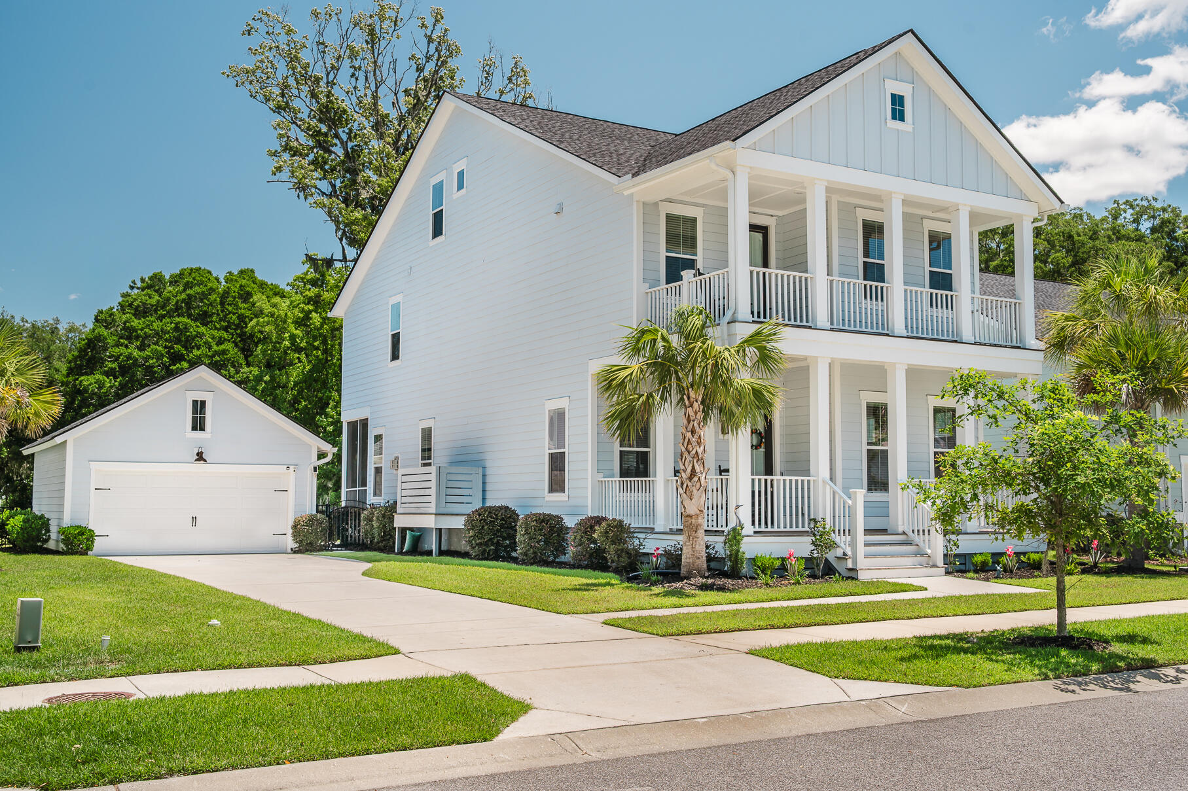
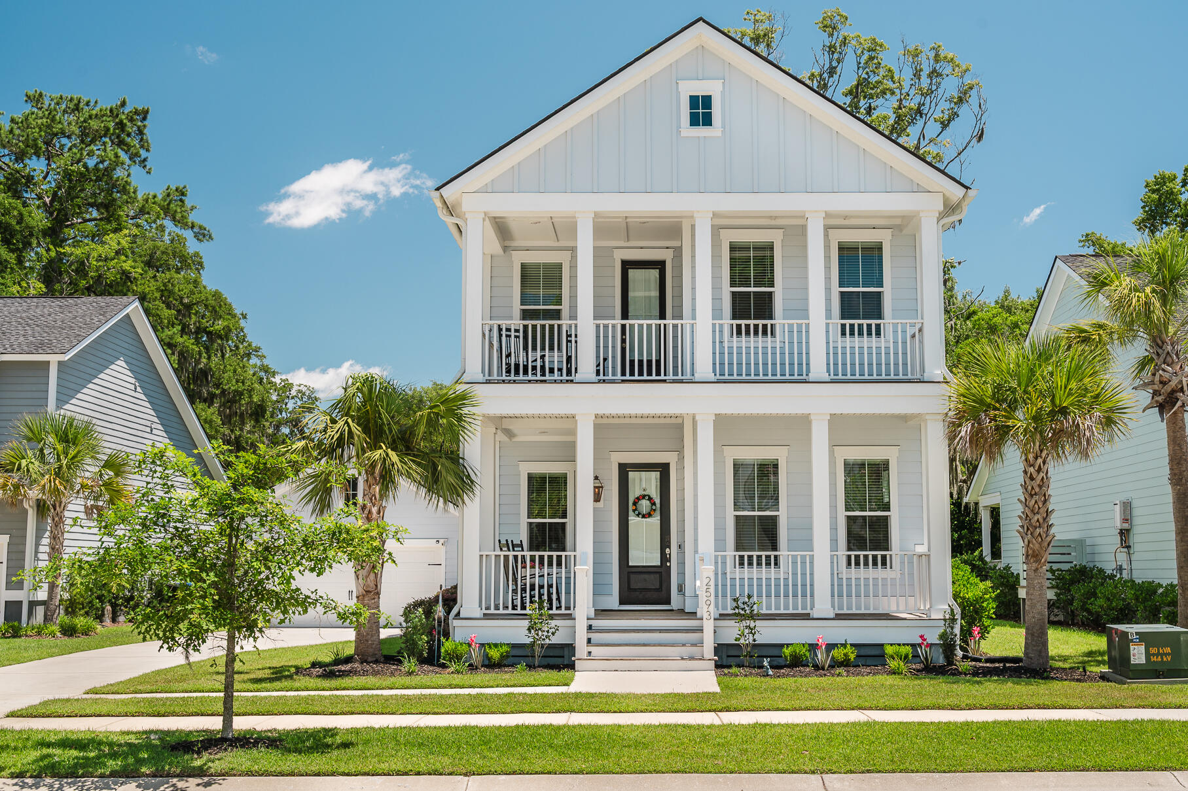
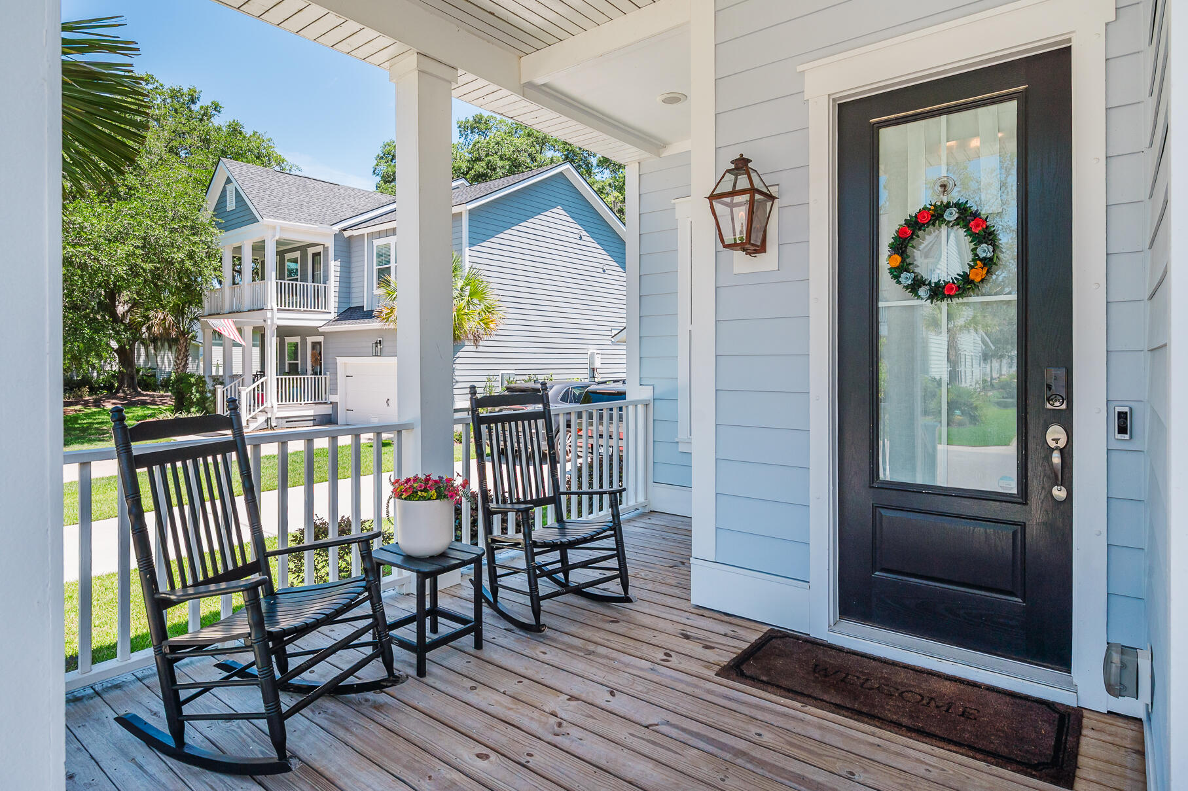
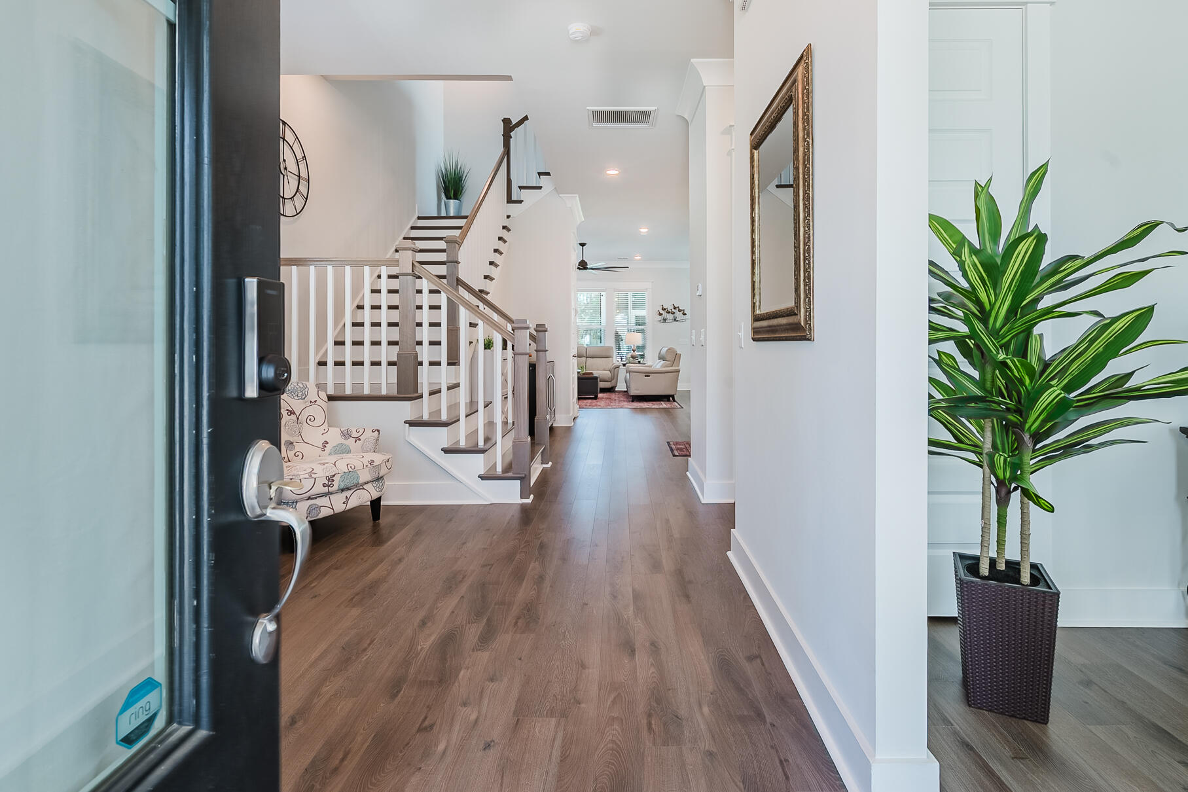
$4,791Welcome to 2593 Hatch Drive, a beautifully maintained home offering over 3,400 square feet in the sought-after waterfront community of Stonoview. Situated on a premium pond lot, this home features 4 bedrooms, 3 bathrooms, and a dedicated first-floor office with closet that could easily serve as a 5th bedroom. The open-concept layout is ideal for everyday living and entertaining, while the fenced backyard overlooks the pond and mature oaks beyond. Residents enjoy a deep-water dock, waterfront pavilion, resort-style pool, playground, walking trails, kayak launch and storage, boat storage, and direct access to the Stono River. Enjoy peaceful water views, exceptional community amenities, and the best of Lowcountry living.Designed with both functionality and comfort in mind, the home's versatile layout provides the flexibility today's buyers are looking for. The dedicated first-floor office offers an ideal work-from-home space and can easily accommodate changing needs, while the private third-floor bedroom provides additional privacy for guests, teens, or extended family. At the heart of the home, the open-concept floor plan creates a seamless flow between the living, dining, and kitchen spaces, making everyday living and entertaining effortless. The chef's kitchen features a gas cooktop, double ovens, abundant workspace, and ample storage for everything from casual family meals to holiday gatherings. Thoughtful design elements throughout the home create a comfortable balance between open gathering spaces and private retreats. Beyond the home itself, Stonoview offers a waterfront lifestyle centered around boating, outdoor recreation, and community amenities. Residents enjoy access to a community deep-water dock overlooking the Stono River, providing opportunities for boating, fishing, paddleboarding, and kayaking. Dedicated boat and kayak storage areas offer added convenience for those looking to take advantage of the surrounding waterways. At the heart of the neighborhood is a waterfront pavilion, clubhouse, and resort-style pool, creating a natural gathering place for residents and guests. Walking trails weave throughout the community, connecting scenic green spaces, mature live oaks, and waterfront views. From the backyard gate, enjoy direct access to one of these walking paths, where pond views and the natural beauty of the Lowcountry can be enjoyed just steps from home. Tennis and pickleball courts provide additional recreational opportunities nearby. Whether preparing dinner in the kitchen, gathering with friends in the open living spaces, spending the day on the water, relaxing poolside, or enjoying an evening walk beneath moss-draped oaks, Stonoview offers a strong sense of community. Many residents utilize golf carts to access neighborhood amenities, including the community dock, waterfront park and pavilion, clubhouse, and pool. Combined with its proximity to downtown Charleston, Kiawah Island, Seabrook Island, Freshfields Village, championship golf, and area beaches, this home offers an opportunity to enjoy the best of Johns Island living.
| 3 weeks ago | Listing updated with changes from the MLS® | |
| 3 weeks ago | Status changed to Active Under Contract | |
| 4 weeks ago | Listing first seen on site |

Listing information is provided by Participants of the CHS Regional MLS. IDX information is provided exclusively for personal, non-commercial use, and may not be used for any purpose other than to identify prospective properties consumers may be interested in purchasing. Information is deemed reliable but not guaranteed. Copyright 2026, CHS Regional MLS.
Last checked: 2026-07-18 08:18 PM UTC
Did you know? You can invite friends and family to your search. They can join your search, rate and discuss listings with you.