
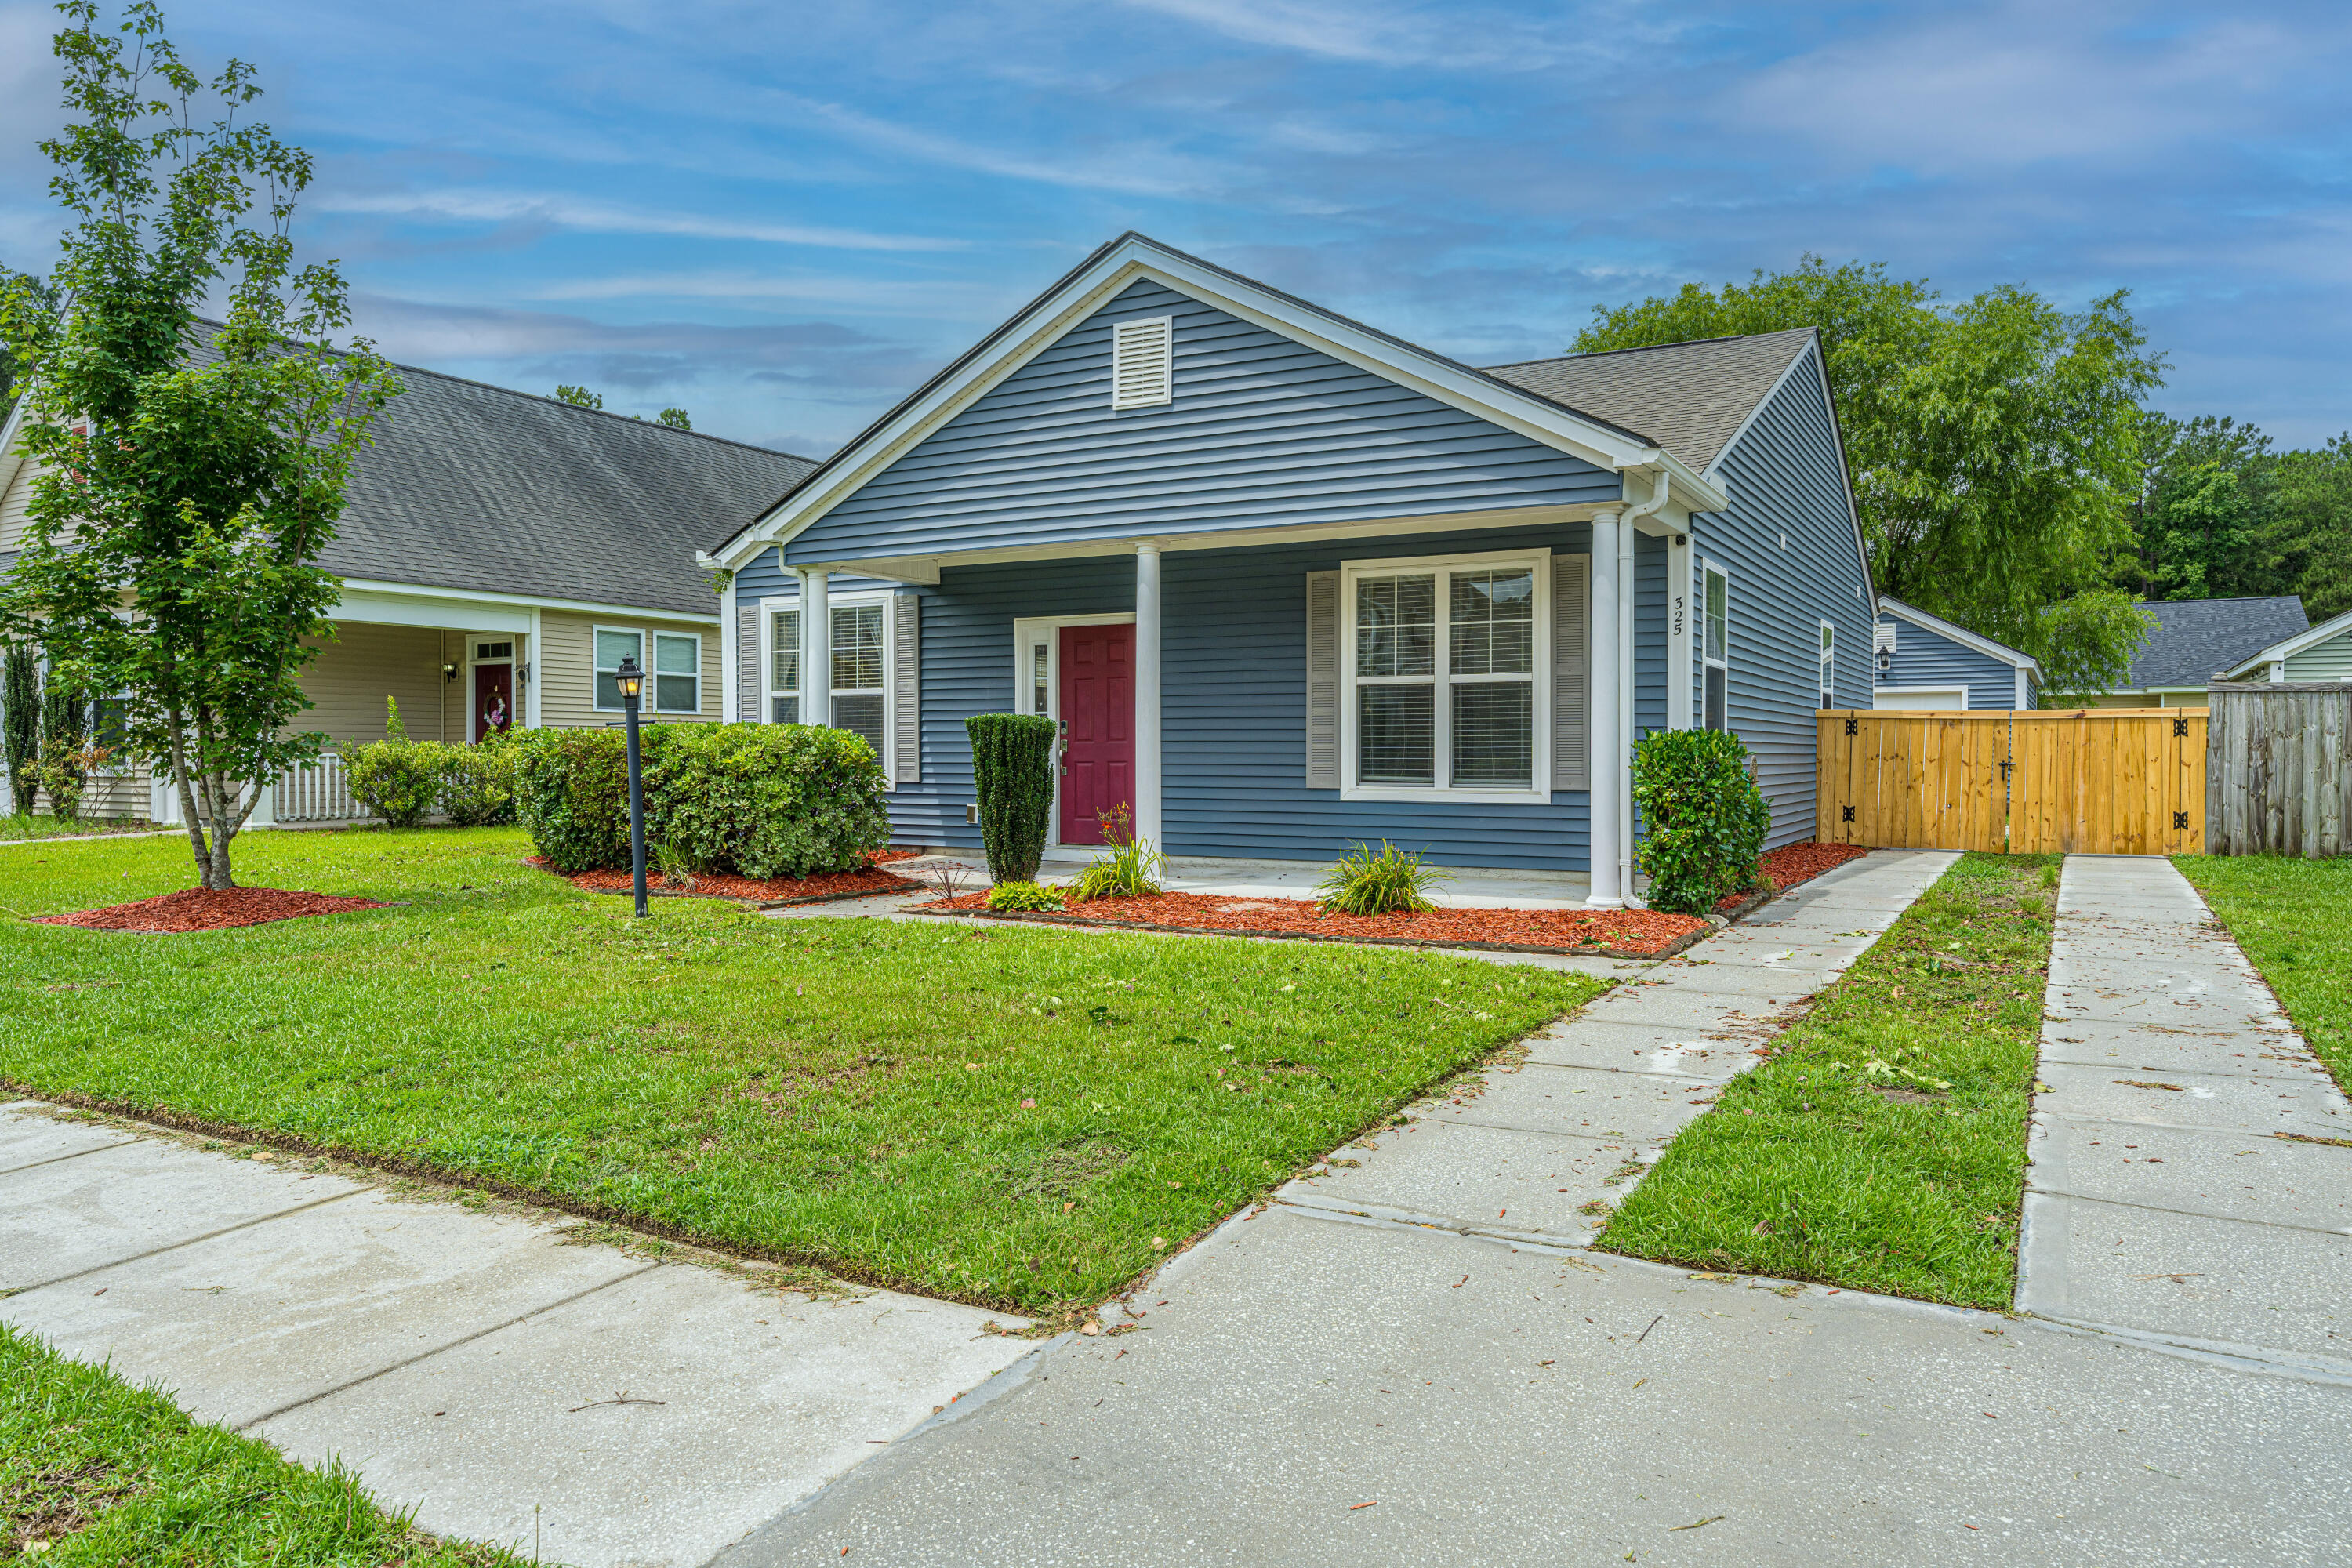
325 Harriswood LaneMoncks Corner, SC 29461
Mortgage Calculator
Monthly Payment (Est.)
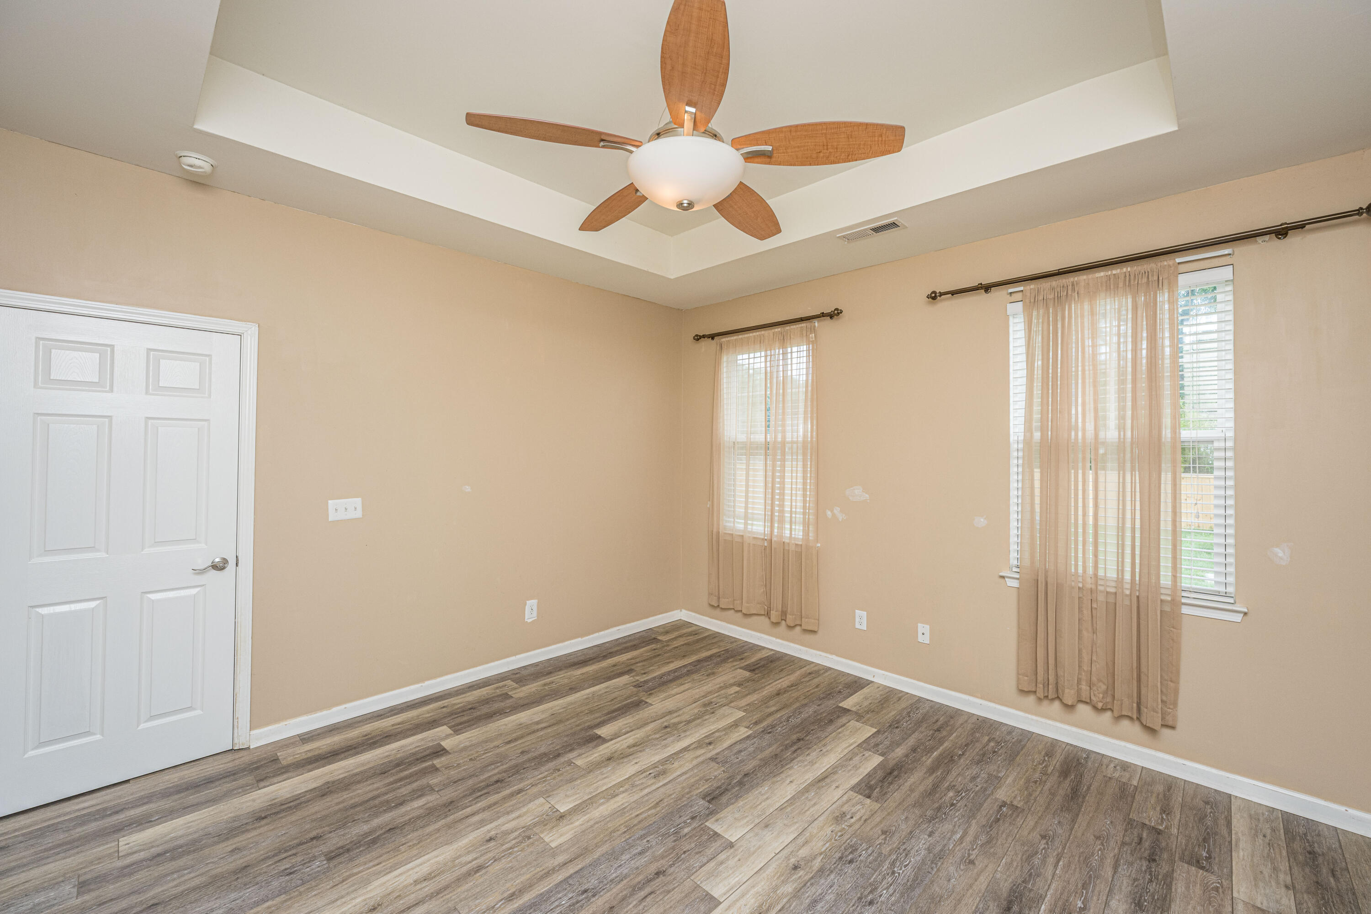
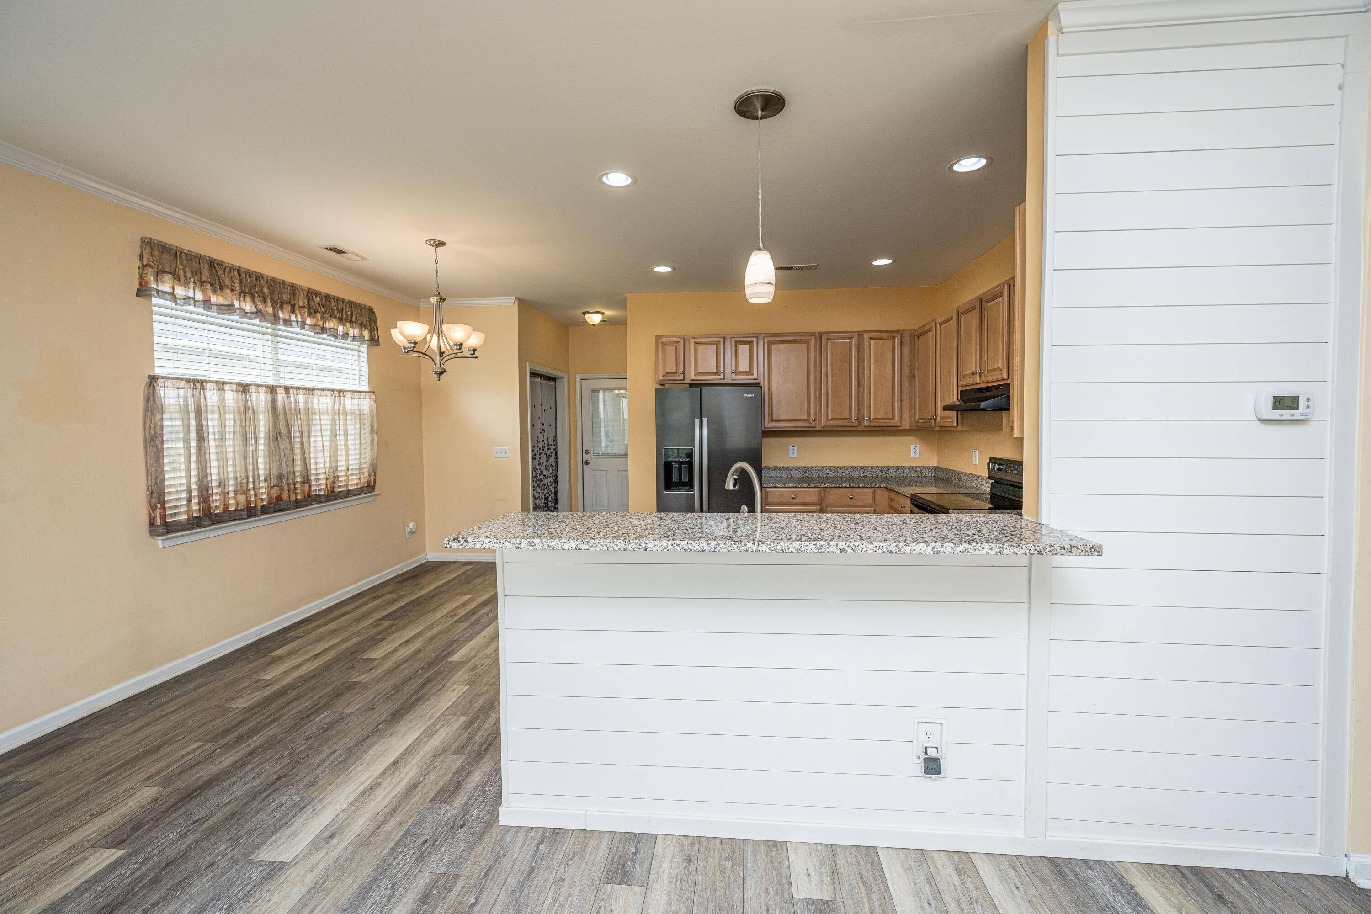
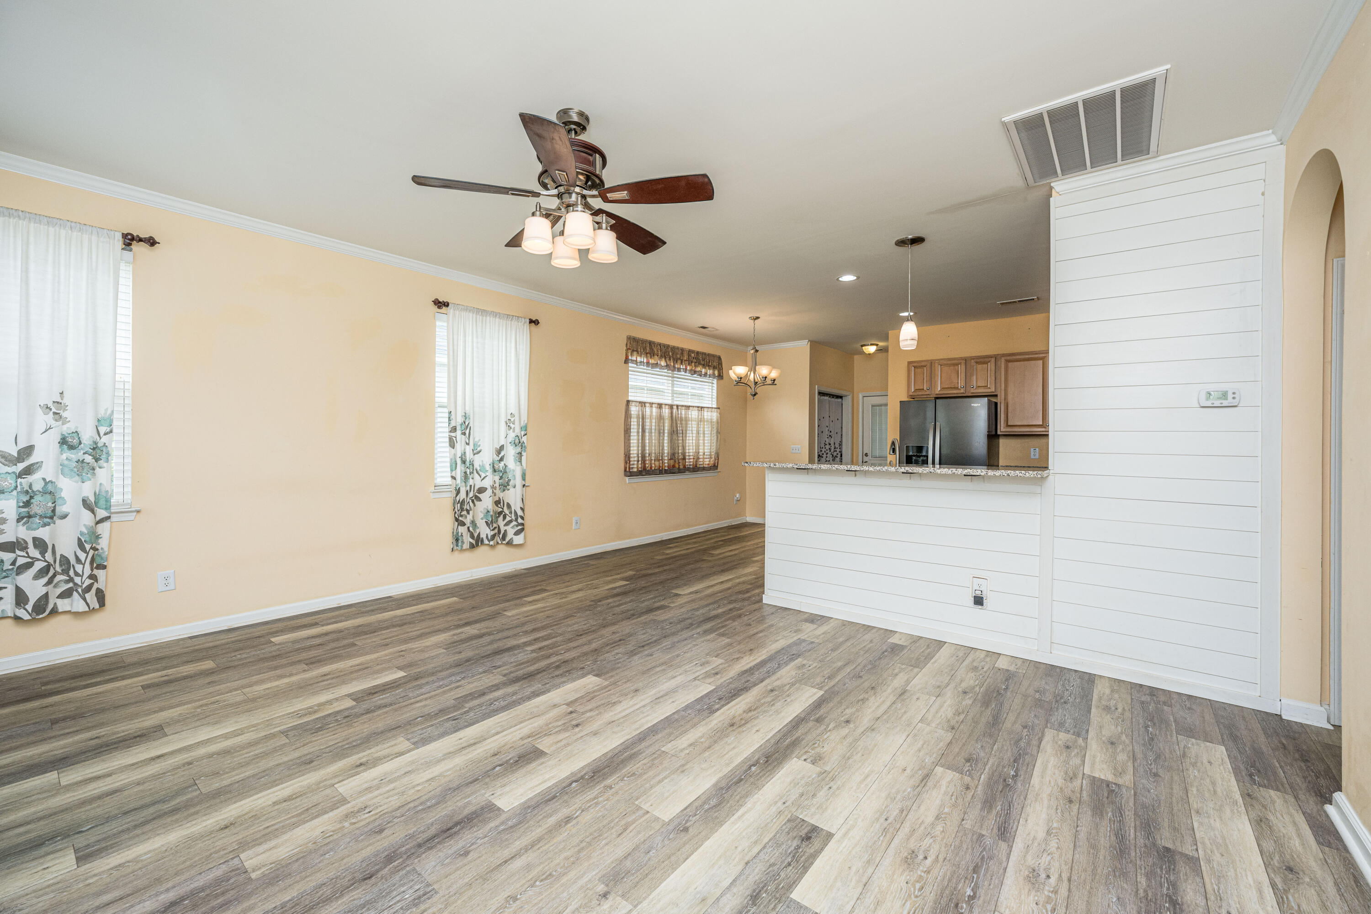
$1,540Welcome to this beautiful home located in the desirable Foxbank Plantation neighborhood! This stunning residence features a modern and functional layout, perfect for both relaxation and entertaining.The home had a brand new roof installed in 2024, ensuring peace of mind for years to come. The hot water heater was replaced in 2023, while the HVAC system was replaced in 2022 for optimal comfort and garbage disposal was replaced in 2023Step inside to discover elegant LVP flooring that flows seamlessly throughout the home, providing durability and style. The master bathroom boasts a luxurious tile shower, renovated in 2021, creating a retreat within your own home.The kitchen is equipped with sleek black stainless steel appliances, also updated in 2025, offering a modern touch for culinary enthusiasts. Experience the beauty of Foxbank Plantation, with access to community amenities, fitness center, scenic walking trails, and a welcoming neighborhood atmosphere. With a Publix, and several restaurants near by, you're just a golf cart ride to all things that make this community great! Don't miss the opportunity to make this meticulously cared-for home your own! Schedule a tour today and see all that 325 Harriswood Ln has to offer! A $1400* lender credit is available and will be applied towards the buyer's closing costs and pre-paids if the buyer chooses to use the seller's preferred lender. This credit is in addition to any negotiated seller concessions.
| 3 days ago | Listing updated with changes from the MLS® | |
| 5 days ago | Price changed to $337,500 | |
| 4 weeks ago | Listing first seen on site |

Listing information is provided by Participants of the CHS Regional MLS. IDX information is provided exclusively for personal, non-commercial use, and may not be used for any purpose other than to identify prospective properties consumers may be interested in purchasing. Information is deemed reliable but not guaranteed. Copyright 2026, CHS Regional MLS.
Last checked: 2026-07-18 07:28 PM UTC
Did you know? You can invite friends and family to your search. They can join your search, rate and discuss listings with you.