
Save
Ask
Tour
Hide
$899,999
26 Days On Site
5064 Lady Bird AlleyJohns Island, SC 29455
For Sale|Single Family Residence|Active
4
Beds
2
Total Baths
2
Full Baths
2,188
SqFt
$411
/SqFt
2024
Built
Subdivision:
Sea Island Preserve
County:
Charleston
Listing courtesy of Carolina One Real Estate
Call Now: 843-345-8267
Is this the listing for you? We can help make it yours.
843-345-8267Upcoming Open Houses
Sun, Jul 19, 1:00 PM - 4:00 PM
Save
Ask
Tour
Hide
Mortgage Calculator
Monthly Payment (Est.)
$4,106Calculator powered by Showcase IDX, a Constellation1 Company. Copyright ©2026 Information is deemed reliable but not guaranteed.
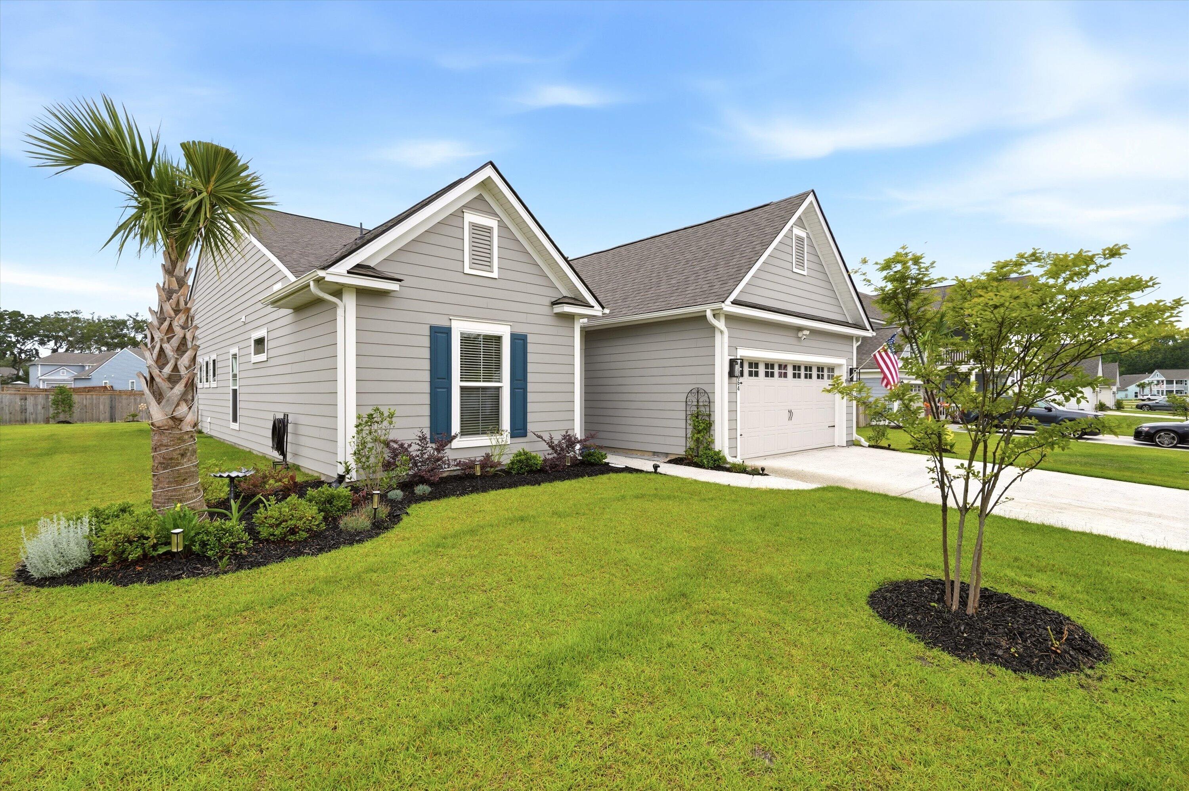
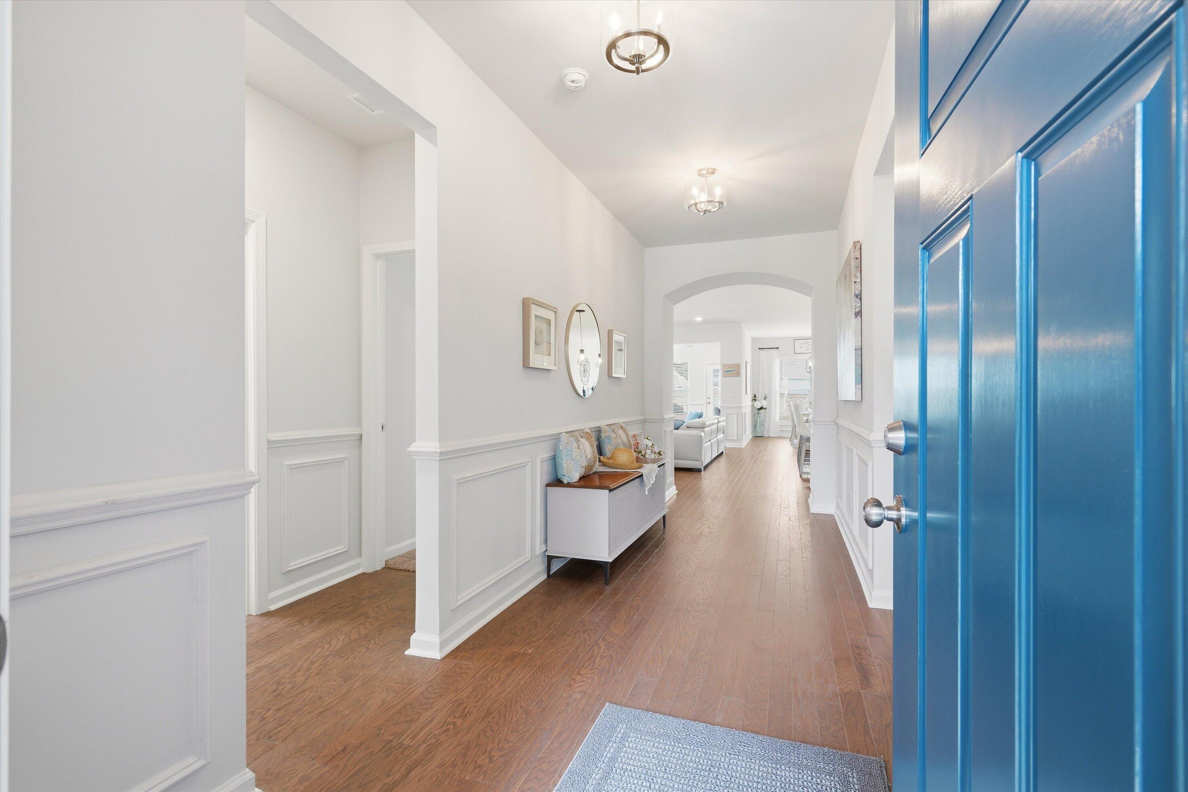
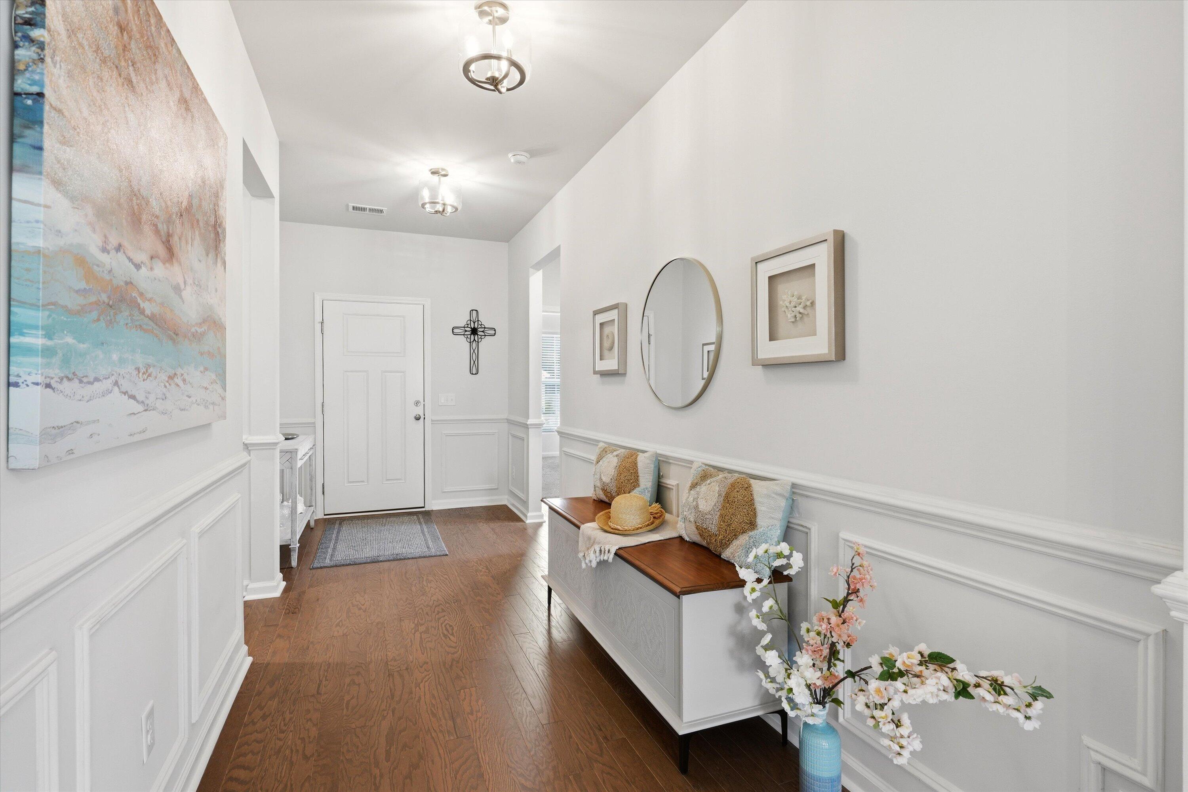
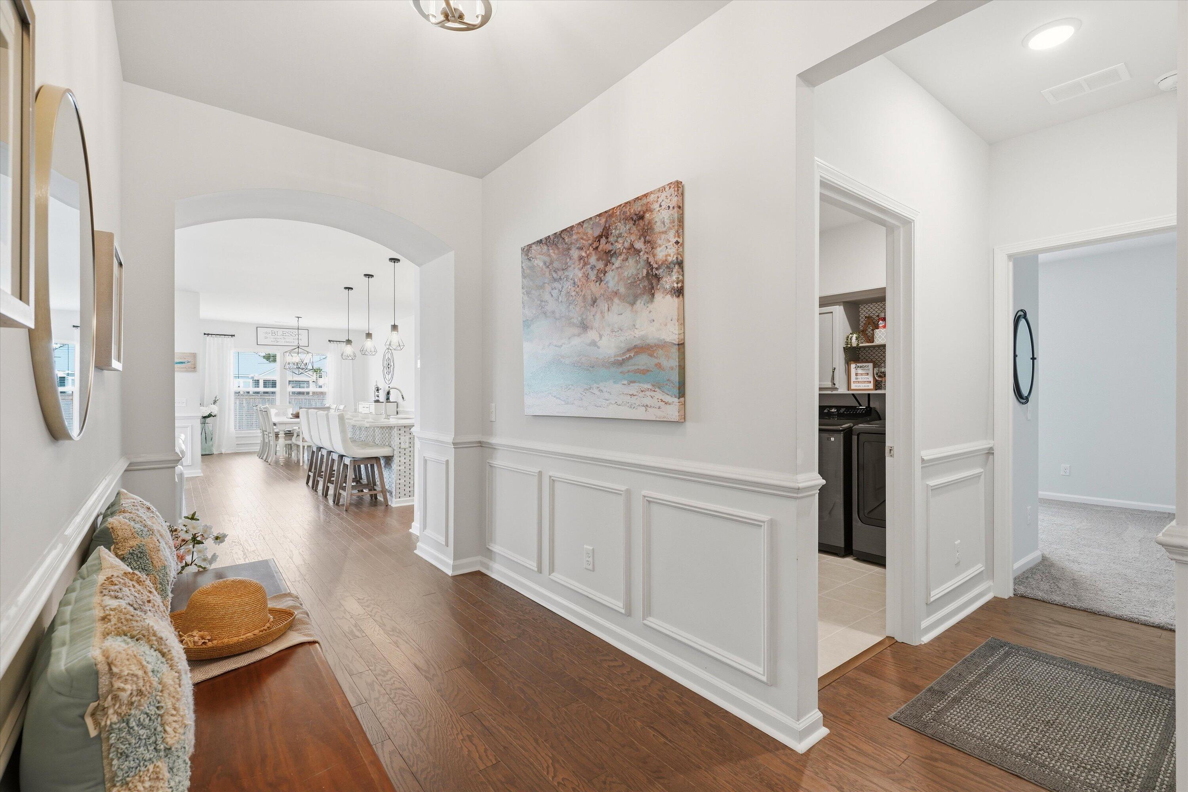
Experience luxury at Johns Island's gated Sea Island Preserve. This two-year-old, single-story home sits on over a third of an acre, featuring elegant wainscoting, rich hardwood floors, and an a bight open floor plan. The landscaped exterior includes a 12x14 sunning porch overlooking a private, tree-lined yard. The Summerwood floorplan boasts 4ft extended 2-car garage w/ epoxy flooring and extra storage room. Energy-efficient and HERS rated, the home features a tankless water heater, quartz kitchen countertops, a butler's pantry, and premium finishes. Community amenities include a gated security entrance, pool, pickleball courts, putting green, and walking trails throughout the nature conservancy.
Save
Ask
Tour
Hide
Listing Snapshot
Price
$899,999
Days On Site
26 Days
Bedrooms
4
Inside Area (SqFt)
2,188 sqft
Total Baths
2
Full Baths
2
Partial Baths
N/A
Lot Size
0.37 Acres
Year Built
2024
MLS® Number
26018016
Status
Active
Property Tax
$8,688
HOA/Condo/Coop Fees
$151.67 monthly
Sq Ft Source
Appraiser
Friends & Family
Recent Activity
| 4 days ago | Listing updated with changes from the MLS® | |
| 4 weeks ago | Listing first seen on site |
General Features
Acres
0.37
Attached Garage
Yes
Garage
Yes
Garage Spaces
2
Green Energy Efficient
HVAC
Home Warranty
Yes
Levels
One
Parking
AttachedGarage Door Opener
Parking Spaces
2
Property Sub Type
Single Family Residence
Sewer
Septic Tank
SqFt Total
2188
Style
Traditional
Water Source
Public
Interior Features
Appliances
Built-In Gas OvenDryerGas CooktopRange HoodRefrigeratorWasherENERGY STAR Qualified AppliancesTankless Water Heater
Cooling
Ceiling Fan(s)Central Air
Flooring
CarpetCeramic TileWood
Heating
CentralNatural Gas
Interior
Walk-In Closet(s)High CeilingsKitchen IslandCeiling Fan(s)Entrance FoyerPantry
Laundry Features
Laundry Room
Window Features
Window CoveringsENERGY STAR Qualified WindowsWindow Treatments
Master Bedroom
Level - Lower
Save
Ask
Tour
Hide
Exterior Features
Construction Details
Cement Siding
Roof
Shingle
Windows/Doors
Window CoveringsENERGY STAR Qualified WindowsWindow Treatments
Community Features
Association Dues
455
Building Access
Ground Level
Community Features
ClubhouseGatedPool
HOA Fee Frequency
Quarterly
MLS Area
23 - Johns Island
Schools
School District
Unknown
Elementary School
Angel Oak ES 4K-1/Johns Island ES 2-5
Middle School
Haut Gap
High School
St. Johns
Listing courtesy of Carolina One Real Estate

Listing information is provided by Participants of the CHS Regional MLS. IDX information is provided exclusively for personal, non-commercial use, and may not be used for any purpose other than to identify prospective properties consumers may be interested in purchasing. Information is deemed reliable but not guaranteed. Copyright 2026, CHS Regional MLS.
Last checked: 2026-07-18 08:13 PM UTC
Listing information is provided by Participants of the CHS Regional MLS. IDX information is provided exclusively for personal, non-commercial use, and may not be used for any purpose other than to identify prospective properties consumers may be interested in purchasing. Information is deemed reliable but not guaranteed. Copyright 2026, CHS Regional MLS.
Last checked: 2026-07-18 08:13 PM UTC
Neighborhood & Commute
Source: Walkscore
Disclosure: Community information and market data powered by Constellation Data Labs. Information is deemed reliable but not guaranteed.
Save
Ask
Tour
Hide
Did you know? You can invite friends and family to your search. They can join your search, rate and discuss listings with you.