
261 Brookshire RoadGoose Creek, SC 29445
Mortgage Calculator
Monthly Payment (Est.)
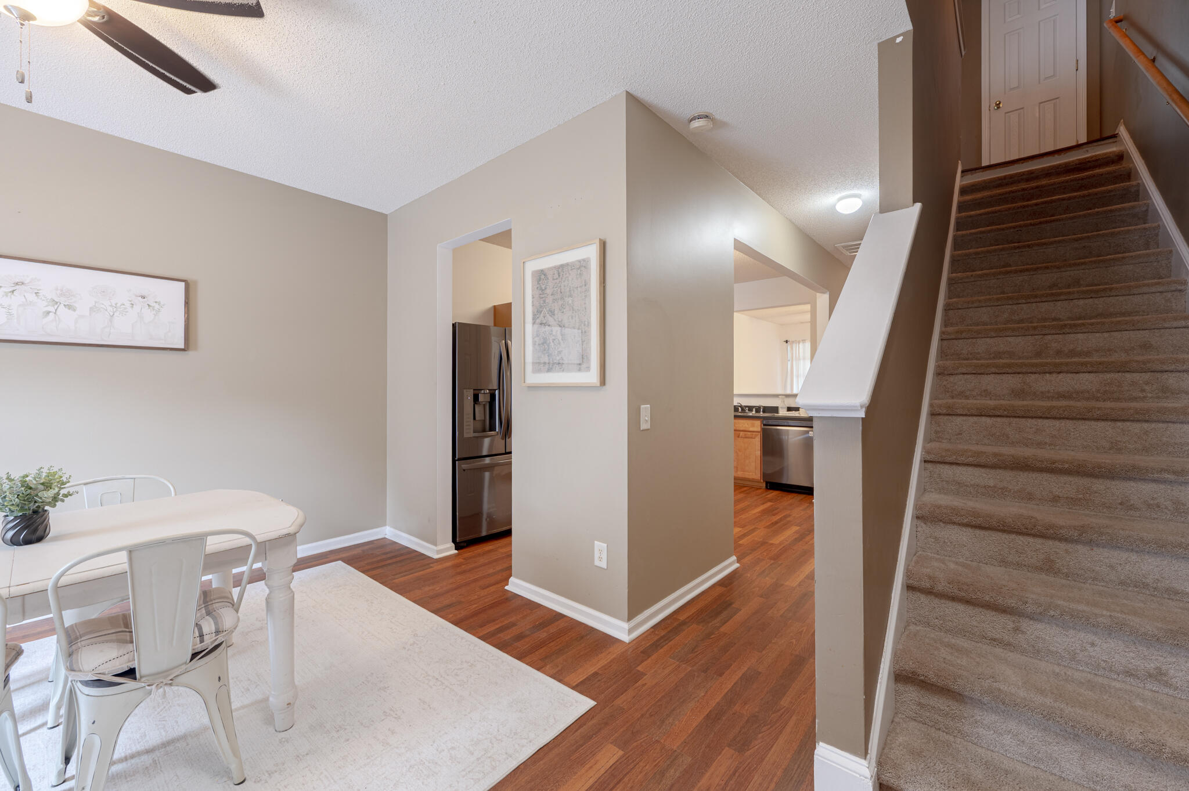
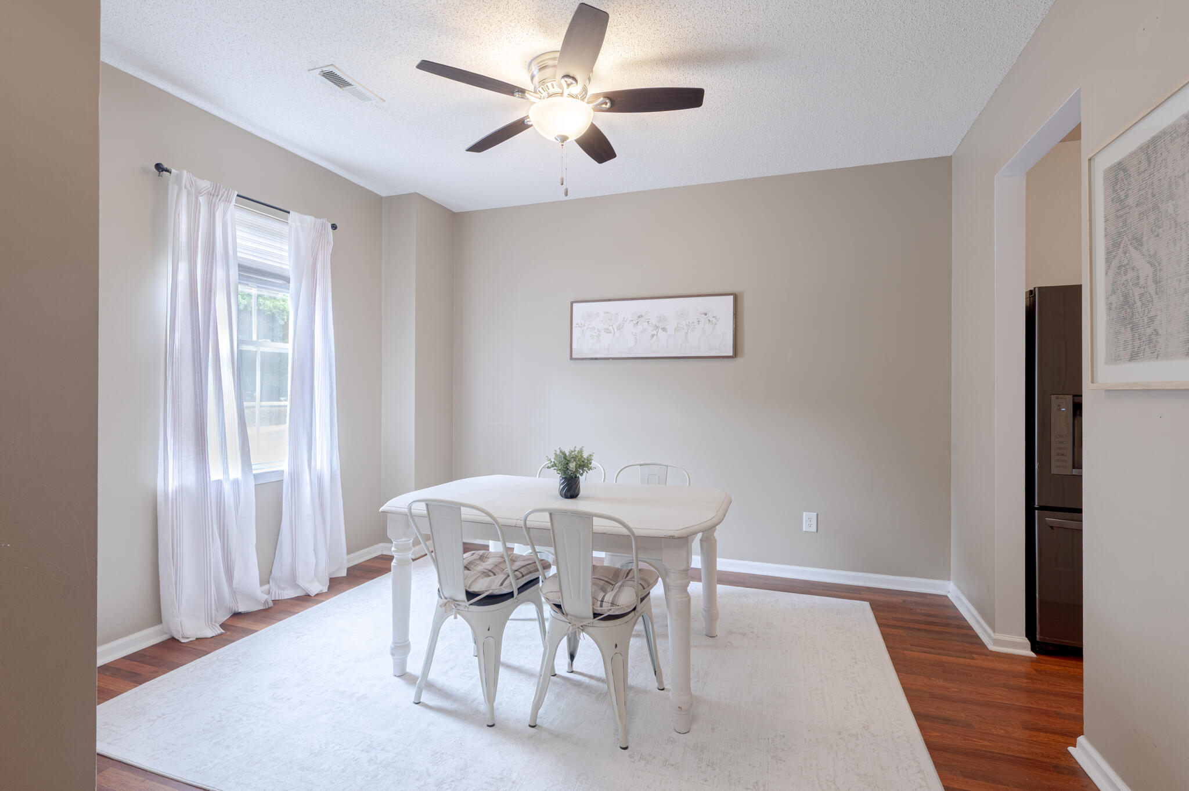
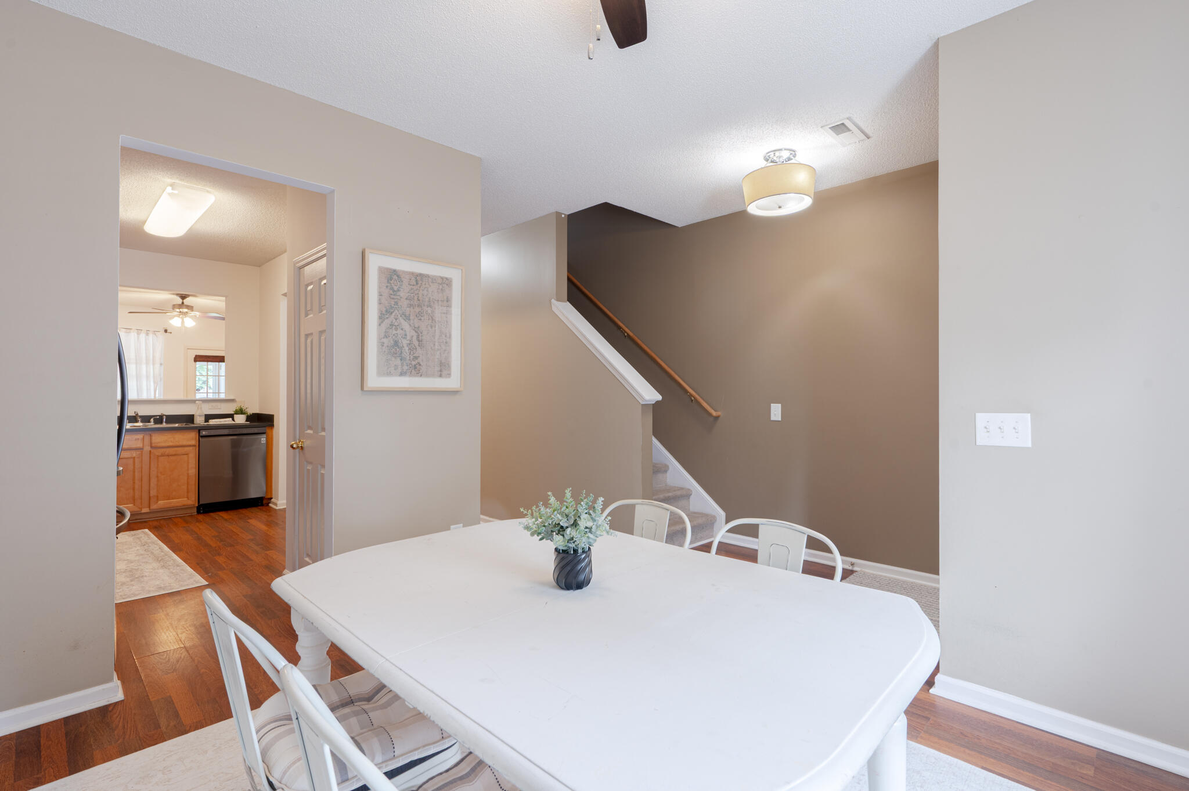
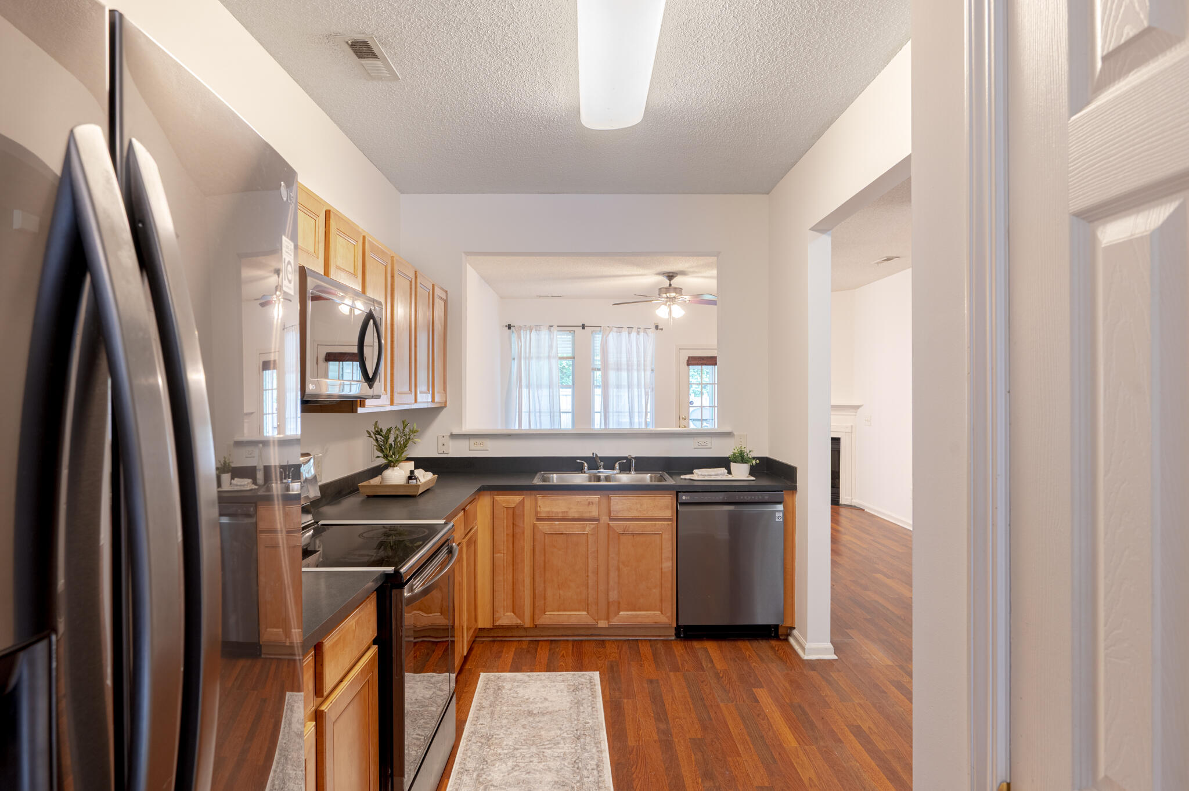
$1,072Welcome to 261 Brookshire Drive, where thoughtful design meets timeless elegance. This exceptional residence offers a rare dual-primary suite floor plan, with each spacious bedroom featuring its own private en-suite bathroom, creating the perfect blend of comfort, privacy, and sophistication. One of the primary suites is further enhanced by two closets, providing abundant storage and an elevated owner's retreat experience.From the moment you step inside, you'll appreciate the seamless luxury vinyl plank flooring that extends throughout both levels of the home, providing a refined and cohesive aesthetic. The open and inviting layout is designed for effortless living and entertaining, while a beautiful fireplace serves as the focal point of the main living area, adding warmth, character,and charm. Retreat outdoors to your private screened porch, an ideal setting for morning coffee, evening cocktails, or simply unwinding while overlooking the fully fenced backyard. The outdoor living space offers both tranquility and privacy, creating a true extension of the home's elegant interior. Perfectly positioned in the heart of Goose Creek, this beautifully appointed home combines modern luxury with everyday convenience, offering easy access to shopping, dining, schools, and major commuter routes. Offering desirable features rarely found together, including two primary suites, a fireplace, dual closets in the owner's retreat, luxury flooring throughout, and exceptional outdoor living. This is a home that truly stands apart. A credit of up to $2000 will be paid at closing with acceptable offer and use of preferred lender. This credit is in addition to any negotiated seller concessions.
| yesterday | Listing updated with changes from the MLS® | |
| a week ago | Price changed to $235,000 | |
| 4 weeks ago | Listing first seen on site |

Listing information is provided by Participants of the CHS Regional MLS. IDX information is provided exclusively for personal, non-commercial use, and may not be used for any purpose other than to identify prospective properties consumers may be interested in purchasing. Information is deemed reliable but not guaranteed. Copyright 2026, CHS Regional MLS.
Last checked: 2026-07-18 10:13 PM UTC
Did you know? You can invite friends and family to your search. They can join your search, rate and discuss listings with you.