Save
Ask
Tour
Hide
Share
$419,999
26 Days On Site

1005 Bald Cypress Drive
Moncks Corner, SC 29461

For Sale|Single Family Residence|Active Under Contract
5
Beds
4
Total Baths
3
Full Baths
1
Partial Bath
3,257
SqFt
$129
/SqFt
2015
Built
Subdivision:
Fairmont South
County:
Berkeley
Listing courtesy of AgentOwned Realty
Call Now: 843-345-8267
Is this the listing for you? We can help make it yours.
843-345-8267
1005 Bald Cypress Drive1005 Bald Cypress Drive1005 Bald Cypress Drive1005 Bald Cypress Drive
Save
Ask
Tour
Hide
Share

Mortgage Calculator

Monthly Payment (Est.)

$1,916
Calculator powered by Showcase IDX, a Constellation1 Company. Copyright ©2026 Information is deemed reliable but not guaranteed.

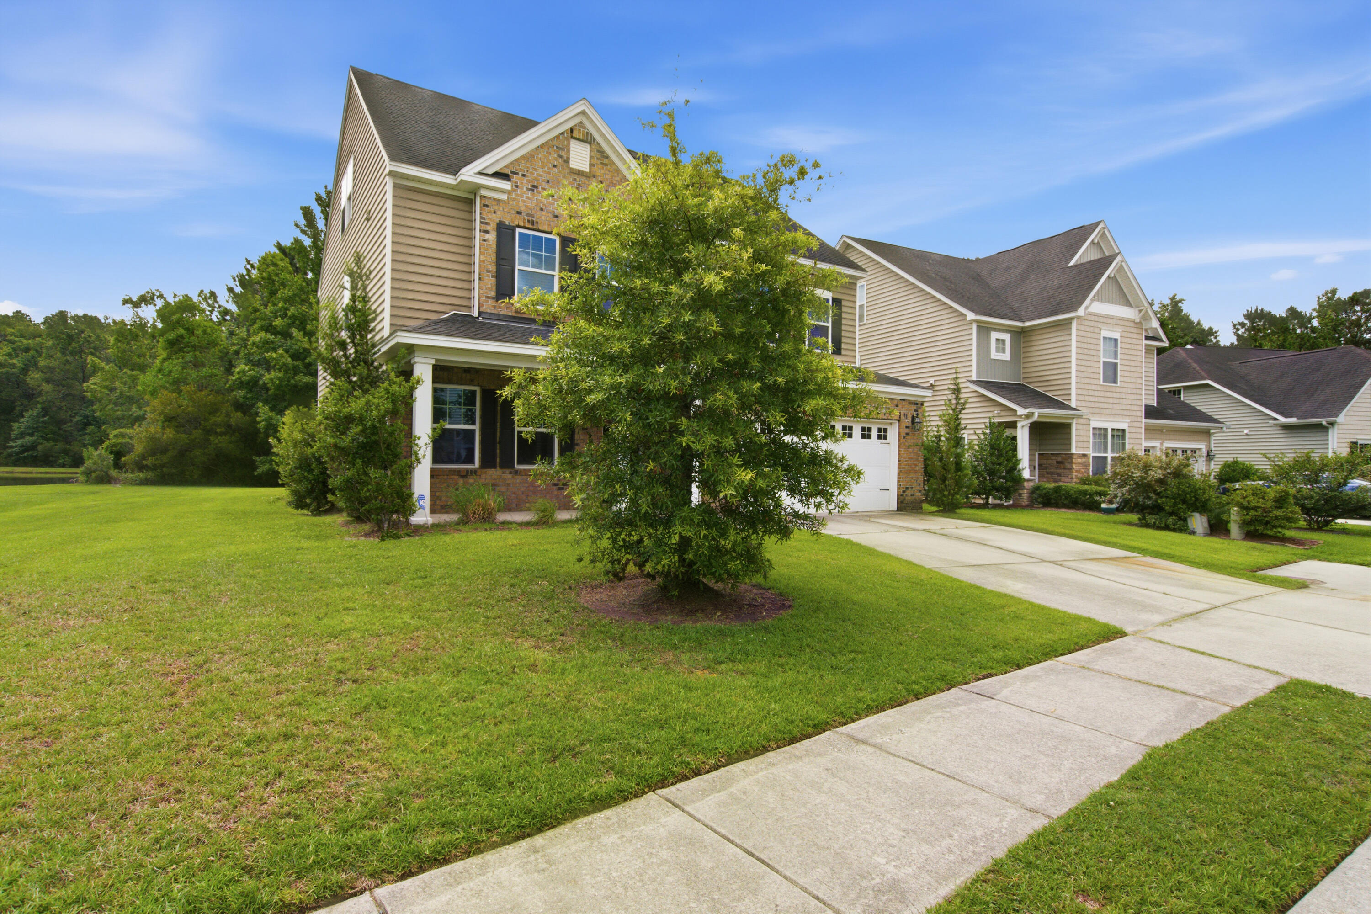
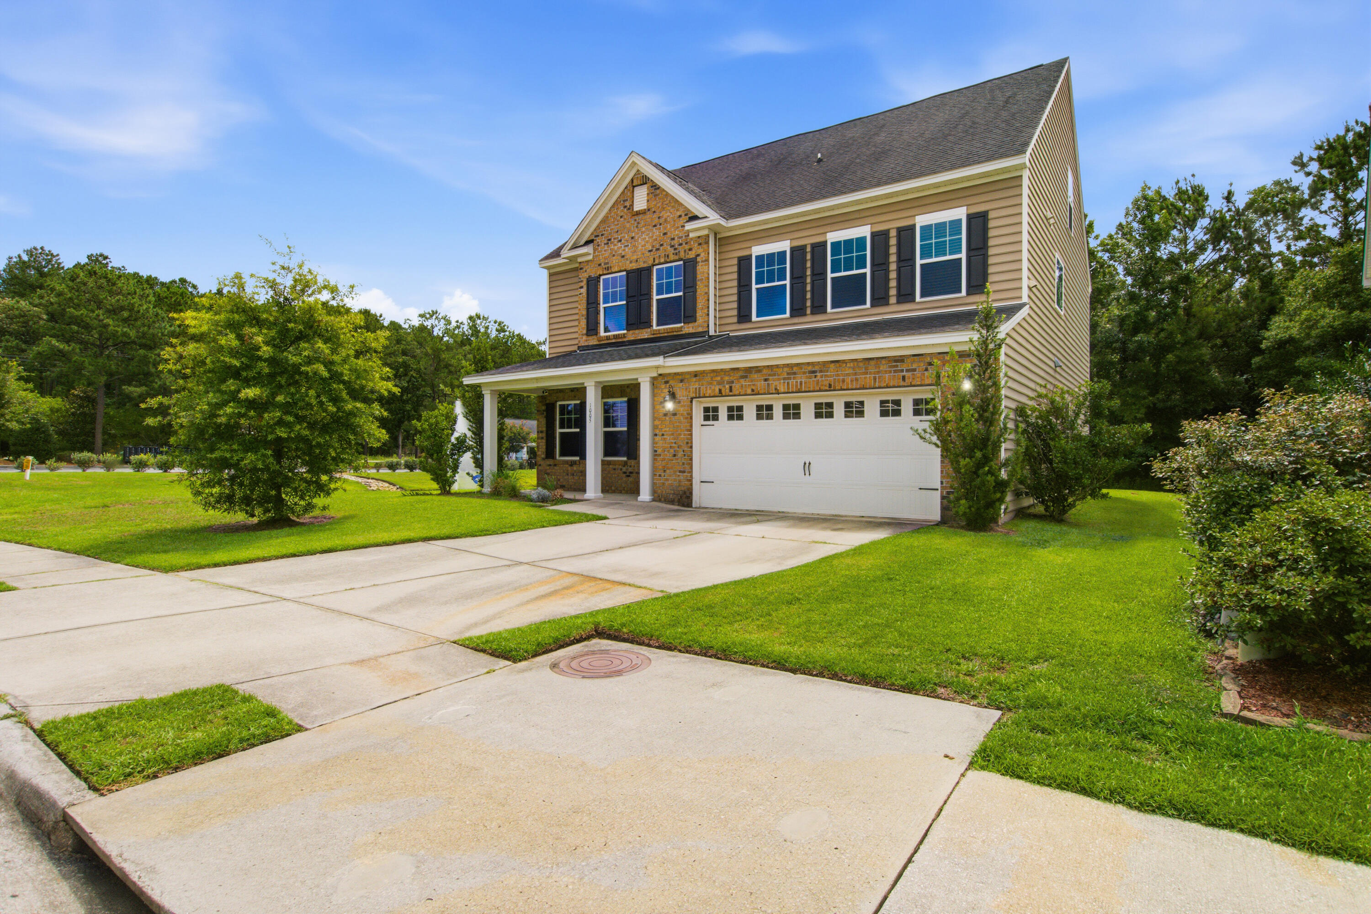
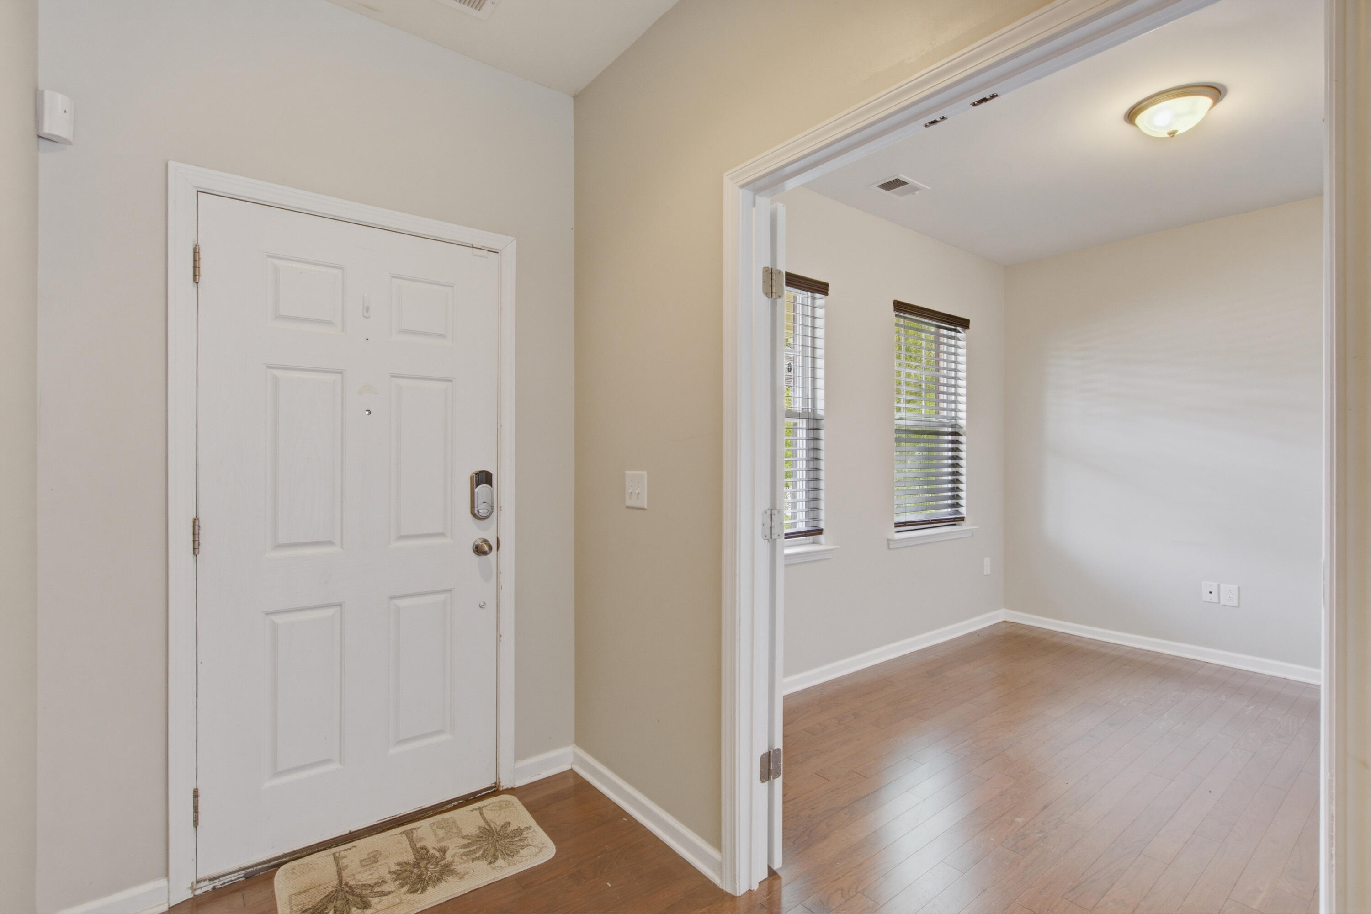
The Eastland 3-story floor plan by Lennar is a beautiful plan with lots of curb appeal with the brick front, large front porch and windows. Upon entering the home, to your left is an office or flex space with french doors for privacy. Wood floors throughout the first floor give the home an elegant and cohesive feel. The dining room while having clearly defined space is also open to the family room and foyer making the space wonderful for entertaining. The family room features a gas fireplace and is open to the kitchen . Lots of windows allow for natural light throughout the space. The kitchen has plenty of storage with a pantry you have to see to believe. Lots of cabinets, granite countertops , center island with space for stools, gas range and stainless steel appliances round out thespace. The downstairs powder room is nestled in the back near the garage, where there is also a large storage space. Upstairs on the second floor you are greeted by a generously sized laundry room and a loft. 3 secondary bedrooms that share a guest bath with dual sinks. The over sized master suite will excite you with its "hard to fill" walk in closet space, the garden tub and separate shower, with dual sinks and raised vanity. The third floor features a very large flex space, ideal for whatever you can imagine, another bedroom and full bath with shower. If you are looking for a home with lots of space and flexibility, this is the one. New carpet throughout the 2nd and 3rd floors. Natural gas home. Close to the amenity center for the playground and pool.

Save
Ask
Tour
Hide
Share
Listing Snapshot
Price 
$419,999
Days On Site 
26 Days
Bedrooms 
5
Inside Area (SqFt) 
3,257 sqft
Total Baths 
4
Full Baths 
3
Partial Baths 
1
Lot Size 
0.19 Acres
Year Built 
2015
MLS® Number 
26018000
Status 
Active Under Contract
Property Tax 
$4,975.46
HOA/Condo/Coop Fees 
$55.67 monthly
Sq Ft Source 
Assessor
Friends & Family
Recent Activity
24 hours agoListing updated with changes from the MLS®
24 hours agoStatus changed to Active Under Contract
4 weeks agoListing first seen on site
General Features
Acres 
0.19
Attached Garage 
Yes
Foundation 
Slab
Garage 
Yes
Garage Spaces 
2
Green Energy Efficient 
HVACInsulationRoof
Parking 
AttachedOff Street
Parking Spaces 
2
Property Sub Type 
Single Family Residence
Sewer 
Public Sewer
SqFt Total 
3257
Style 
Traditional
Water Source 
Public
Interior Features
Appliances 
DishwasherDisposalGas RangeMicrowaveRefrigeratorENERGY STAR Qualified Appliances
Cooling 
Ceiling Fan(s)Central Air
Fireplace 
Yes
Fireplace Features 
Family RoomGas Log
Fireplaces 
1
Flooring 
CarpetCeramic TileWood
Heating 
Natural Gas
Interior 
Walk-In Closet(s)Kitchen IslandEat-in KitchenPantry
Laundry Features 
Electric Dryer HookupWasher HookupLaundry Room
Window Features 
Window CoveringsENERGY STAR Qualified WindowsWindow Treatments
Master Bedroom 
Level - Upper
Save
Ask
Tour
Hide
Share
Exterior Features
Construction Details 
Brick VeneerVinyl Siding
Lot Features 
Wooded
Patio And Porch 
Patio
Roof 
Shingle
Waterfront Features 
Pond
Windows/Doors 
Window CoveringsENERGY STAR Qualified WindowsWindow Treatments
Community Features
Association Dues 
167
Community Features 
ParkPool
Financing Terms Available 
CashConventionalFHAUSDA LoanVA Loan
HOA Fee Frequency 
Quarterly
MLS Area 
72 - G.Cr/M. Cor. Hwy 52-Oakley-Cooper River
Schools
School District
Unknown
Elementary School
Foxbank
Middle School
Berkeley
High School
Berkeley
Listing courtesy of AgentOwned Realty


Listing information is provided by Participants of the CHS Regional MLS. IDX information is provided exclusively for personal, non-commercial use, and may not be used for any purpose other than to identify prospective properties consumers may be interested in purchasing. Information is deemed reliable but not guaranteed. Copyright 2026, CHS Regional MLS.
Last checked: 2026-07-18 09:13 PM UTC

Neighborhood & Commute
Source: Walkscore
Disclosure: Community information and market data powered by Constellation Data Labs. Information is deemed reliable but not guaranteed.
Save
Ask
Tour
Hide
Share