
411 Cropfield DriveSummerville, SC 29485
Mortgage Calculator
Monthly Payment (Est.)
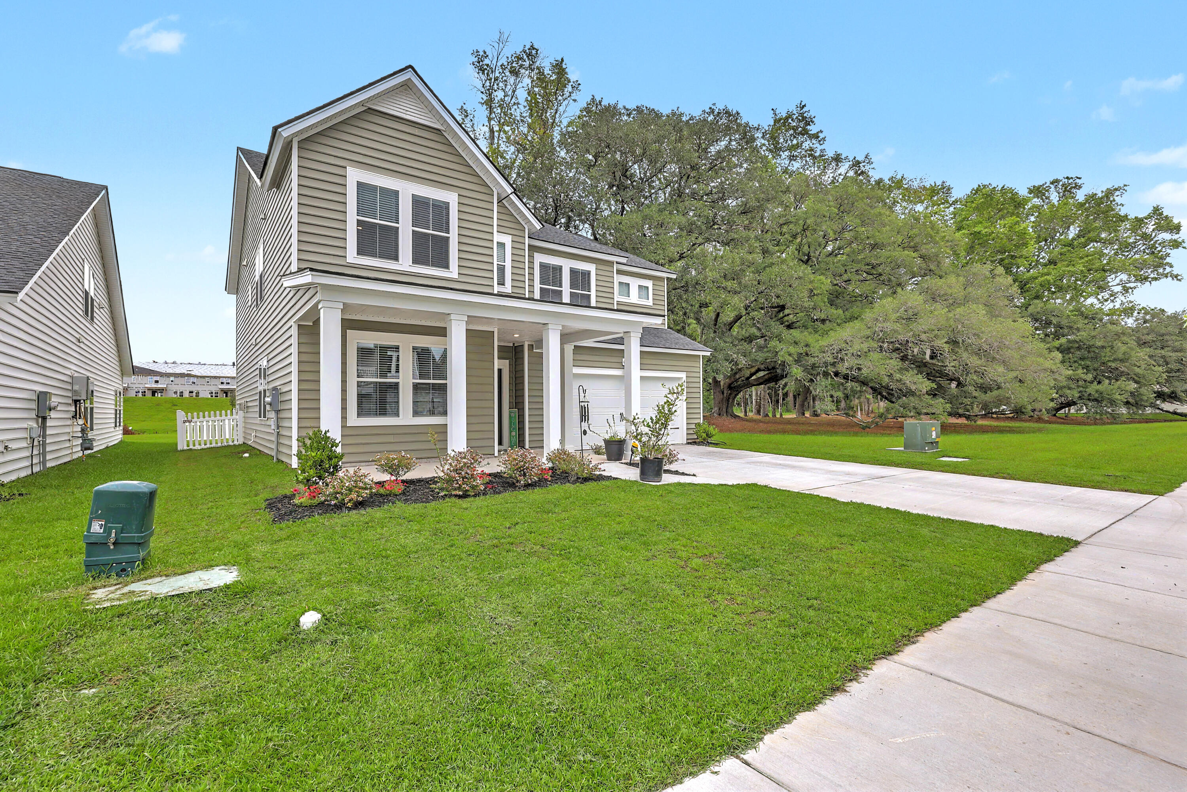
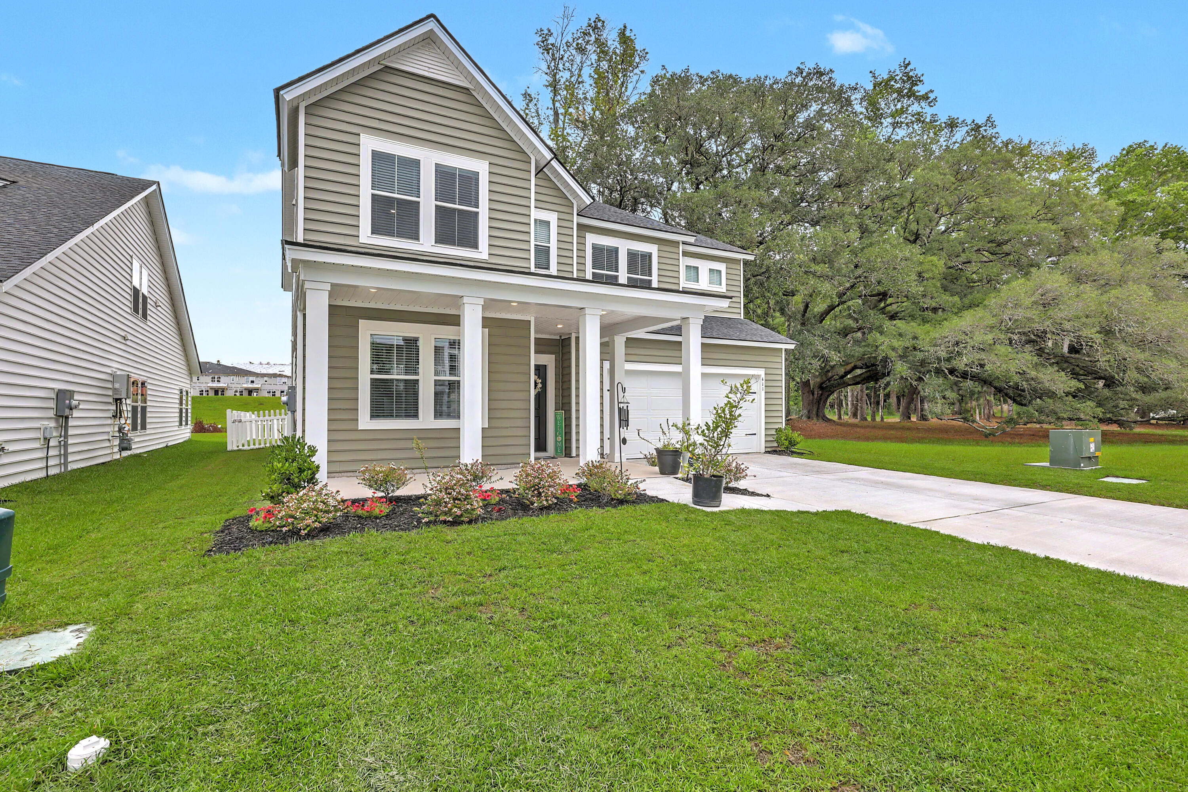
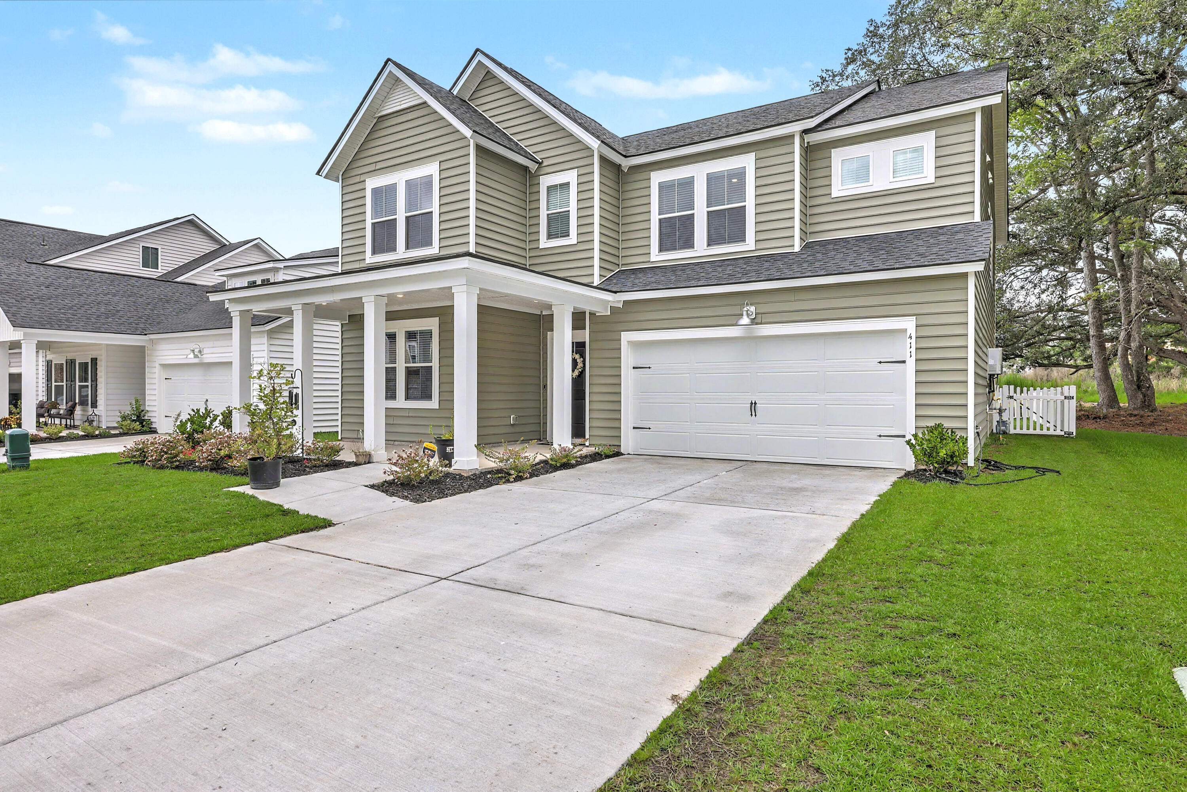
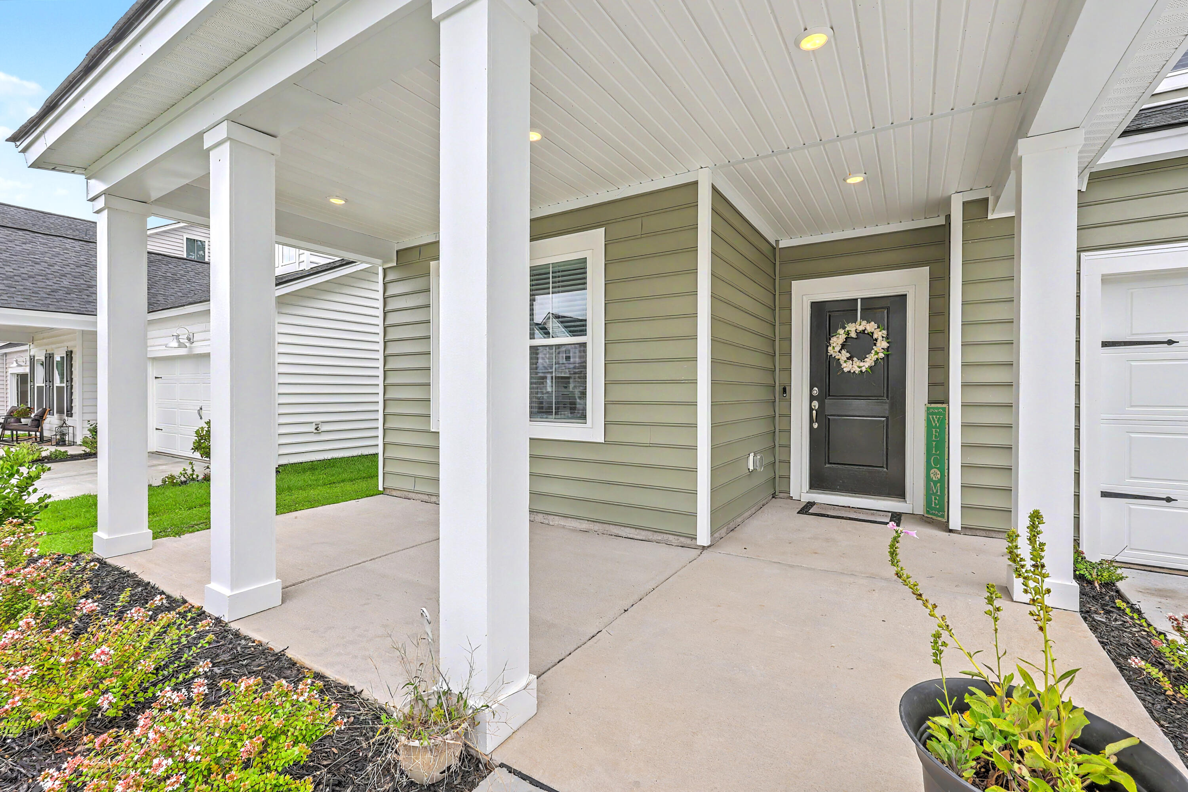
$2,030This 5-bedroom home, plus an office and bonus room, sits on the best lot in the neighborhood! This like-new home is situated near two ponds and protected wetlands, offering unmatched privacy and a builder's warranty. The natural beauty of this property is can't-miss! Inside, the thoughtfully designed floor plan offers a dedicated office, dining area, powder room, and spacious living area downstairs. The kitchen serves as the heart of the home with abundant cabinetry, generous counter space, and an oversized island with seating for four. Upstairs, you'll find all four bedrooms plus a massive bonus room with a closet that could easily function as a fifth bedroom, playroom, media room, or additional guest space. The primary suite is a true retreat.The primary suite features a spa-like bathroom with a large tiled shower, walk-in closet, and tranquil views of the mature oak trees that line the protected wetlands next door. One secondary bedroom shares a Jack-and-Jill bath with the bonus room, creating an ideal setup for guests or multi-generational living, while the remaining bedrooms are served by an additional full bath. Recent upgrades include custom blinds throughout the home and a fully fenced backyard, making this property move-in ready from day one. For added peace of mind, the transferable builder warranty conveys to the new owner. Residents enjoy access to the neighborhood's brand new resort-style pool and playground. Opportunities like this are rare -- come experience the privacy, beauty, and lifestyle this exceptional home has to offer.
| 2 days ago | Listing updated with changes from the MLS® | |
| 4 weeks ago | Listing first seen on site |

Listing information is provided by Participants of the CHS Regional MLS. IDX information is provided exclusively for personal, non-commercial use, and may not be used for any purpose other than to identify prospective properties consumers may be interested in purchasing. Information is deemed reliable but not guaranteed. Copyright 2026, CHS Regional MLS.
Last checked: 2026-07-17 07:50 PM UTC
Did you know? You can invite friends and family to your search. They can join your search, rate and discuss listings with you.