
308 Hundred Oaks ParkwaySummerville, SC 29483
Mortgage Calculator
Monthly Payment (Est.)
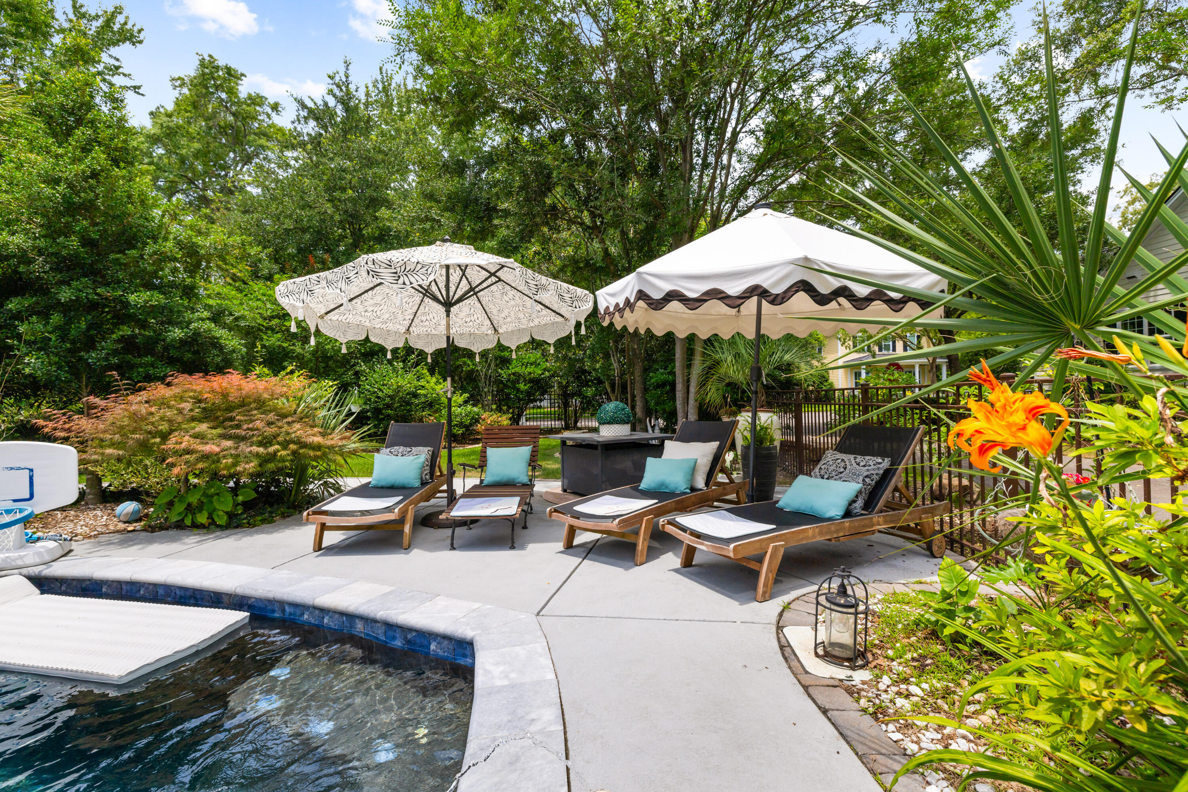
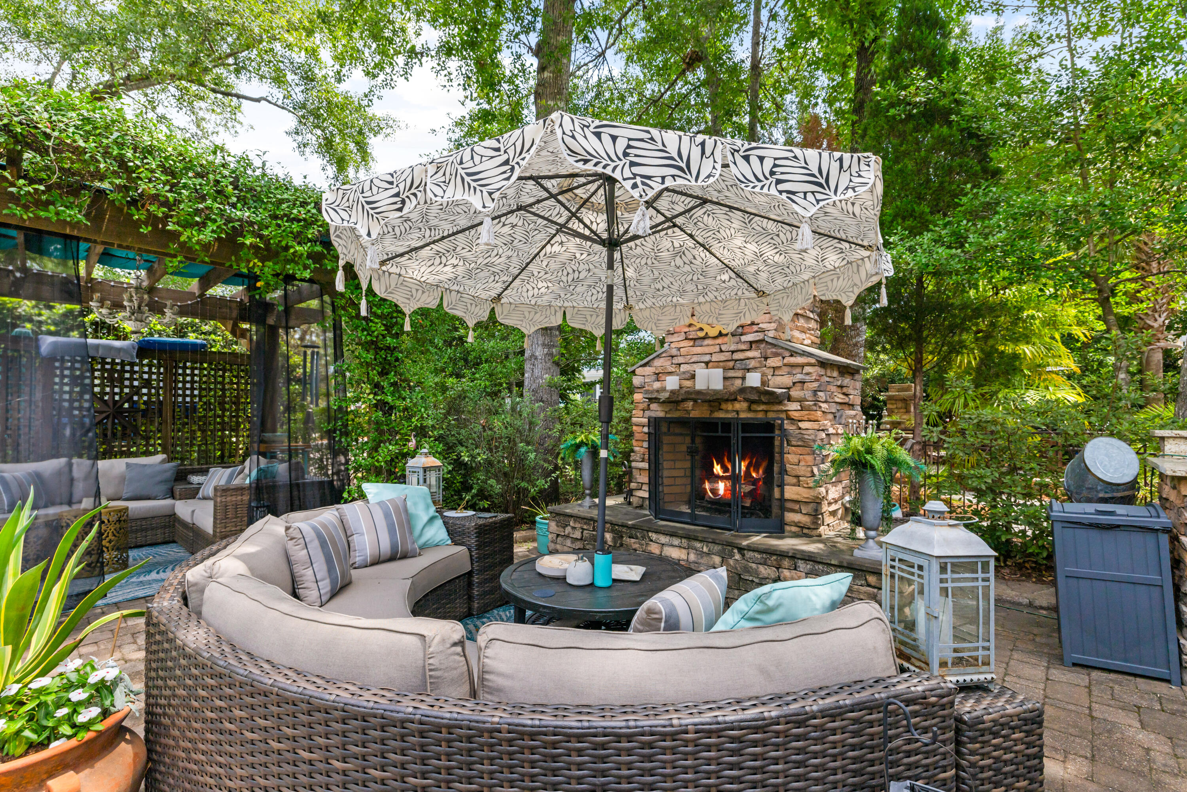
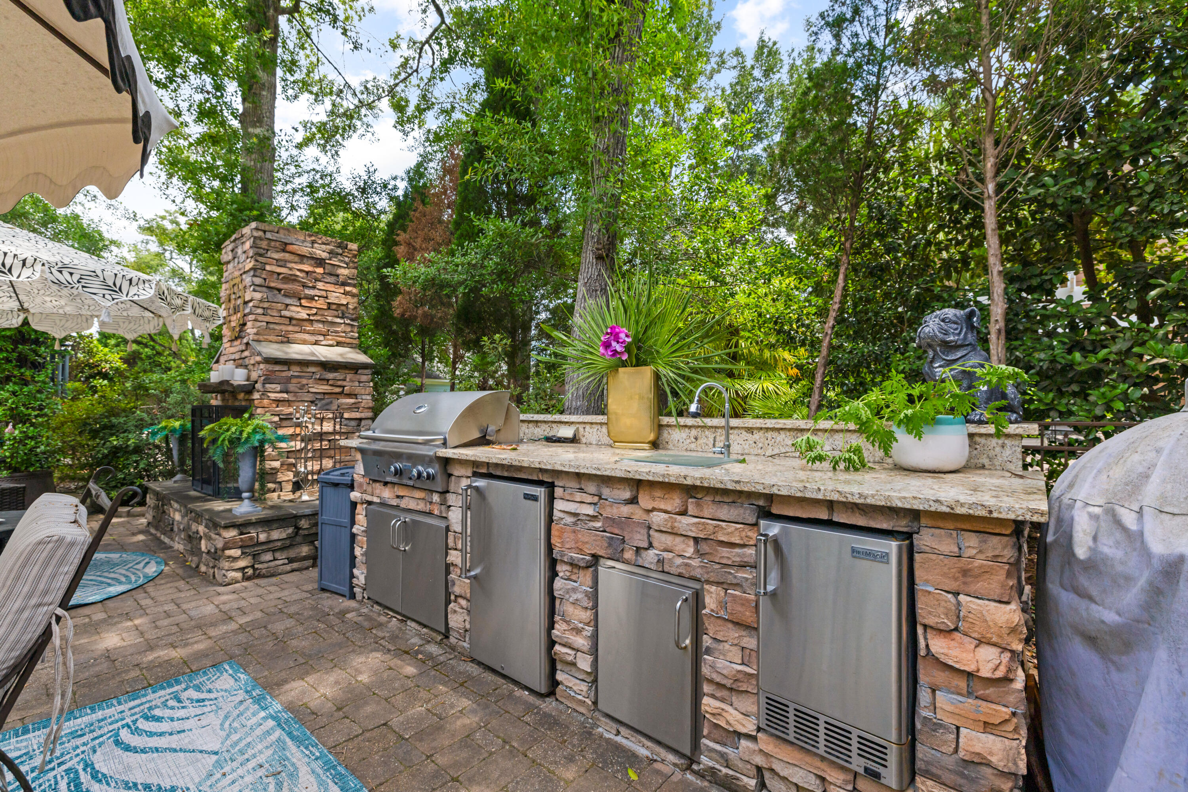
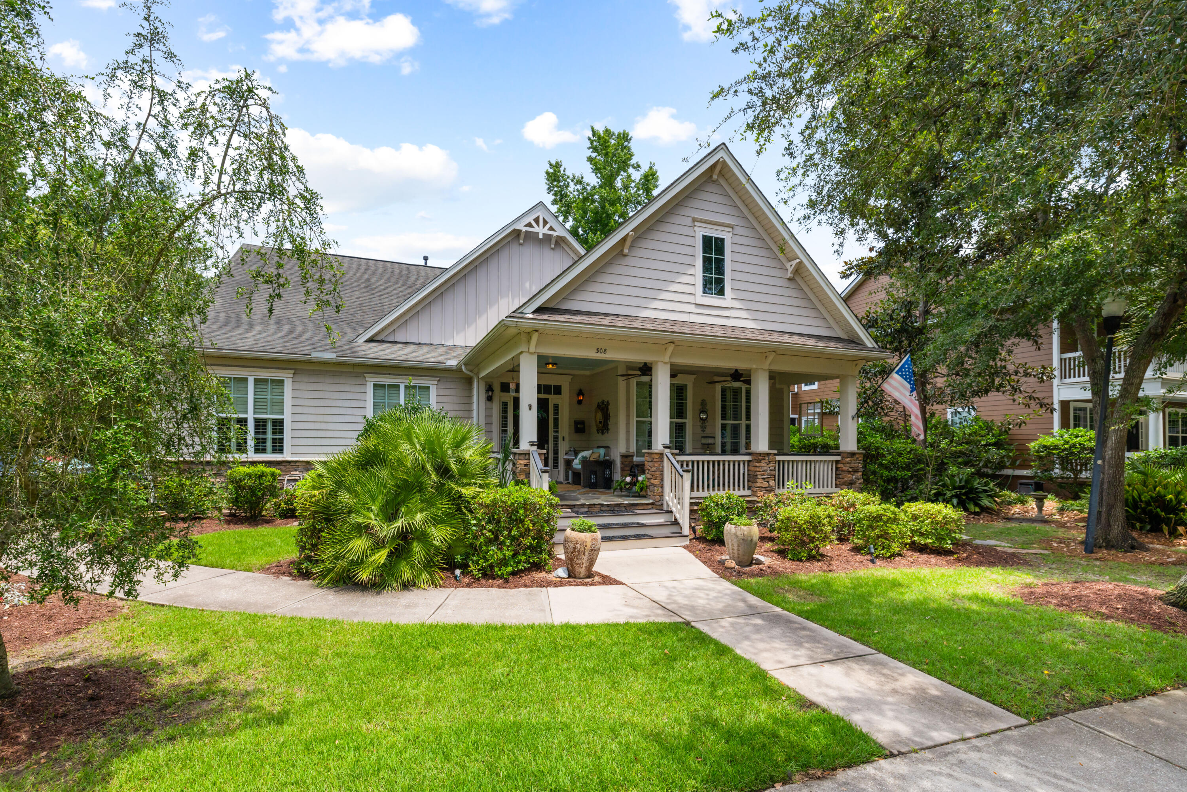
$3,080Backyard Oasis!! Welcome to a truly exceptional luxury residence in the highly sought-after community of The Ponds. Immaculately maintained and thoughtfully designed, this stunning home perfectly blends elegance, comfort, and elevated Lowcountry living.From the moment you arrive, the charming curb appeal and inviting front porch set the tone for what awaits inside. Step through the front door to discover refined finishes, extensive crown molding, and sophisticated spaces filled with character, and timeless style. Every room has been intentionally designed and immaculately decorated, creating a home that feels both elevated and welcoming.The ultimate floorplan offers incredible versatility and functionality with a formal living and a formal dining room perfectly suited forentertaining guests or hosting holidays in style. The inviting family room serves as the heart of the home, complete with a beautiful fireplace and seamless flow into the chef-inspired kitchen designed for both beauty and function. Featuring stainless steel appliances, a gas range, abundant cabinetry, oversized sink, and a large center island with built-in sink, this kitchen is ideal for both everyday living and entertaining. The spacious first-floor primary suite offers a peaceful retreat with a luxurious ensuite bath featuring dual vanities, a soaking tub, and separate standing shower. Also downstairs is a secondary bedroom and full bath, perfect for guests, multi-generational living, or a private office. Upstairs, you'll find two oversized bedrooms and an additional guest bath, creating the ideal layout for both privacy and flexibility. The true showstopper is the extraordinary backyard oasis. Designed for year-round enjoyment, this private retreat features a stunning resort-style pool with beautiful water features, expansive entertaining areas, lush landscaping, a covered lanai, outdoor fireplace, screened porch, and a fully equipped outdoor kitchen area. Whether hosting gatherings under the café lights, enjoying quiet mornings by the water, or relaxing fireside after a swim, this outdoor space offers an unmatched luxury experience rarely found. Residents enjoy an incredible lifestyle with access to community pools, miles of walking trails, fishing and kayaking ponds, a community firepit, amphitheater, The Farmhouse Community Center with year-round activities, and an on-site YMCA. A rare opportunity to own a meticulously maintained luxury home with an exceptional floorplan and a backyard designed to impress.
| 5 days ago | Listing updated with changes from the MLS® | |
| 2 weeks ago | Status changed to Active Under Contract | |
| 4 weeks ago | Listing first seen on site |

Listing information is provided by Participants of the CHS Regional MLS. IDX information is provided exclusively for personal, non-commercial use, and may not be used for any purpose other than to identify prospective properties consumers may be interested in purchasing. Information is deemed reliable but not guaranteed. Copyright 2026, CHS Regional MLS.
Last checked: 2026-07-18 07:58 PM UTC
Did you know? You can invite friends and family to your search. They can join your search, rate and discuss listings with you.