
295 Citrus DriveSummerville, SC 29486

Mortgage Calculator
Monthly Payment (Est.)
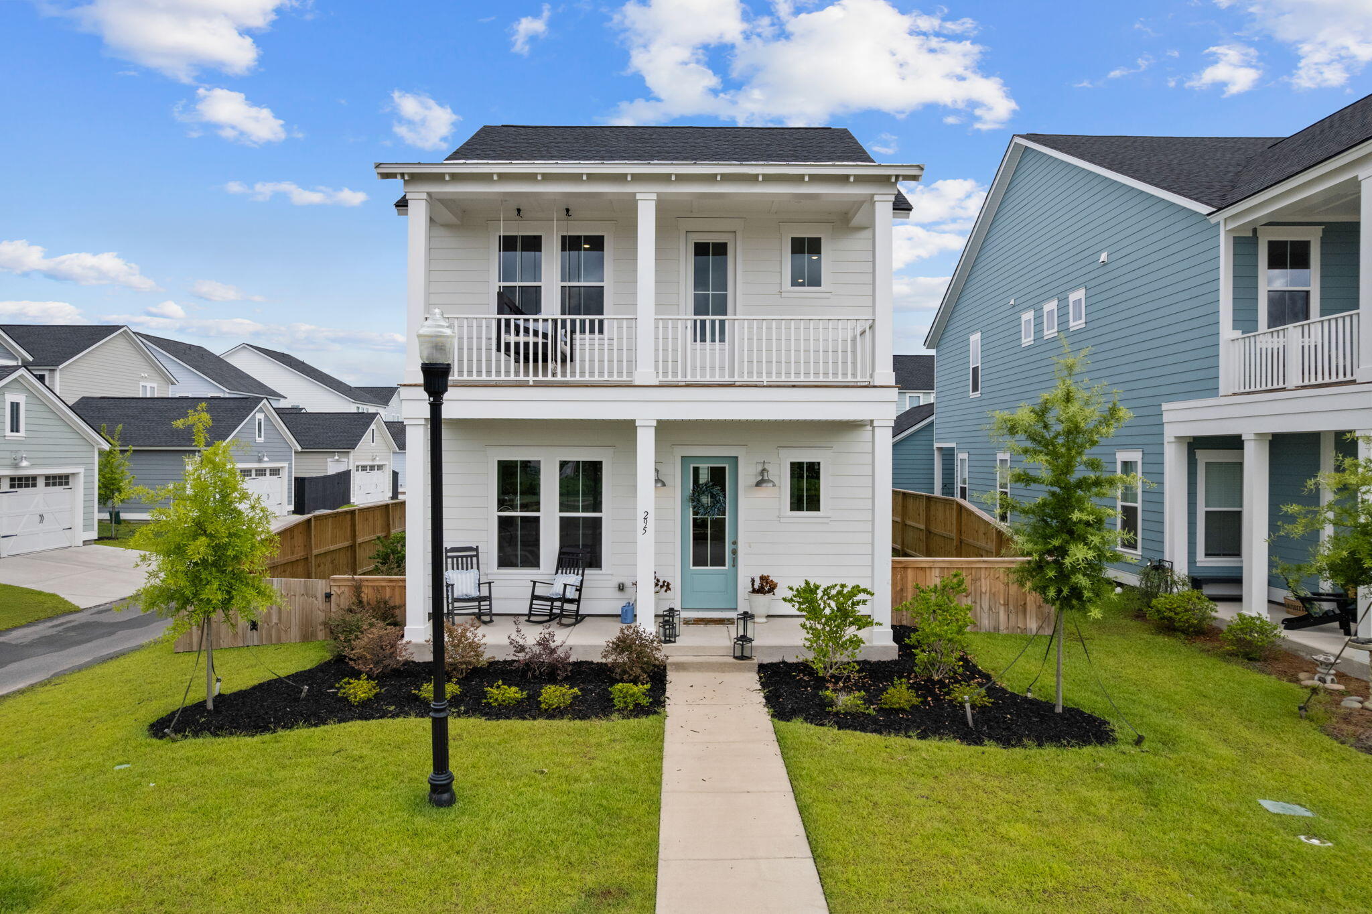
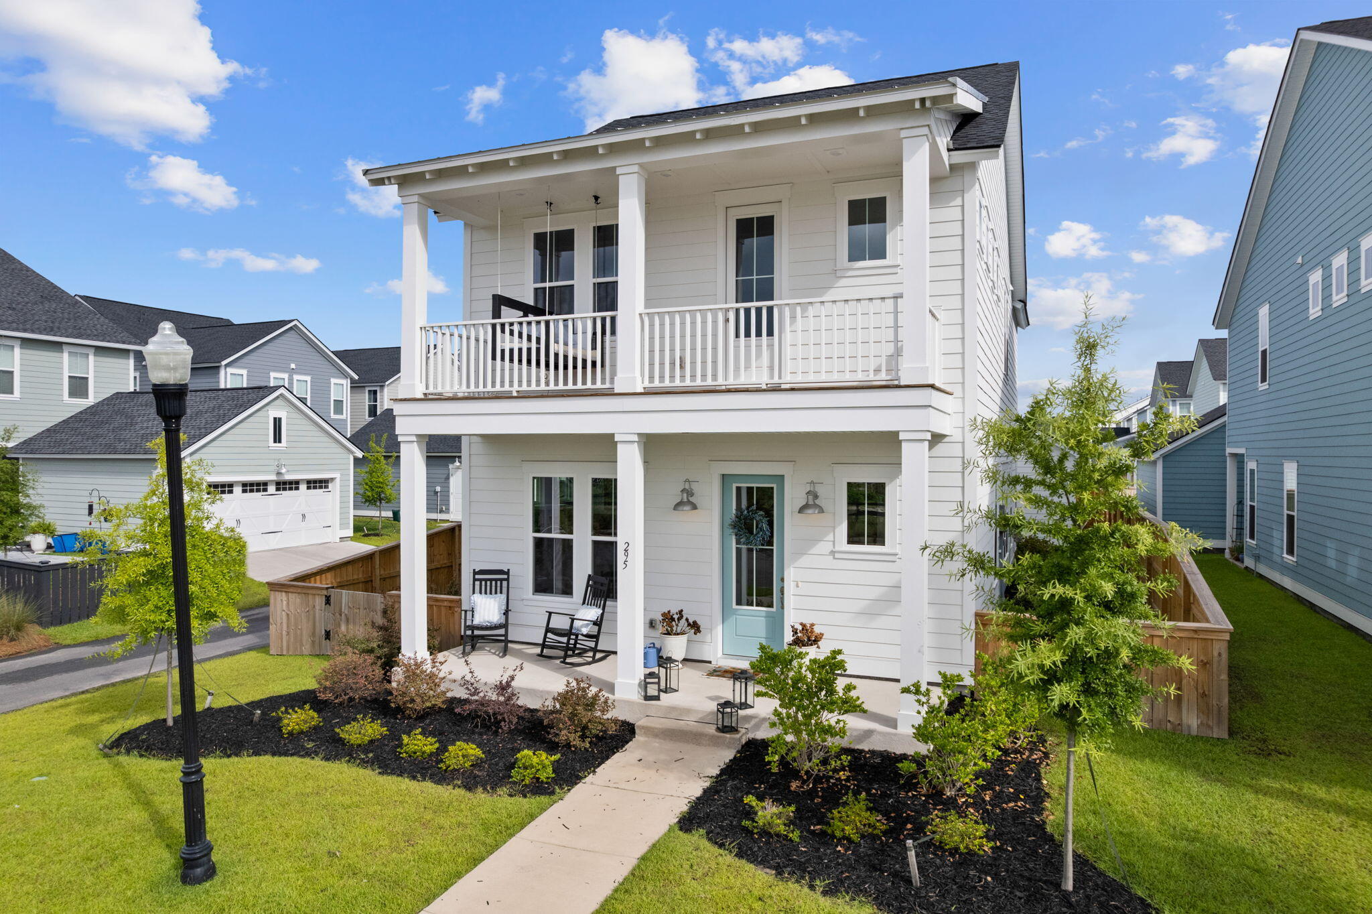
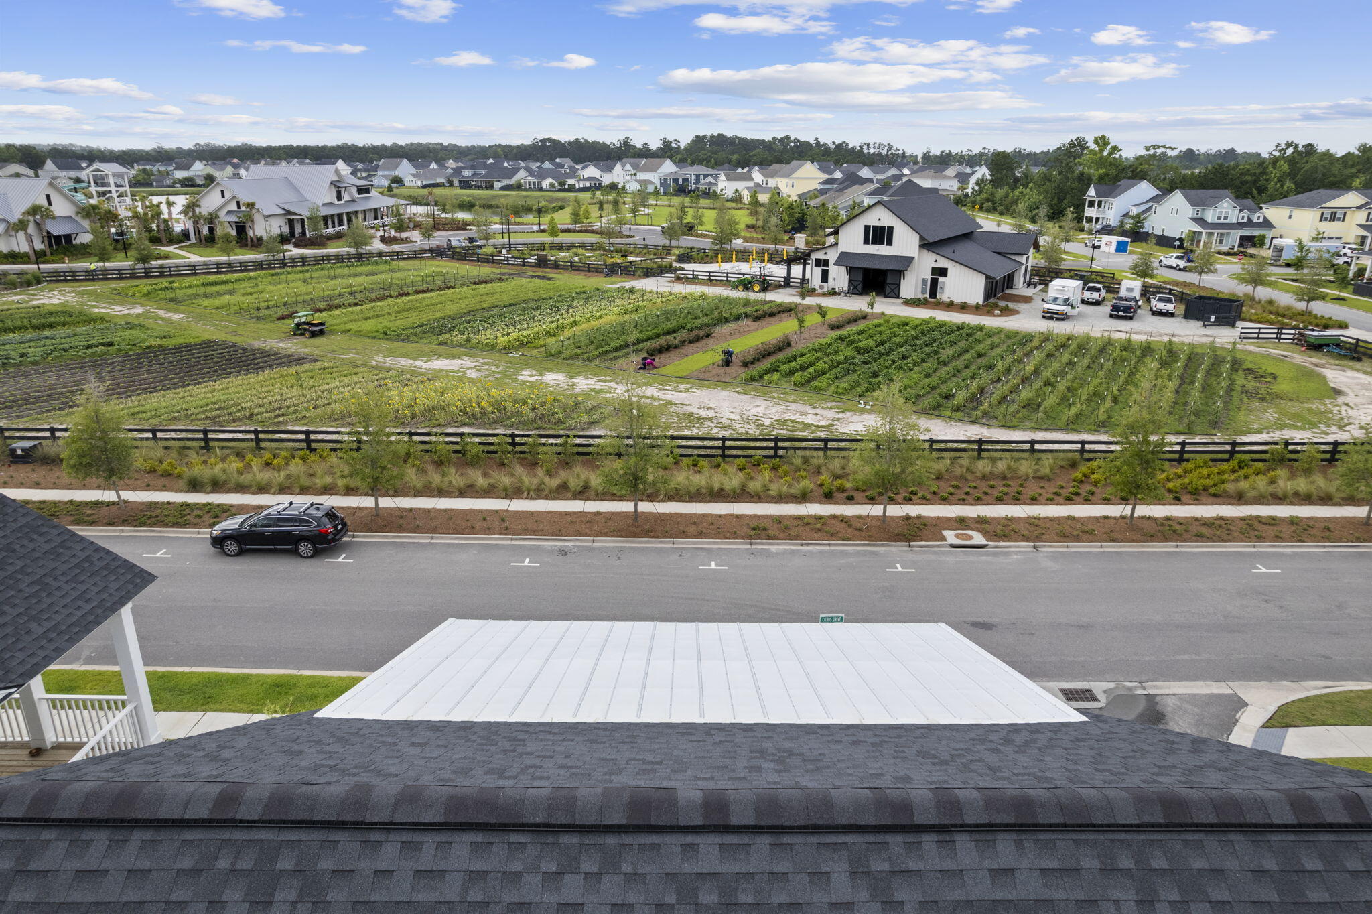
$2,271Welcome to 295 Citrus Drive, a beautifully maintained Charleston Single-style home situated on a desirable corner homesite in Carnes Crossroads, showcasing iconic double porch curb appeal that defines this timeless architectural style. Built just one year ago, this thoughtfully designed residence offers the rare opportunity to enjoy modern construction, completed upgrades and the remaining balance of the builder's 10-year structural warranty.Inspired by the timeless Charleston Single House design found throughout historic downtown Charleston, this home embraces one of the city's most recognizable architectural styles. Its narrow footprint maximizes natural light and creates inviting outdoor living spaces through its signature double piazzas, blending historic charm with the comfort and efficiency of modern construction. One of the home's most exceptional features is its location directly across from Carnes Crossroads' award-winning amenity campus and working farm, offering one of the most unique and sought-after views in the community. From the private upper porch off the primary suite, enjoy peaceful mornings and relaxing evenings overlooking the farm, open green space and resort-style amenities. Opportunities to own a homesite with this type of long-range view are becoming increasingly rare. Inside, the open-concept floor plan blends functionality with timeless style. The gourmet kitchen is equipped with GE Profile stainless steel appliances, double wall ovens, a gas cooktop, stainless hood, quartz countertops and designer cabinetry with soft-close doors and drawers. The spacious family room and dining area create an ideal setting for everyday living and entertaining alike. A standout feature on the main level is the dedicated office or flex room, complete with its own closet. With the simple addition of a door, this space could easily function as a fourth bedroom, providing added flexibility for guests, a home office or changing household needs. Upstairs, a generous loft provides additional living space while two secondary bedrooms share a full bathroom. The primary suite is truly the highlight of the second floor, featuring private access to the upper piazza where you'll enjoy one-of-a-kind views overlooking the working farm and amenity center. This picturesque setting offers a perspective that few homes in Carnes Crossroads can match. The well-appointed ensuite bath completes this relaxing retreat. Unlike waiting months for new construction, this home is move-in ready and already includes valuable post-closing improvements completed by the current owners. Custom built-in shelving has been added to the oversized pantry for enhanced organization and storage. Outside, a newly installed privacy fence and professionally designed paver patio with a firepit create an inviting outdoor living space that would cost thousands to recreate today. Residents of Carnes Crossroads enjoy access to miles of walking trails, parks, lakes and exceptional recreational amenities. The recently completed amenity campus features a working farm, fitness center, lake house, resort-style pool, pickleball courts, tennis courts, basketball courts and additional gathering spaces. Convenient access to shopping, dining, healthcare facilities and everyday services further enhances the appeal of this sought-after community. If you've been considering new construction, 295 Citrus Drive offers the opportunity to skip the wait, avoid additional upgrade expenses and own one of the community's most distinctive homes, combining iconic Charleston architecture with one of the best homesite locations in Carnes Crossroads.
| 3 days ago | Listing updated with changes from the MLS® | |
| 3 days ago | Price changed to $497,750 | |
| 4 weeks ago | Listing first seen on site |

Listing information is provided by Participants of the CHS Regional MLS. IDX information is provided exclusively for personal, non-commercial use, and may not be used for any purpose other than to identify prospective properties consumers may be interested in purchasing. Information is deemed reliable but not guaranteed. Copyright 2026, CHS Regional MLS.
Last checked: 2026-07-18 09:38 PM UTC
Did you know? You can invite friends and family to your search. They can join your search, rate and discuss listings with you.