
102 Warrell CircleSummerville, SC 29485
Mortgage Calculator
Monthly Payment (Est.)
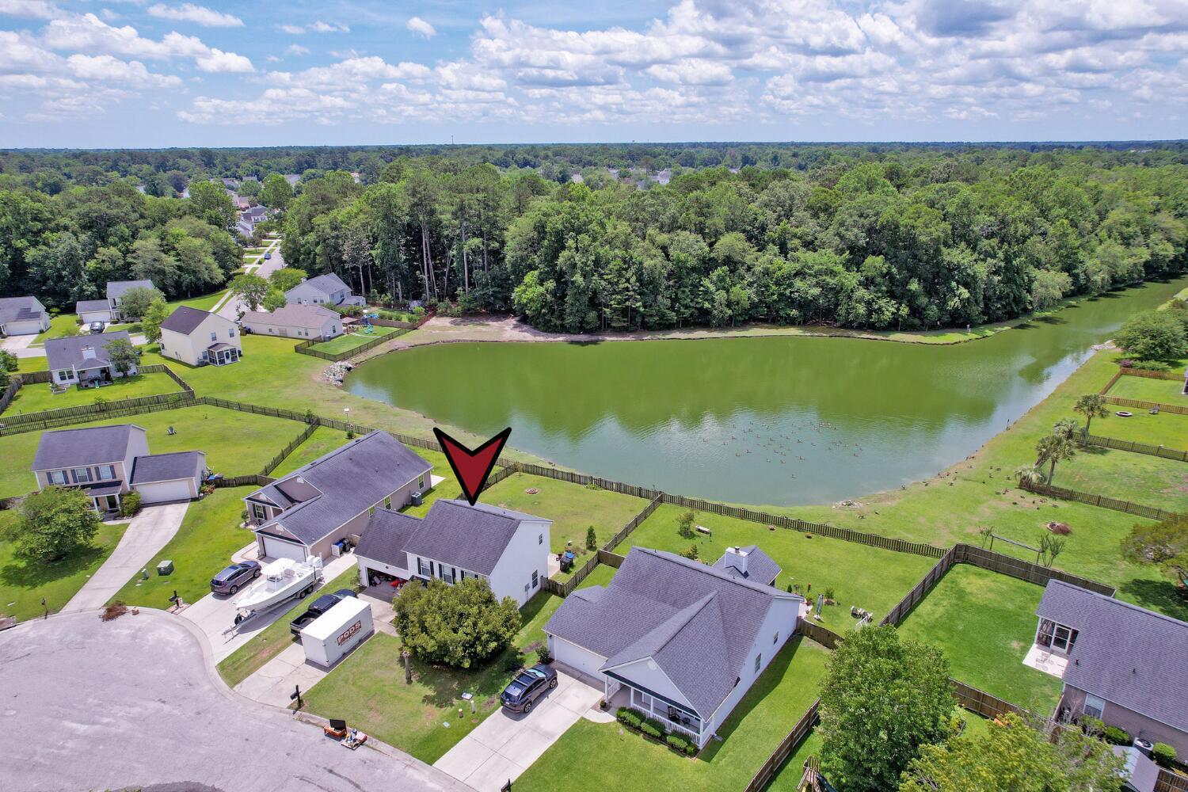
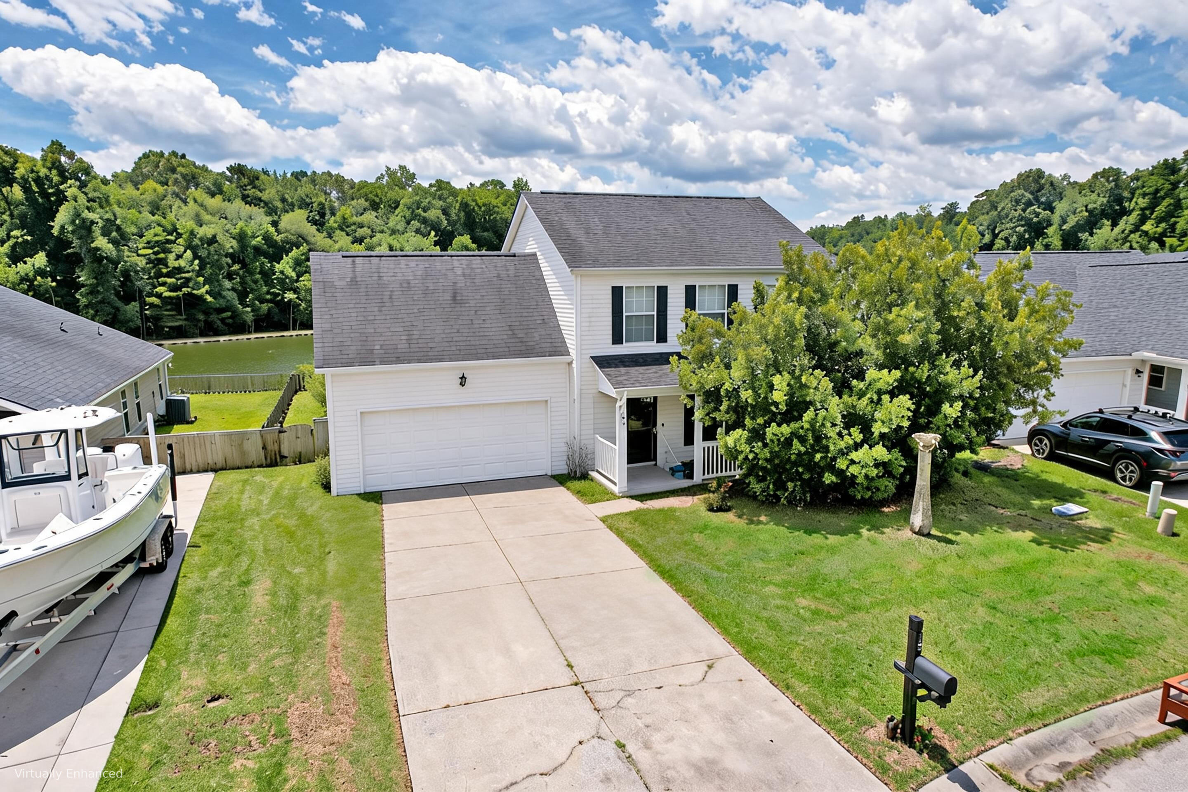
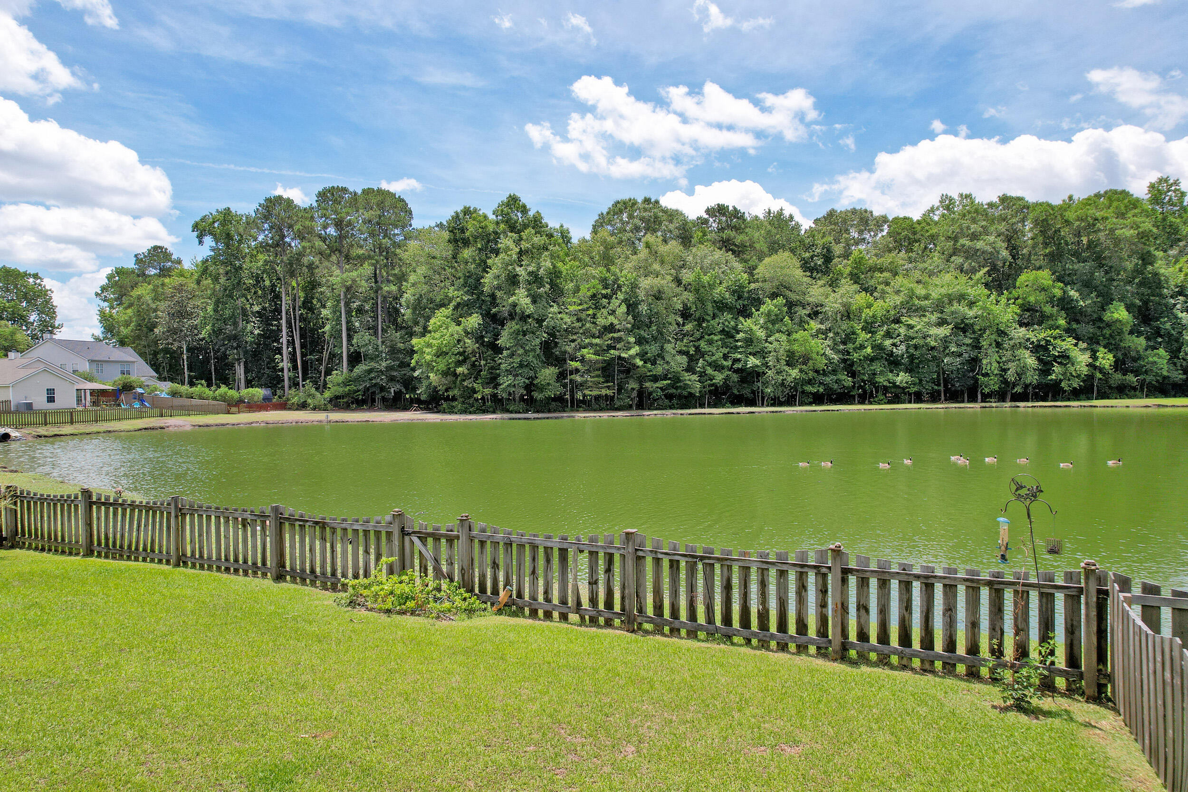
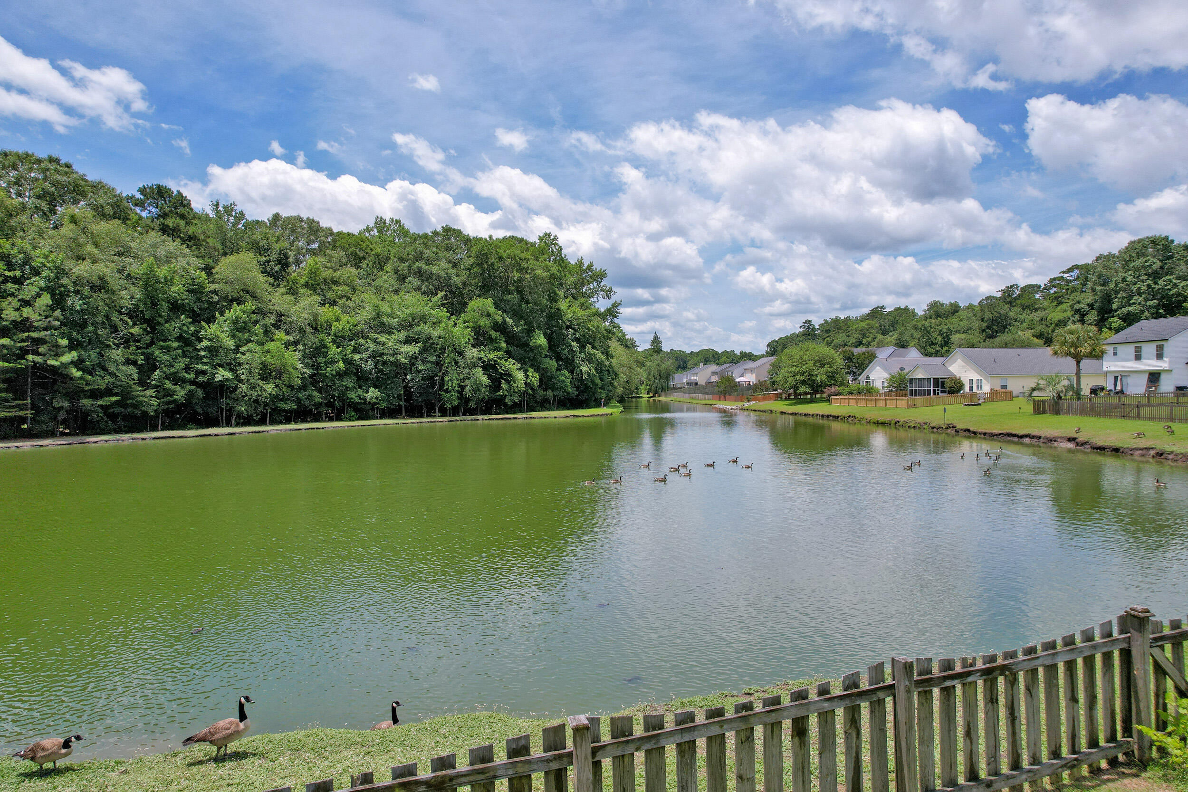
$1,588***Ask about the possibility of receiving 1% reduction in interest rate and free refi.*** Welcome to Bridges of Summerville. Situated on a cul de sac and backing to a scenic pond, this 3 bedroom, 2.5 bathroom home offers peaceful water views and a spacious layout. As you arrive, you'll notice the large front yard, mature shade tree, and inviting front porch.Inside, the open floor plan is filled with natural light. The living room flows seamlessly into the dining area, which provides access to the patio and backyard. The kitchen features a center island that offers additional workspace and seating. A powder room and laundry room complete the first floor.Upstairs, the split staircase leads to the primary suite with a vaulted ceiling, walk in closet,and ensuite bathroom with a dual sink vanity. Two additional bedrooms, a full bathroom, and a versatile FROG that can serve as a bonus room, office, or playroom complete the second level. The fenced backyard is designed for enjoying the outdoors, with a patio overlooking the pond and frequent visits from local wildlife. Residents of Bridges of Summerville enjoy access to a community swimming pool, play park, and walking trails. Conveniently located in the DD2 school district, this home is under 1.5 miles from Summerville Hospital, within 3 miles of multiple gas stations and grocery stores, approximately 5 miles from historic downtown Summerville and I-26, and just 8 miles from Nexton Square. Schedule your showing today. Home sold as is.
| a week ago | Listing updated with changes from the MLS® | |
| a week ago | Status changed to Active Under Contract | |
| 4 weeks ago | Listing first seen on site |

Listing information is provided by Participants of the CHS Regional MLS. IDX information is provided exclusively for personal, non-commercial use, and may not be used for any purpose other than to identify prospective properties consumers may be interested in purchasing. Information is deemed reliable but not guaranteed. Copyright 2026, CHS Regional MLS.
Last checked: 2026-07-18 07:28 PM UTC
Did you know? You can invite friends and family to your search. They can join your search, rate and discuss listings with you.