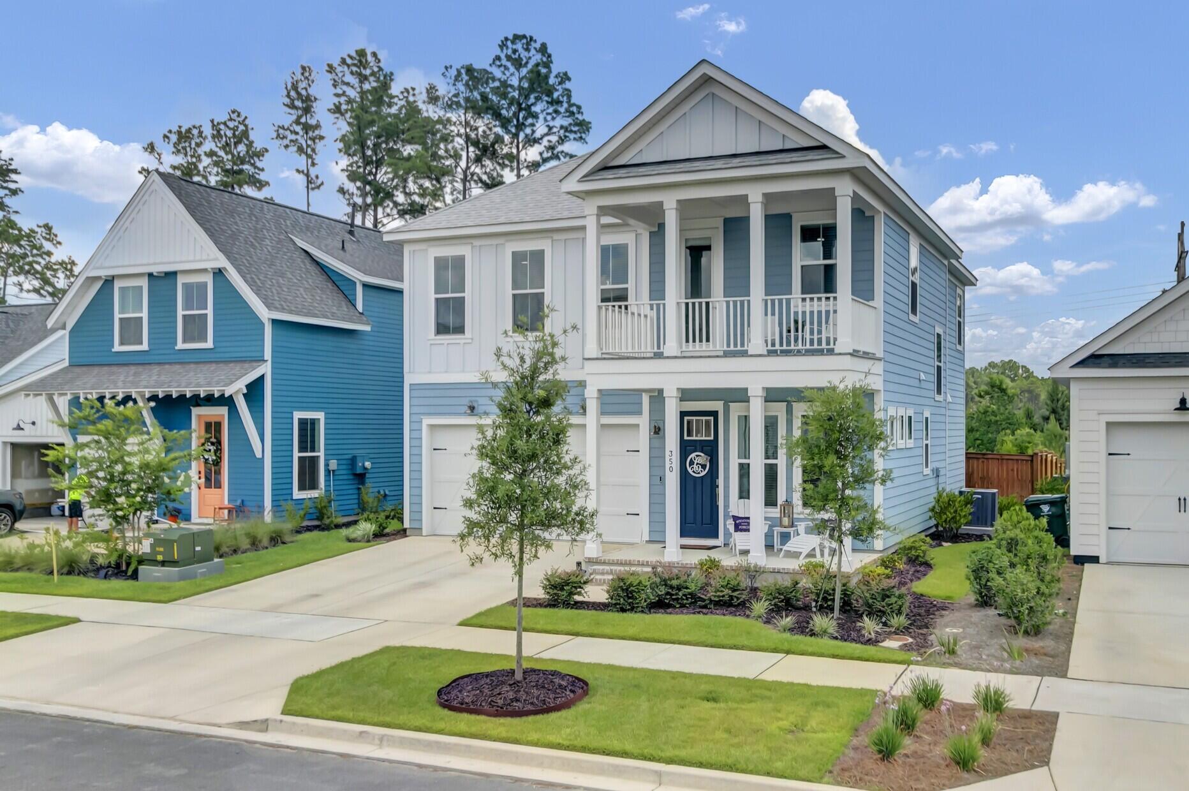
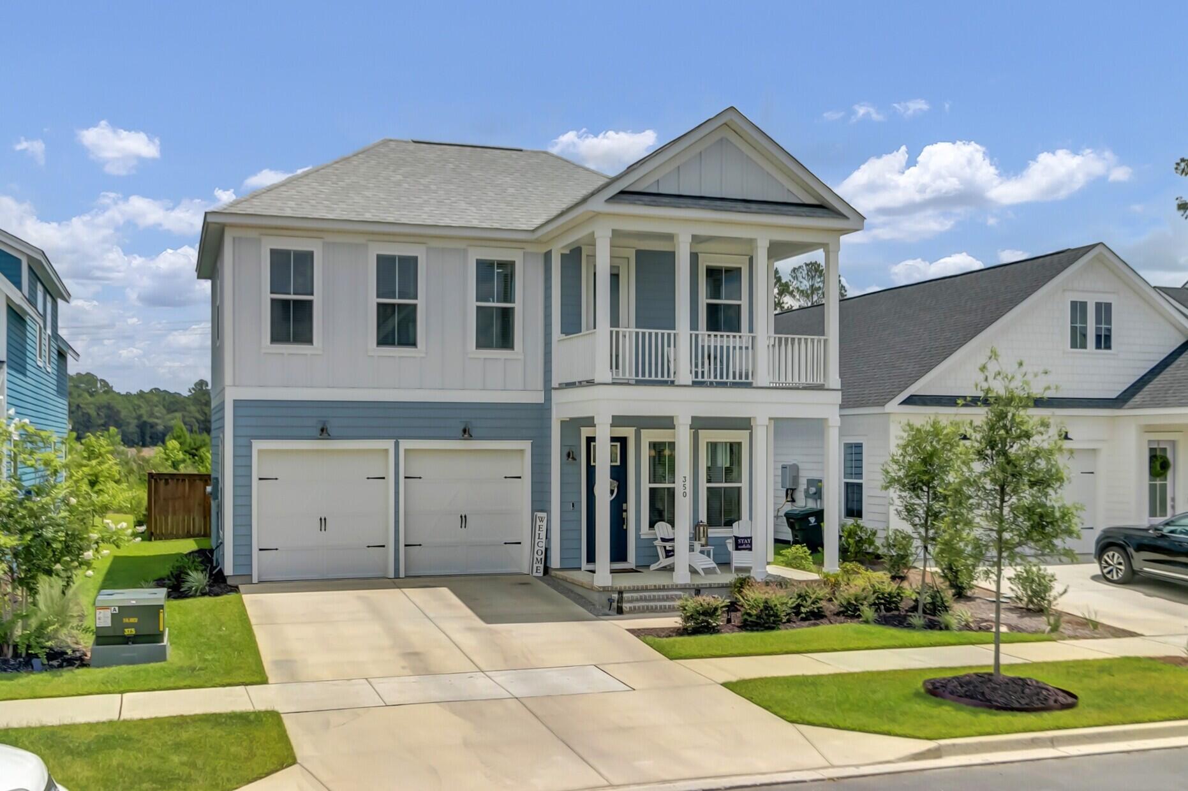
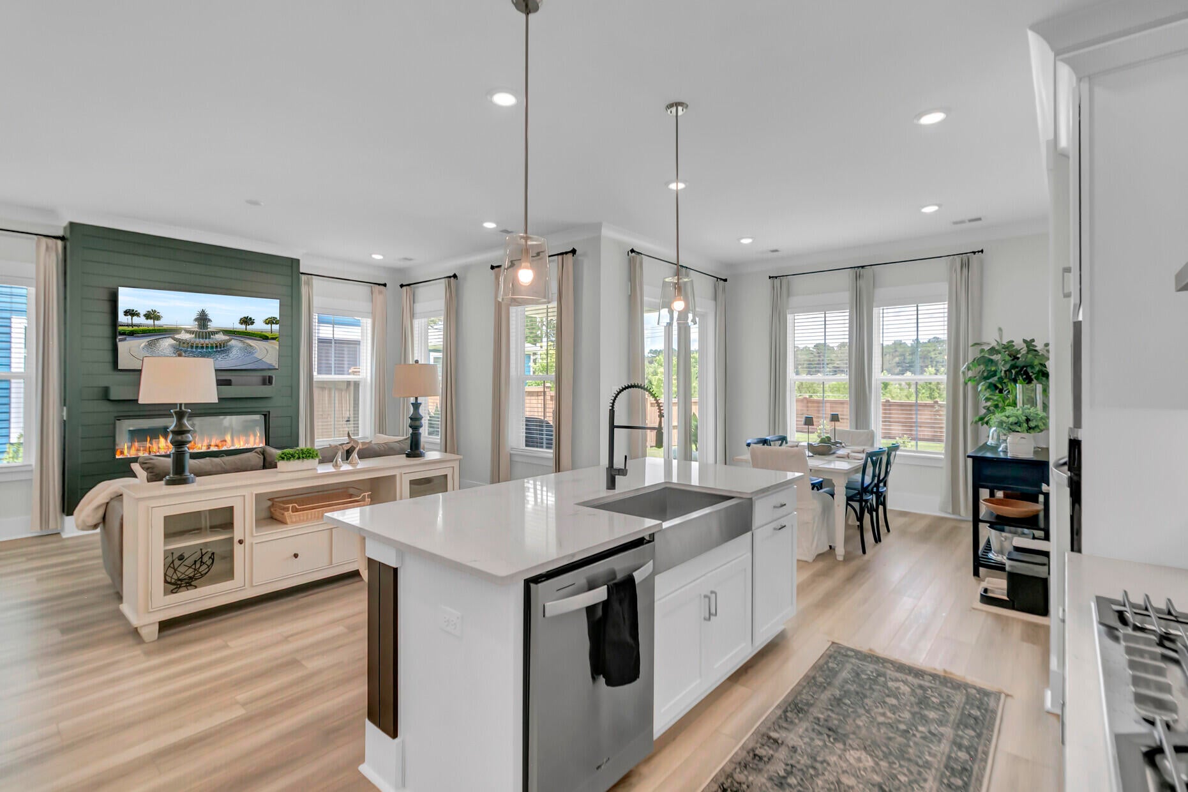
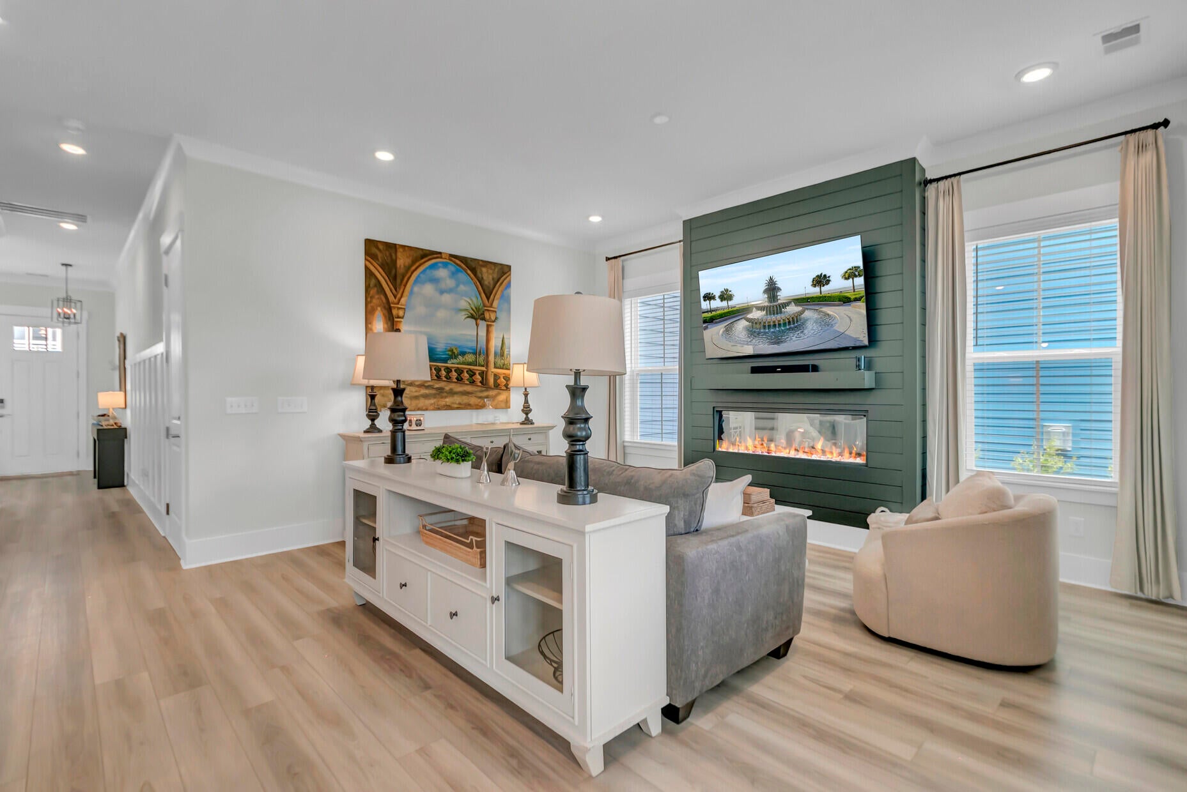
Agent Owner-$60,000 in upgrades added! This breathtaking home awaits you in Nexton, Midtown, one of Summerville's most sought-after neighborhoods. This striking Tradd house plan with 2 welcoming front porches and a covered patio in the back is great for entertaining. Open floor plan with impressive chef's kitchen, upgraded white cabinetry, quartz countertops, stainless steel appliances, a 5-burner gas cooktop with hood overtop, dishwasher, built-in oven, microwave, tile backsplash, and counter-height shiplap wrapped island, overlooking the Great Rm. Warm and inviting shiplap Fireplace with modern decor. The 2nd floor/ Primary Suite includes a huge walk-in closet, a large frameless shower with rain head, and separate vanities. 3 bds, guest bath, laundry, Termite Bond, 10-year home warranty
Save
Ask
Tour
Hide
Share
Listing Snapshot
Price
$647,000
Days On Site
28 Days
Bedrooms
4
Inside Area (SqFt)
2,190 sqft
Total Baths
3
Full Baths
2
Partial Baths
1
Lot Size
0.13 Acres
Year Built
2025
MLS® Number
26017887
Status
Active
Property Tax
$1,065.34
HOA/Condo/Coop Fees
$81.25 monthly
Sq Ft Source
N/A
Friends & Family
React
Comment
Invite
No Comments Yet
Did you know? You can invite friends and family to your search. They can join your search, rate and discuss listings with you.
Recent Activity
6 days ago
Listing updated with changes from the MLS®
4 weeks ago
Listing first seen on site
General Features
Acres
0.13
Attached Garage
Yes
Foundation
Slab
Garage
Yes
Garage Spaces
2
Home Warranty
Yes
Levels
Two
Parking
AttachedGarage Door Opener
Parking Spaces
2
Property Sub Type
Single Family Residence
Sewer
Public Sewer
SqFt Total
2190
Style
Traditional
Water Source
Public
Interior Features
Appliances
Built-In Electric OvenDishwasherDisposalDryerElectric OvenGas CooktopMicrowaveRange HoodRefrigeratorSelf Cleaning OvenWasherENERGY STAR Qualified AppliancesTankless Water Heater
Listing information is provided by Participants of the CHS Regional MLS. IDX information is provided exclusively for personal, non-commercial use, and may not be used for any purpose other than to identify prospective properties consumers may be interested in purchasing. Information is deemed reliable but not guaranteed. Copyright 2026, CHS Regional MLS.
Last checked: 2026-07-18 07:53 PM UTC
Neighborhood & Commute
Source: Walkscore
Disclosure: Community information and market data powered by Constellation Data Labs. Information is deemed reliable but not guaranteed.


Did you know? You can invite friends and family to your search. They can join your search, rate and discuss listings with you.