Save
Ask
Tour
Hide
Share
$399,000
29 Days On Site

1936 Ben Franklin Road
Leesville, SC 29070

For Sale|Single Family Residence|Active Under Contract
3
Beds
2
Total Baths
2
Full Baths
1,870
SqFt
$213
/SqFt
2023
Built
Subdivision:
None
County:
Lexington
Listing courtesy of The Husted Team powered by Keller Williams
Call Now: 843-345-8267
Is this the listing for you? We can help make it yours.
843-345-8267
1936 Ben Franklin Road1936 Ben Franklin Road1936 Ben Franklin Road1936 Ben Franklin Road
Save
Ask
Tour
Hide
Share

Mortgage Calculator

Monthly Payment (Est.)

$1,820
Calculator powered by Showcase IDX, a Constellation1 Company. Copyright ©2026 Information is deemed reliable but not guaranteed.

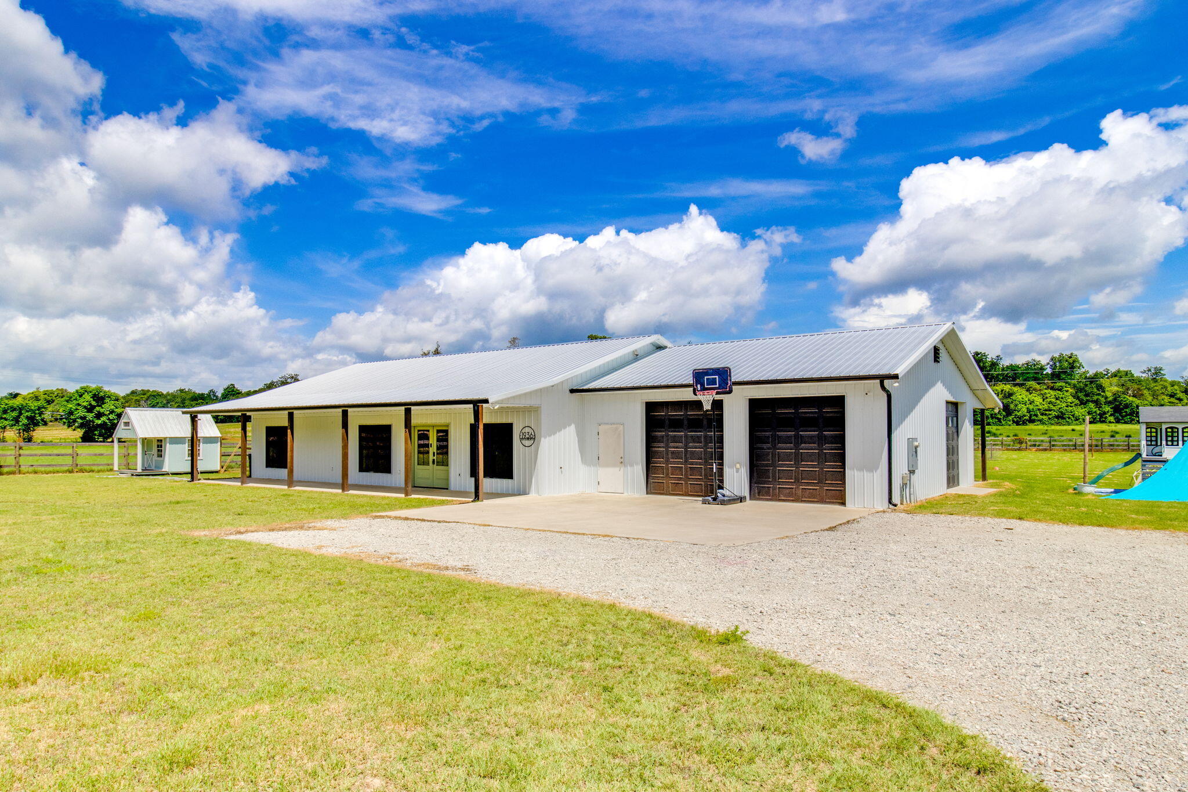
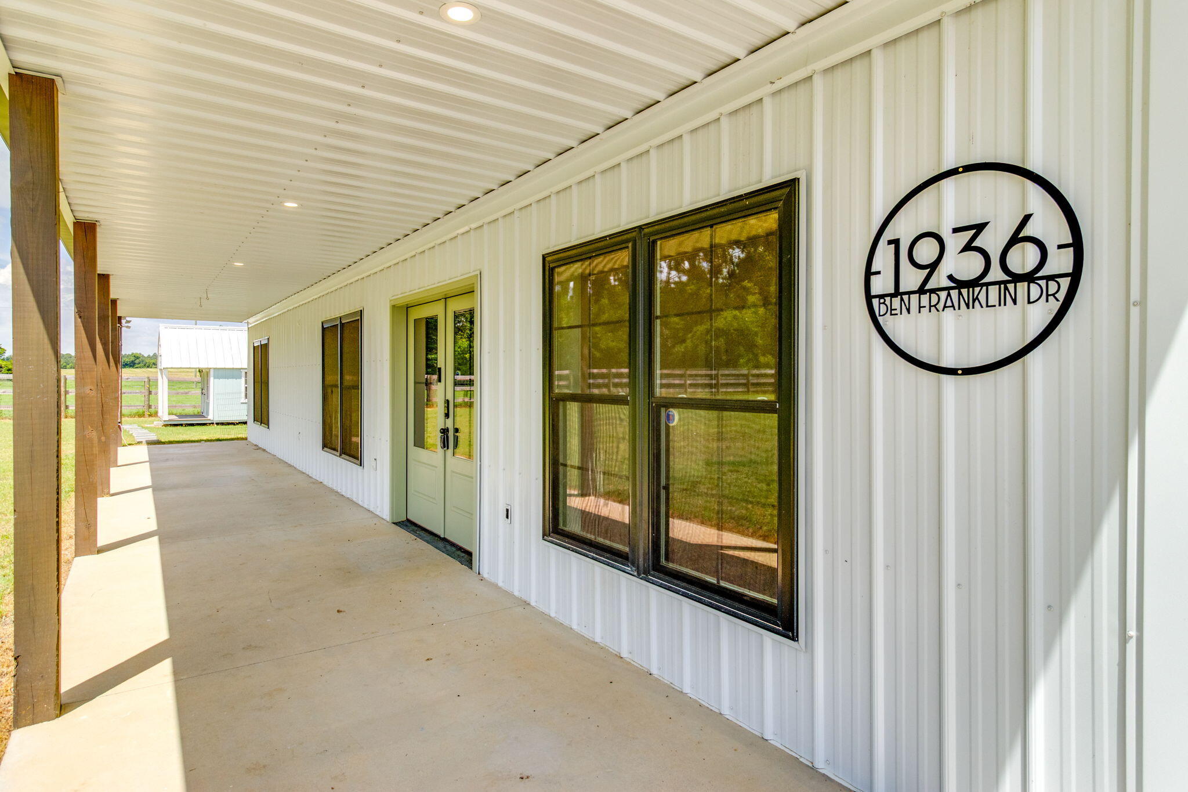
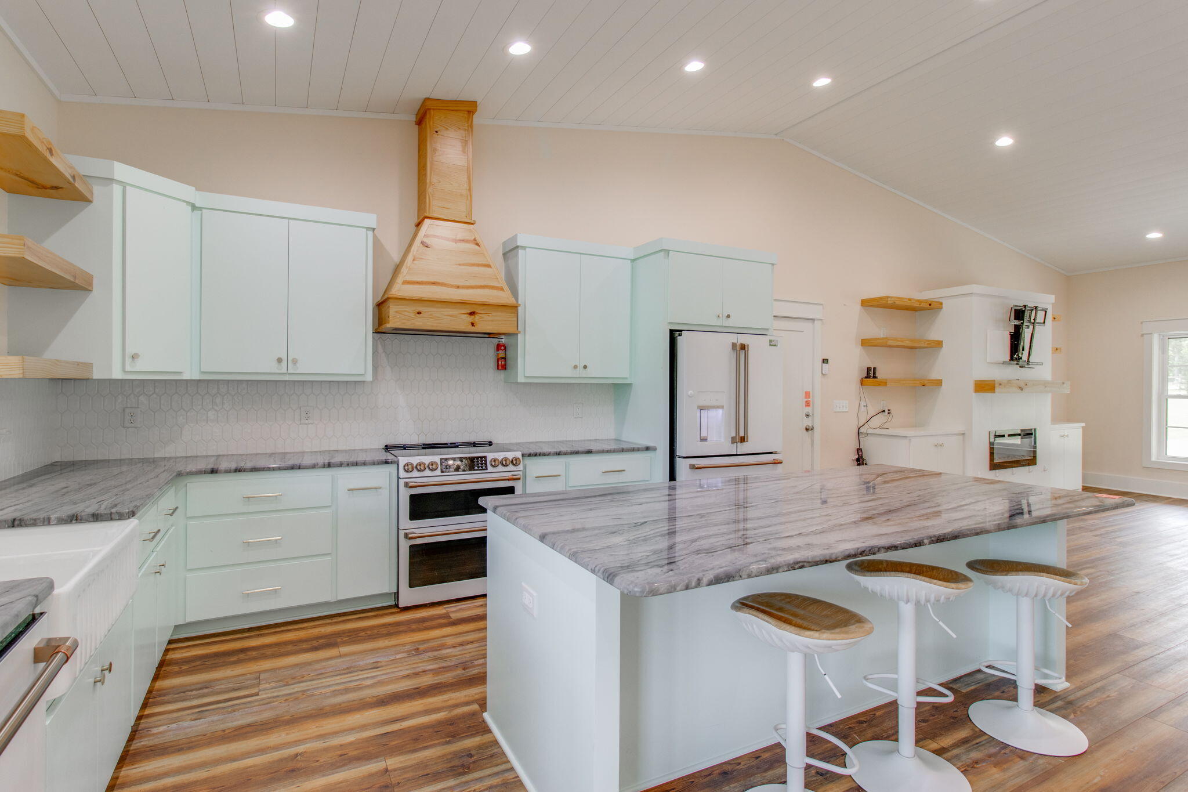
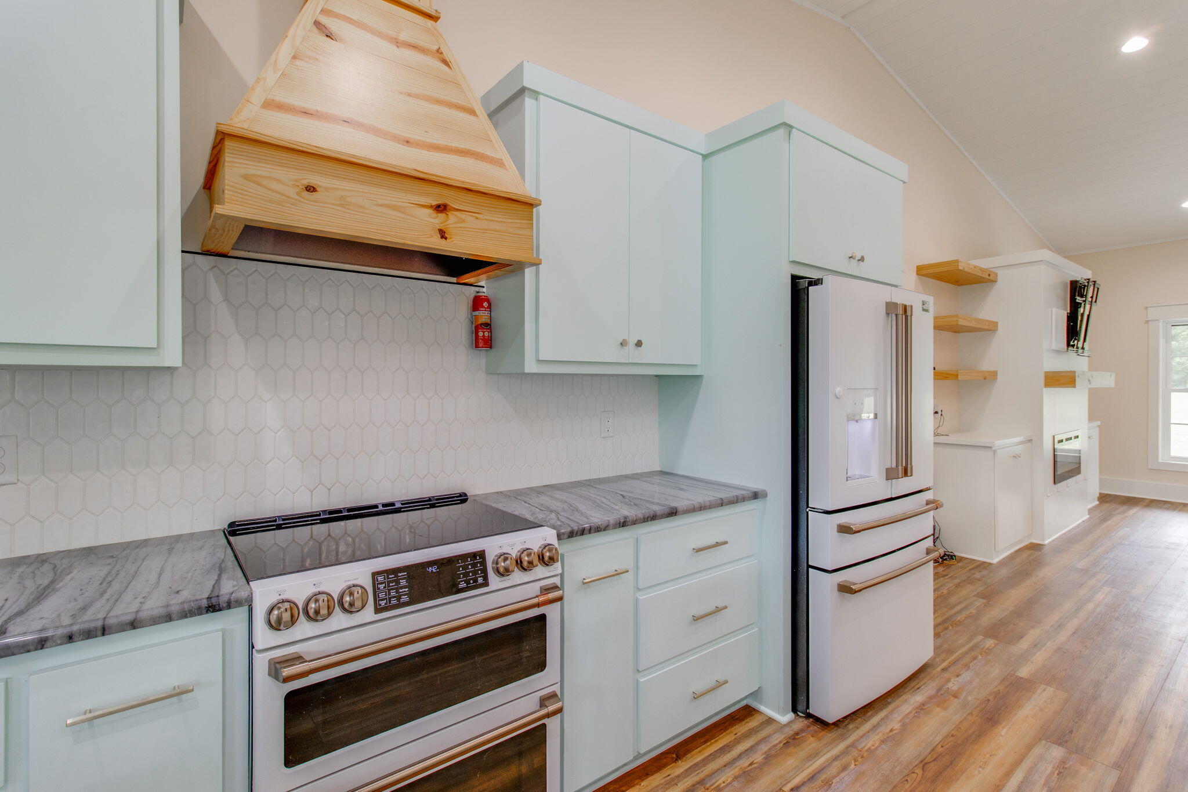
The perfect blend of modern farmhouse style and peaceful country living in this 2023-built ranch home on 2 acres in Leesville, SC. Located 5 minutes from I-20, you'll enjoy easy access to Lexington, Columbia, and Aiken. The open floor plan features cathedral ceilings, abundant natural light, and a custom electric fireplace with floating wood shelving. The chef's kitchen showcases Cafe' white and gold appliances, a double oven, custom wood range hood, farmhouse sink, and designer finishes. The spacious primary suite offers a spa-inspired bath with an oversized tiled shower featuring dual shower heads, separate soaking tub & custom closet shelving. The fully fenced property is secured by a private electric gate and includes 120V electrical hookups, a dedicated hot tub outlet--just bring your hot tub!--and plenty of space for RV parking, boat storage, trailers, or a future workshop. With NO HOA, this move-in ready home in Lexington County offers the privacy, acreage, and modern finishes today's buyers are searching for.

Save
Ask
Tour
Hide
Share
Listing Snapshot
Price 
$399,000
Days On Site 
29 Days
Bedrooms 
3
Inside Area (SqFt) 
1,870 sqft
Total Baths 
2
Full Baths 
2
Partial Baths 
N/A
Lot Size 
2.02 Acres
Year Built 
2023
MLS® Number 
26017830
Status 
Active Under Contract
Property Tax 
N/A
HOA/Condo/Coop Fees 
N/A
Sq Ft Source 
Assessor
Friends & Family
Recent Activity
3 weeks agoListing updated with changes from the MLS®
3 weeks agoStatus changed to Active Under Contract
4 weeks agoListing first seen on site
General Features
Acres 
2.02
Foundation 
Slab
Garage 
Yes
Garage Spaces 
3
Green Energy Efficient 
HVACInsulation
Levels 
One
Parking Spaces 
3
Property Sub Type 
Single Family Residence
Sewer 
Septic Tank
SqFt Total 
1870
Style 
Ranch
Water Source 
PrivateWell
Interior Features
Appliances 
DishwasherElectric RangeMicrowaveRefrigeratorWasher
Cooling 
Ceiling Fan(s)Central Air
Fireplace 
Yes
Fireplace Features 
Living Room
Fireplaces 
1
Flooring 
CarpetCeramic TileLaminate
Heating 
Electric
Interior 
Cathedral Ceiling(s)Walk-In Closet(s)High CeilingsKitchen IslandCeiling Fan(s)Eat-in KitchenPantry
Window Features 
Storm Window(s)
Save
Ask
Tour
Hide
Share
Exterior Features
Construction Details 
Aluminum Siding
Exterior 
Rain GuttersLighting
Fencing 
WoodPrivacy
Lot Features 
Level
Patio And Porch 
Covered
Roof 
Metal
Windows/Doors 
Storm Window(s)
Community Features
MLS Area 
81 - Out of Area
Schools
School District
Unknown
Elementary School
Gilbert Elementary
Middle School
Gilbert Middle
High School
Gilbert High
Listing courtesy of The Husted Team powered by Keller Williams


Listing information is provided by Participants of the CHS Regional MLS. IDX information is provided exclusively for personal, non-commercial use, and may not be used for any purpose other than to identify prospective properties consumers may be interested in purchasing. Information is deemed reliable but not guaranteed. Copyright 2026, CHS Regional MLS.
Last checked: 2026-07-18 09:03 PM UTC

Neighborhood & Commute
Source: Walkscore
Disclosure: Community information and market data powered by Constellation Data Labs. Information is deemed reliable but not guaranteed.
Save
Ask
Tour
Hide
Share