
Save
Ask
Tour
Hide
$1,400,000
29 Days On Site
11 Felix StreetCharleston, SC 29403
For Sale|Single Family Residence|Active Under Contract
3
Beds
3
Total Baths
2
Full Baths
1
Partial Bath
2,024
SqFt
$692
/SqFt
2001
Built
Subdivision:
Elliotborough
County:
Charleston
Listing courtesy of The Exchange Company, LLC
Call Now: 843-345-8267
Is this the listing for you? We can help make it yours.
843-345-8267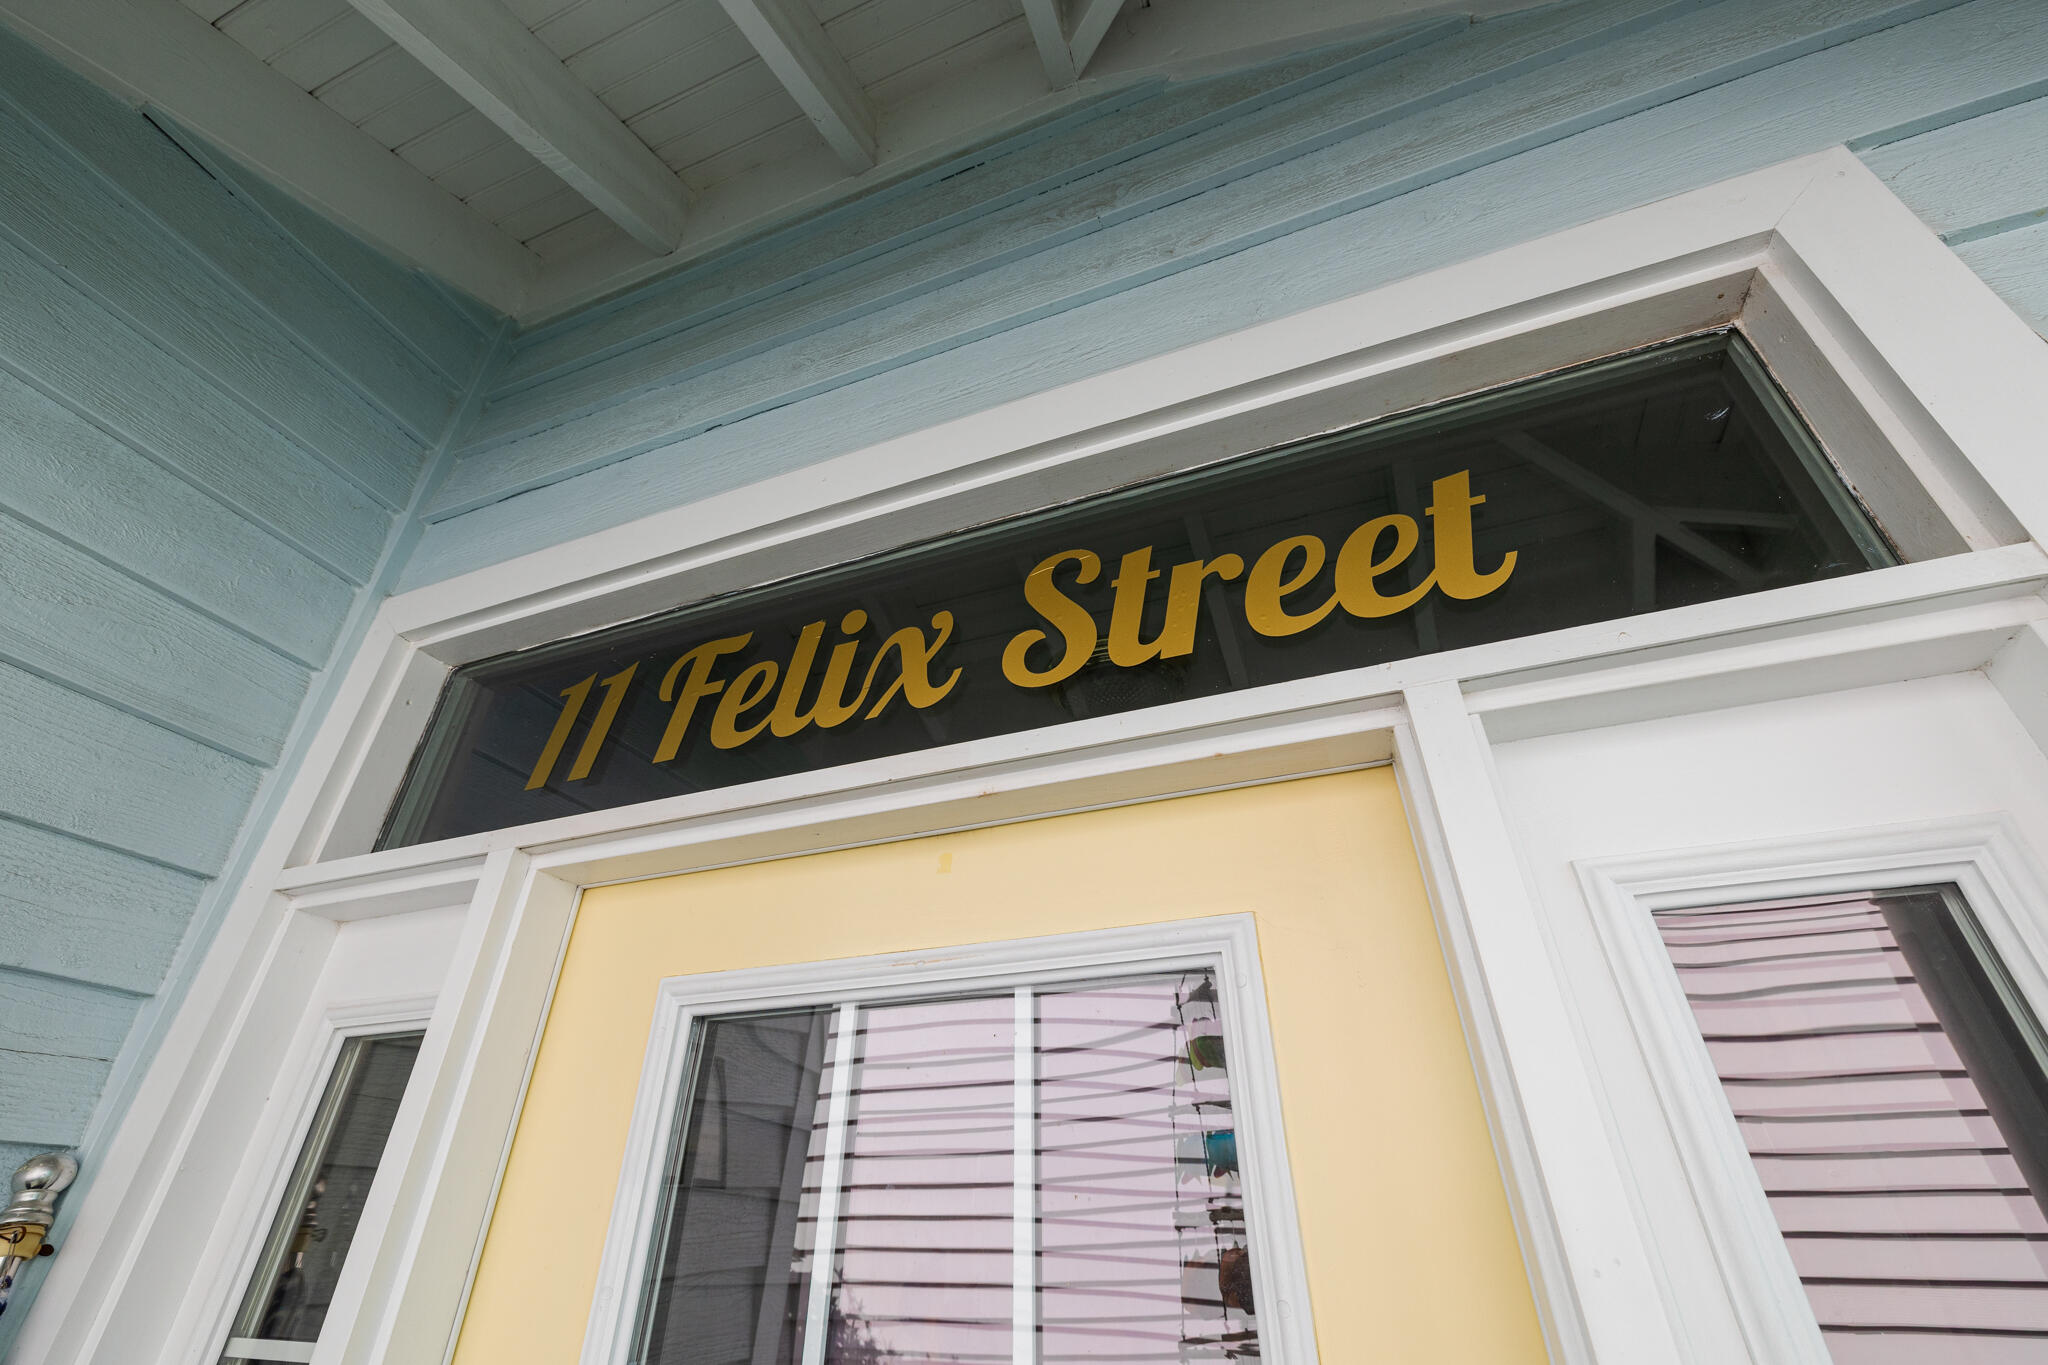
Save
Ask
Tour
Hide
Mortgage Calculator
Monthly Payment (Est.)
$6,387Calculator powered by Showcase IDX, a Constellation1 Company. Copyright ©2026 Information is deemed reliable but not guaranteed.
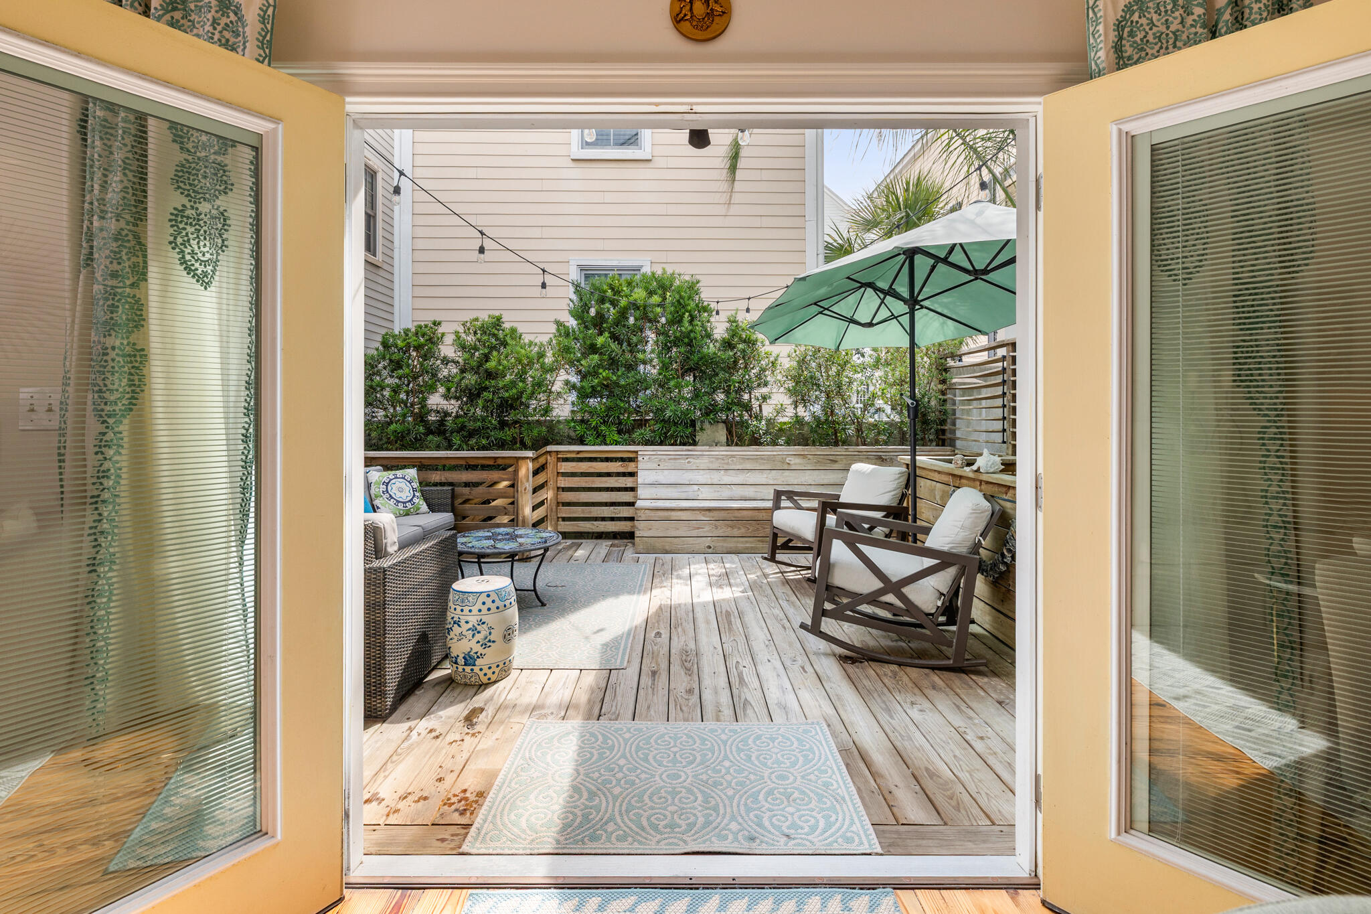
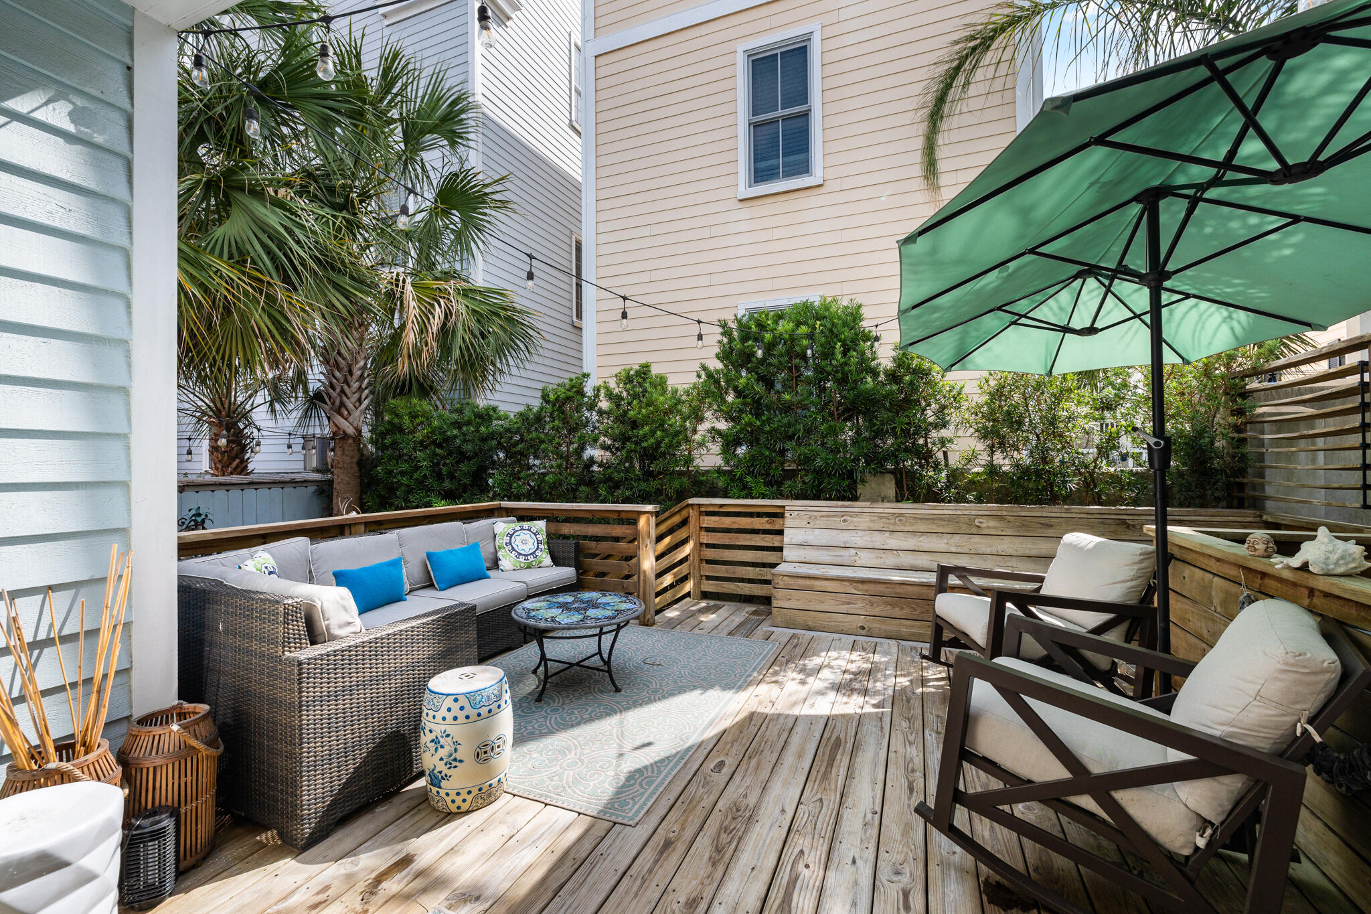
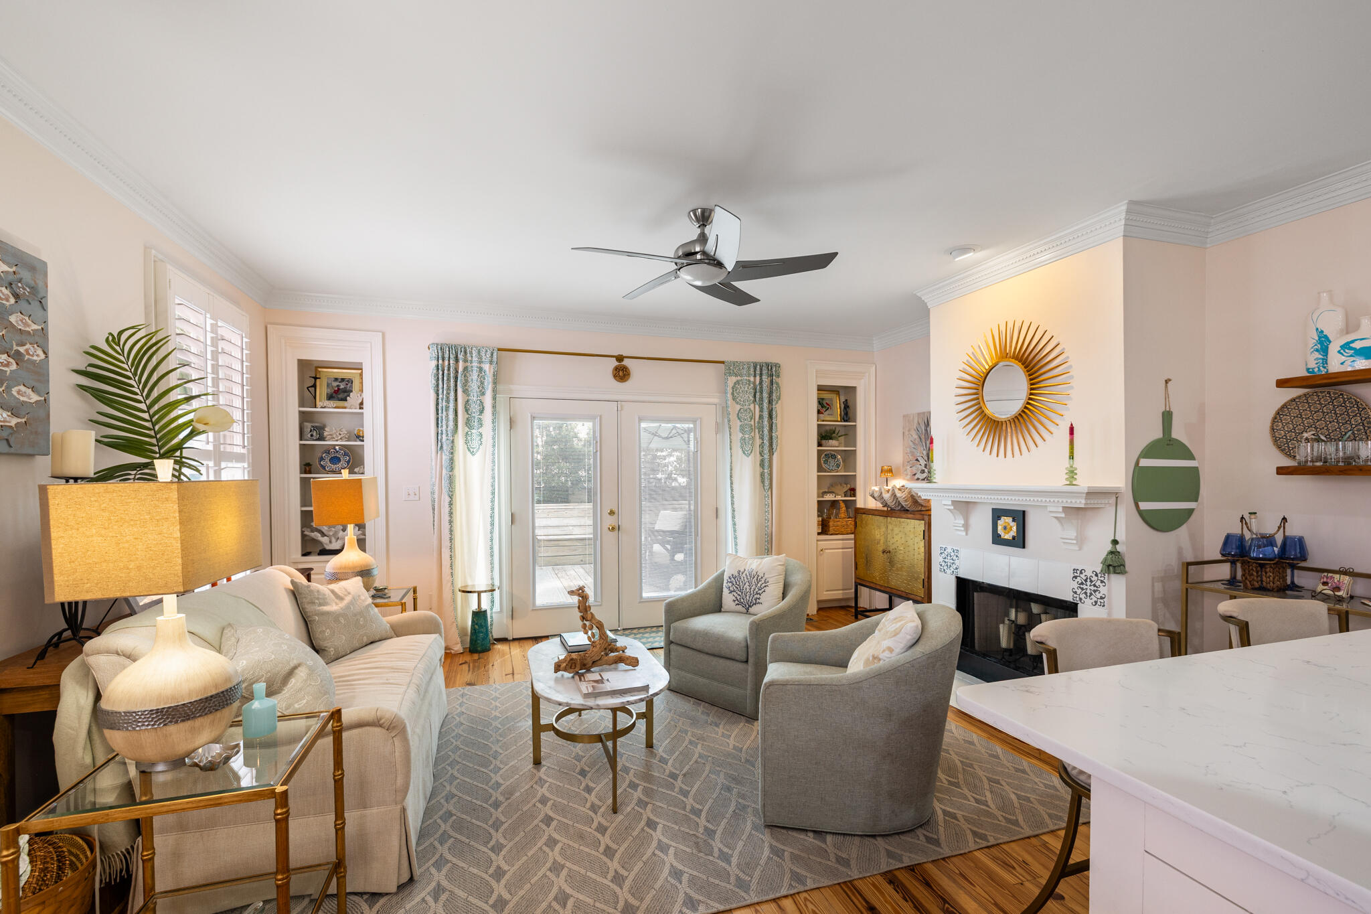
Welcome to 11 Felix Street, a beautifully updated Charleston charmer that blends character with modern comfort.Ideally located just steps away from Charleston's renowned restaurants, shopping, parks, and historic attractions, this move-in-ready home offers the best of downtown living.Inside, you'll find bright, open living spaces, a beautifully renovated kitchen, spacious bedrooms and fully renovated bathrooms throughout. Designed for entertaining, the inviting rear porch opens through two sets of French doors onto an expanded deck. Additional highlights include a private two-car driveway and an outdoor dining patio.With exceptional renovations, charming indoor and outdoor spaces, and a prime location, 11 Felix is truly a must see!
Save
Ask
Tour
Hide
Listing Snapshot
Price
$1,400,000
Days On Site
29 Days
Bedrooms
3
Inside Area (SqFt)
2,024 sqft
Total Baths
3
Full Baths
2
Partial Baths
1
Lot Size
N/A
Year Built
2001
MLS® Number
26017796
Status
Active Under Contract
Property Tax
$4,467
HOA/Condo/Coop Fees
N/A
Sq Ft Source
N/A
Friends & Family
Recent Activity
| 4 weeks ago | Listing updated with changes from the MLS® | |
| 4 weeks ago | Status changed to Active Under Contract | |
| 4 weeks ago | Listing first seen on site |
General Features
Levels
Two
Parking
Off Street
Property Sub Type
Single Family Residence
Sewer
Public Sewer
SqFt Total
2024
Style
Charleston Single
Interior Features
Appliances
Built-In Electric OvenDishwasherDisposalDryerElectric CooktopElectric OvenMicrowaveRefrigeratorWasher
Basement
Crawl Space
Cooling
Ceiling Fan(s)Central Air
Flooring
Wood
Heating
Central
Interior
High CeilingsCeiling Fan(s)Eat-in KitchenEntrance FoyerPantry
Laundry Features
Laundry Room
Master Bedroom
Level - Upper
Save
Ask
Tour
Hide
Exterior Features
Construction Details
Wood Siding
Patio And Porch
Patio
Roof
Asphalt
Community Features
Building Access
Ground Level
MLS Area
51 - Peninsula Charleston Inside of Crosstown
Schools
School District
Unknown
Elementary School
Memminger
Middle School
Simmons Pinckney
High School
Burke
Listing courtesy of The Exchange Company, LLC

Listing information is provided by Participants of the CHS Regional MLS. IDX information is provided exclusively for personal, non-commercial use, and may not be used for any purpose other than to identify prospective properties consumers may be interested in purchasing. Information is deemed reliable but not guaranteed. Copyright 2026, CHS Regional MLS.
Last checked: 2026-07-18 08:28 PM UTC
Listing information is provided by Participants of the CHS Regional MLS. IDX information is provided exclusively for personal, non-commercial use, and may not be used for any purpose other than to identify prospective properties consumers may be interested in purchasing. Information is deemed reliable but not guaranteed. Copyright 2026, CHS Regional MLS.
Last checked: 2026-07-18 08:28 PM UTC
Neighborhood & Commute
Source: Walkscore
Disclosure: Community information and market data powered by Constellation Data Labs. Information is deemed reliable but not guaranteed.
Save
Ask
Tour
Hide
Did you know? You can invite friends and family to your search. They can join your search, rate and discuss listings with you.