
527 Nelliefield TrailWando, SC 29492
Mortgage Calculator
Monthly Payment (Est.)
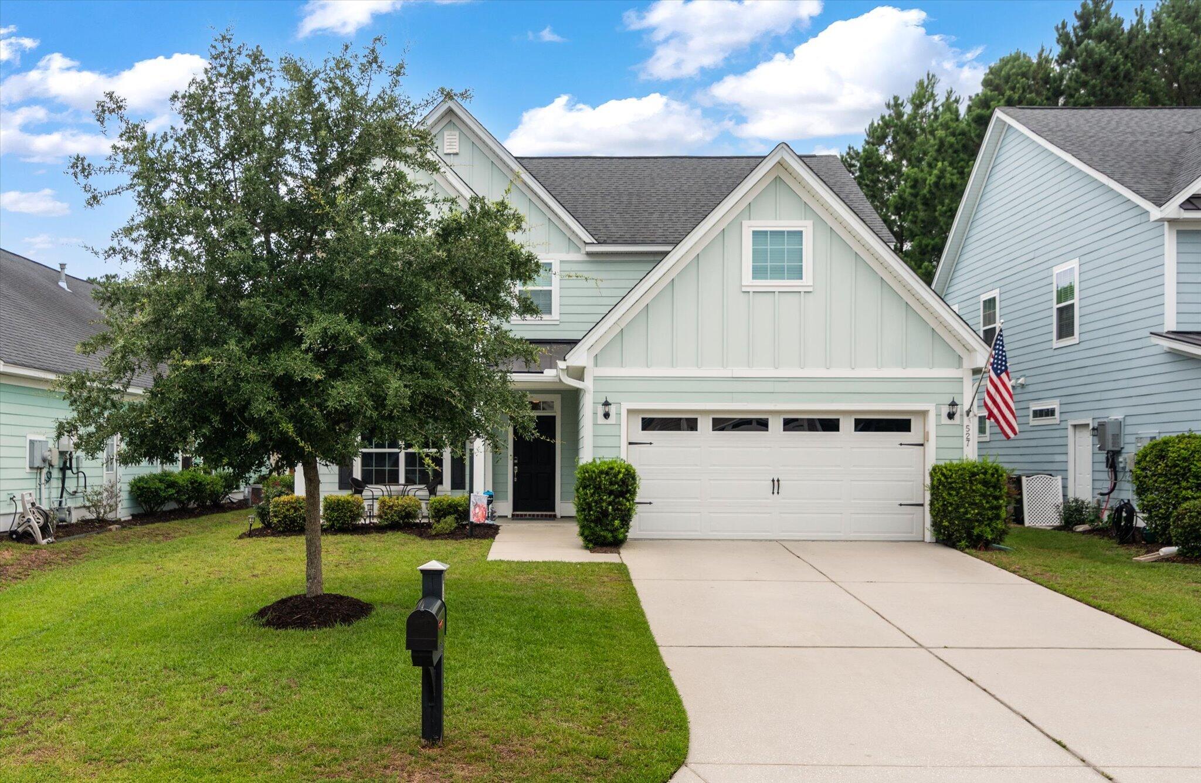
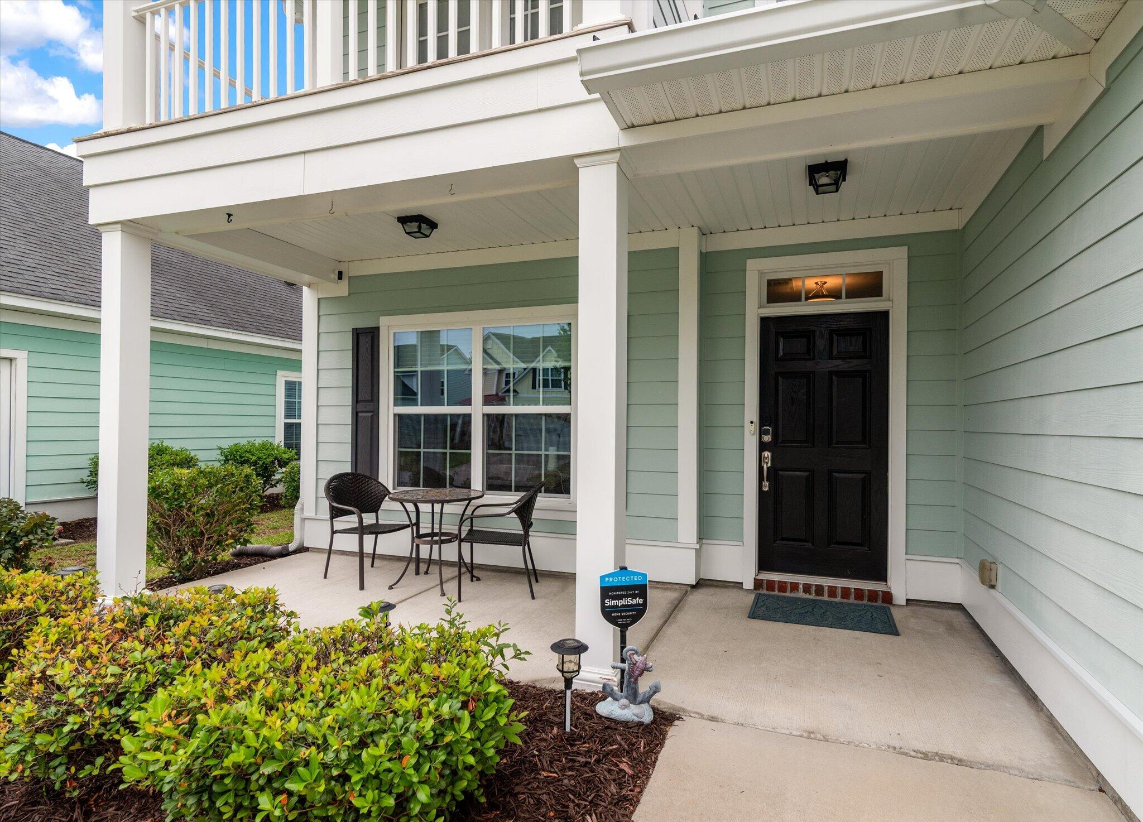
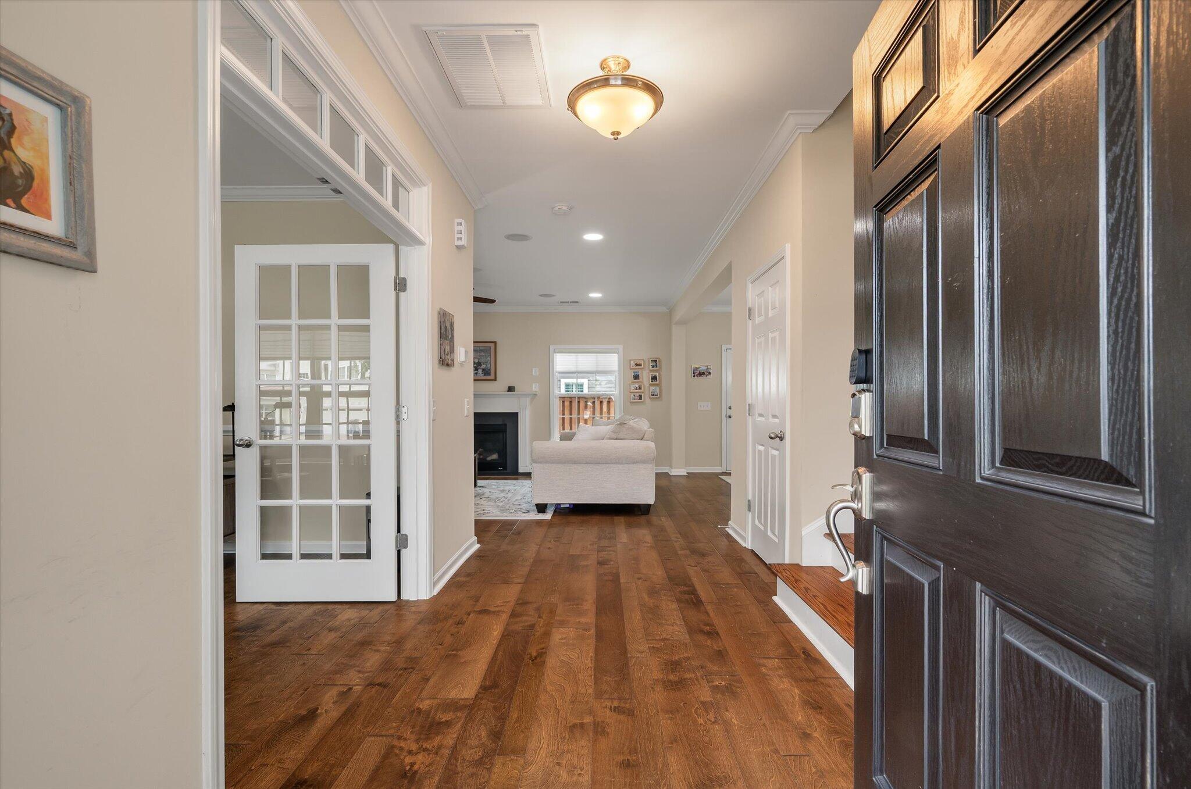
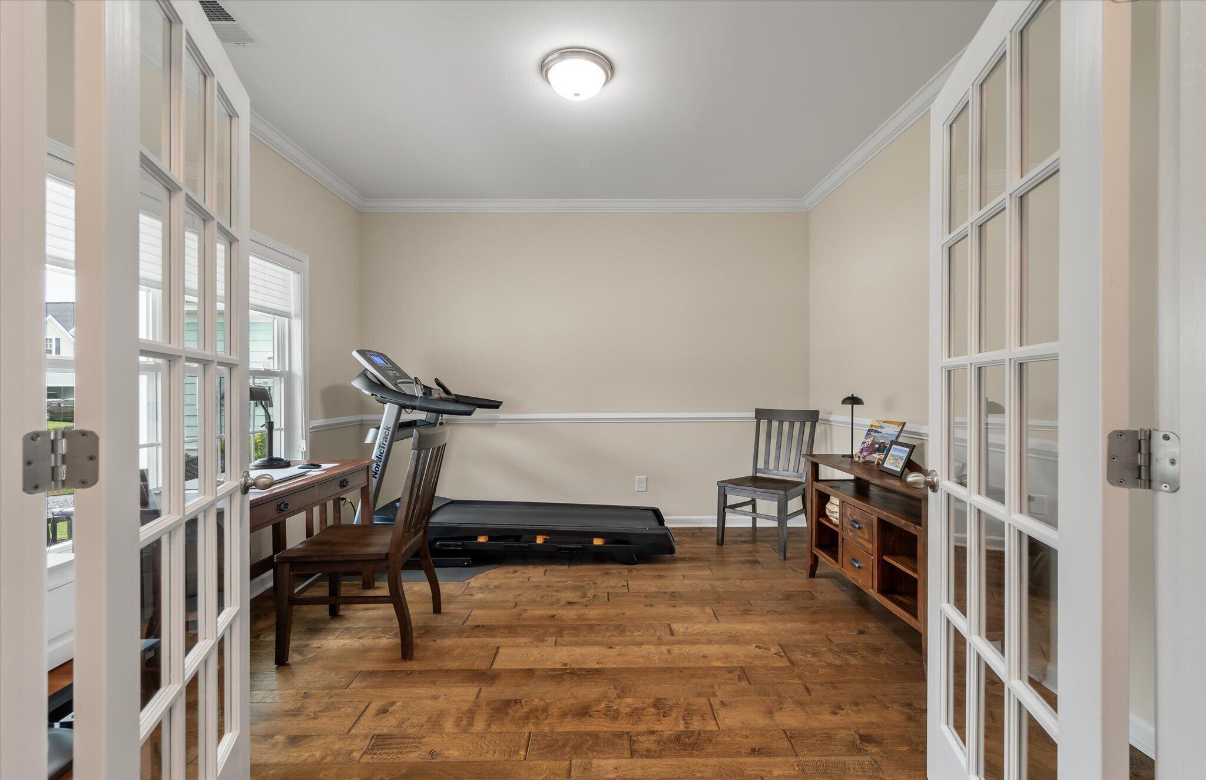
$2,829A golf cart or bike ride away from Point Hope without those prices! An impeccable two-story, this home offers an inviting, open layout for every day functional living. Curb appeal welcomes you daily, featuring a covered front porch & second-floor balcony. Just off the foyer, a private office with French doors & a transom window makes working from home easy or offers a second living space. The main level features an open floor plan connecting the living room, kitchen, & dining area, with a gas fireplace anchoring the space. Crown molding and engineered hardwoods flow throughout, while kitchen offers generous work space, counter seating, and 2 pantries. All 3 bedrooms are located upstairs including the laundry room. An expansive primary suite features a tray ceiling, recessed lighting...*and* an attached sitting room with French doors for privacy & versatility. The ensuite bath has dual vanities, a walk-in shower and an enormous closet. The second bedroom enjoys its own private front porch & a walk in closet. The 3rd bedroom is well sized too! Both bedrooms share a full bath located in the hallway. The screened porch, accessed through glass doors in the kitchen, overlooks a nicely sized backyard, complete with a privacy fence at the rear of the yard giving some privacy & quaintness. Additional features of the home include: gutters, irrigation & a tankless water heater that's maintained/flushed yearly. Termite bond too! Nelliefield offers a community pool, playgrounds, open space & convenience to shopping & dining.
| 2 weeks ago | Listing updated with changes from the MLS® | |
| 2 weeks ago | Price changed to $620,000 | |
| 4 weeks ago | Listing first seen on site |

Listing information is provided by Participants of the CHS Regional MLS. IDX information is provided exclusively for personal, non-commercial use, and may not be used for any purpose other than to identify prospective properties consumers may be interested in purchasing. Information is deemed reliable but not guaranteed. Copyright 2026, CHS Regional MLS.
Last checked: 2026-07-18 07:48 PM UTC
Did you know? You can invite friends and family to your search. They can join your search, rate and discuss listings with you.