Save
Ask
Tour
Hide
Share
$157,000
29 Days On Site

2494 Etiwan Avenue B9
Charleston, SC 29414

For Sale|Condominium|Active
1
Bed
1
Total Bath
1
Full Bath
662
SqFt
$237
/SqFt
1978
Built
Subdivision:
Melrose Park Townhomes
County:
Charleston
Listing courtesy of RE/MAX Southern Shores
Call Now: 843-345-8267
Is this the listing for you? We can help make it yours.
843-345-8267
2494 Etiwan Avenue B92494 Etiwan Avenue B92494 Etiwan Avenue B92494 Etiwan Avenue B9
Save
Ask
Tour
Hide
Share

Mortgage Calculator

Monthly Payment (Est.)

$716
Calculator powered by Showcase IDX, a Constellation1 Company. Copyright ©2026 Information is deemed reliable but not guaranteed.

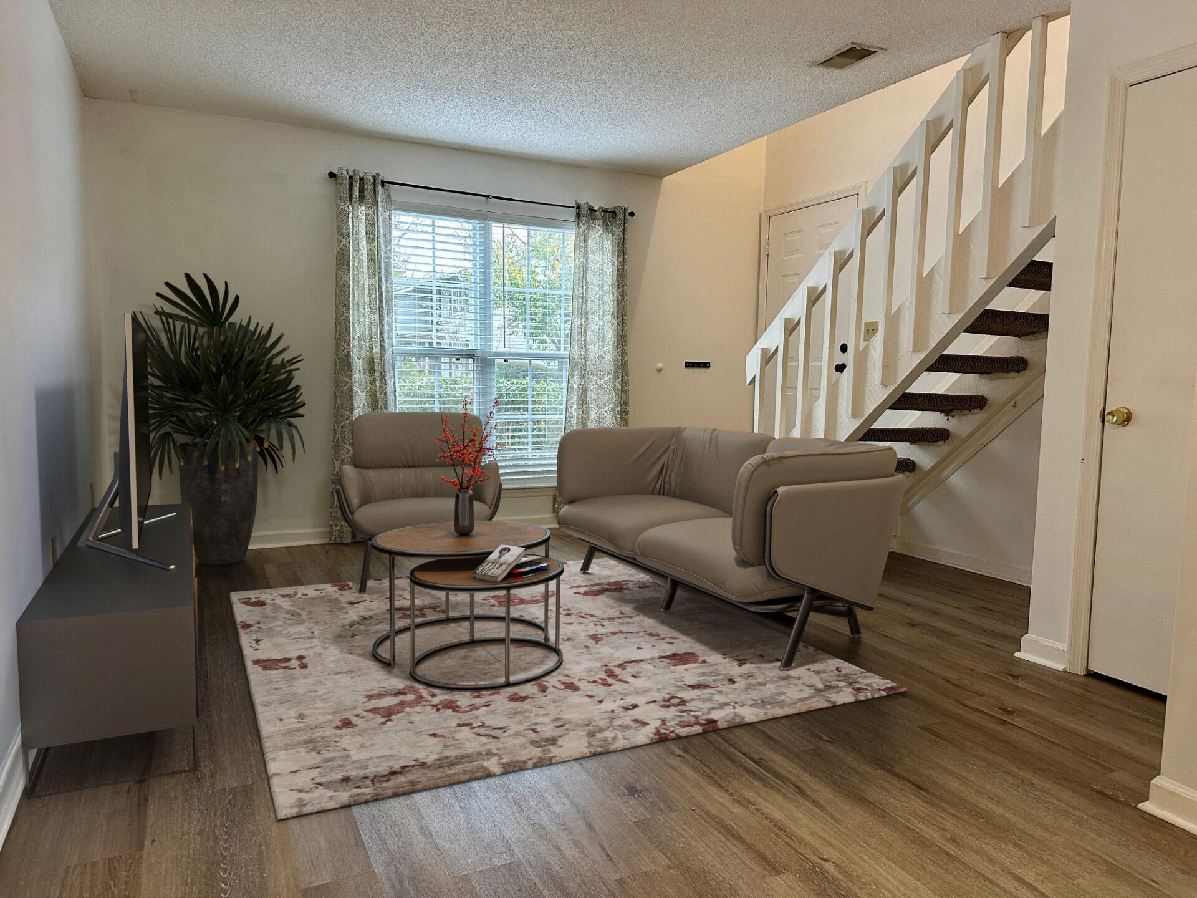
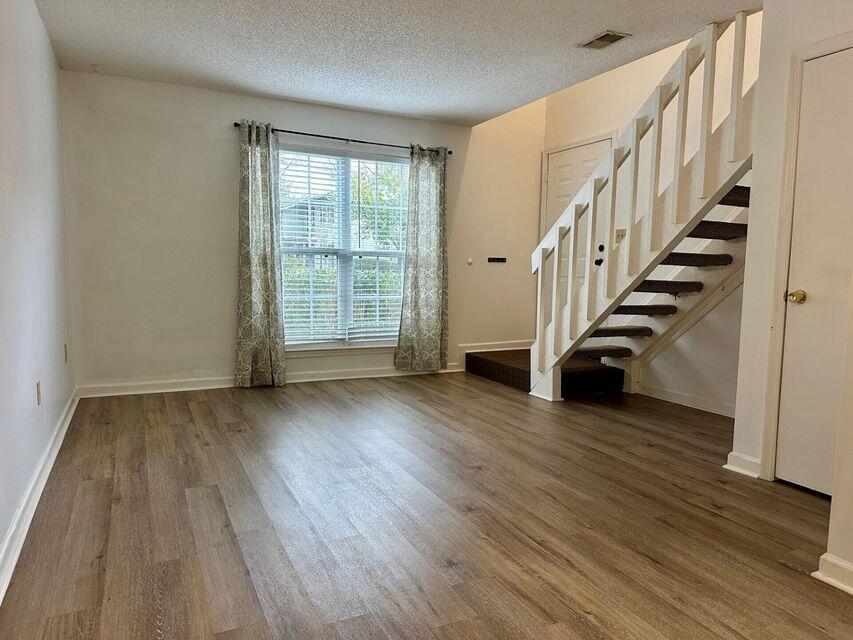
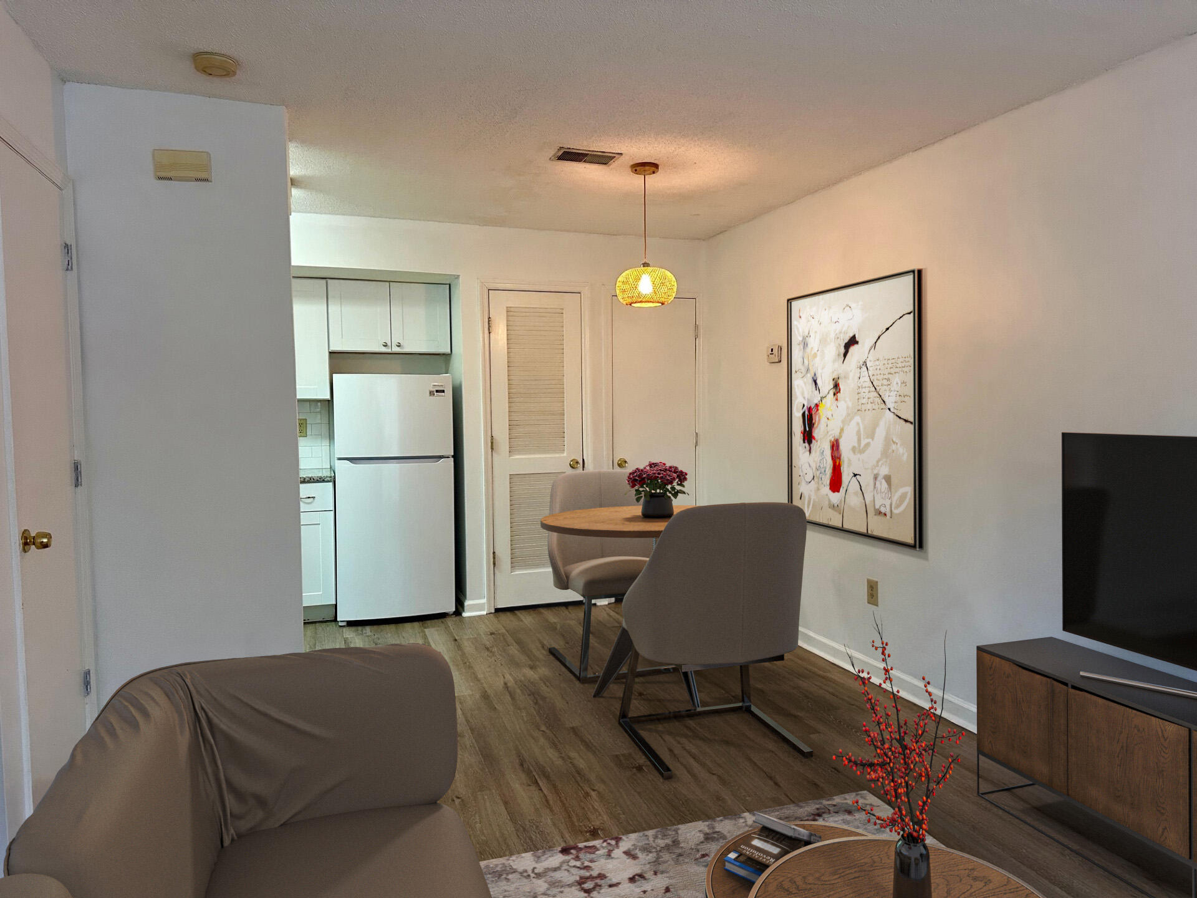
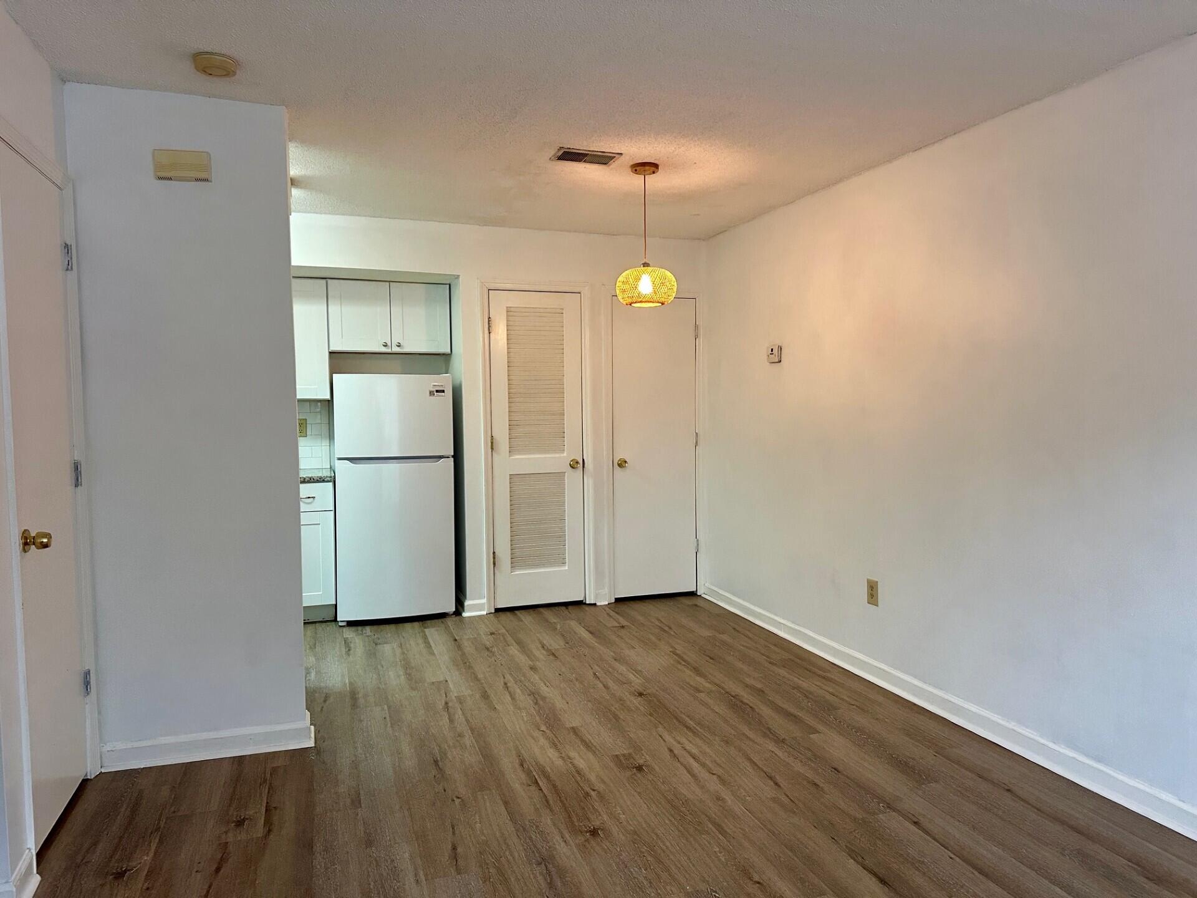
WHY PAY MORE! The seller will pay the 1st 4 months HOA/Regime fee! Compare & you'll agree. This is a bargain. This affordable townhome is ready now. It was recently painted and has LVP flooring downstairs and almost new carpet upstairs in the bedroom area. This roomy home offers a nice living area downstairs with a large living and dining area, and a kitchen with all appliances included. The large bedroom and bathroom are upstairs, and there's a walk-in closet. You'll enjoy amenities that include a nice pool and tennis courts, and the laundry facilities are just a short walk away. Parking is easy and right outside your front door. Your monthly HOA/regime fee pays for water, exterior maintenance, building insurance, grounds keeping, trash pickup, and amenity upkeep

Save
Ask
Tour
Hide
Share
Listing Snapshot
Price 
$157,000
Days On Site 
29 Days
Bedrooms 
1
Inside Area (SqFt) 
662 sqft
Total Baths 
1
Full Baths 
1
Partial Baths 
N/A
Lot Size 
N/A
Year Built 
1978
MLS® Number 
26017769
Status 
Active
Property Tax 
N/A
HOA/Condo/Coop Fees 
N/A
Sq Ft Source 
Assessor
Friends & Family
Recent Activity
2 days agoListing updated with changes from the MLS®
2 days agoPrice changed to $157,000
4 weeks agoListing first seen on site
General Features
Foundation 
Slab
Levels 
Two
Parking 
Off Street
Property Sub Type 
Condominium
Sewer 
Public Sewer
SqFt Total 
662
Water Source 
Public
Interior Features
Appliances 
DishwasherDisposalElectric RangeMicrowaveRefrigerator
Cooling 
Ceiling Fan(s)Central Air
Flooring 
BrickCarpetVinyl
Heating 
CentralElectricForced Air
Interior 
Walk-In Closet(s)Ceiling Fan(s)
Window Features 
Window CoveringsWindow Treatments
Master Bedroom 
Level - Upper
Save
Ask
Tour
Hide
Share
Exterior Features
Construction Details 
Vinyl Siding
Lot Features 
Level
Patio And Porch 
Front Porch
Roof 
Shingle
Windows/Doors 
Window CoveringsWindow Treatments
Community Features
Community Features 
PoolTennis Court(s)
Financing Terms Available 
CashConventional
MLS Area 
12 - West of the Ashley Outside I-526
Schools
School District
Unknown
Elementary School
Oakland
Middle School
West Ashley
High School
West Ashley
Listing courtesy of RE/MAX Southern Shores


Listing information is provided by Participants of the CHS Regional MLS. IDX information is provided exclusively for personal, non-commercial use, and may not be used for any purpose other than to identify prospective properties consumers may be interested in purchasing. Information is deemed reliable but not guaranteed. Copyright 2026, CHS Regional MLS.
Last checked: 2026-07-18 10:03 PM UTC

Neighborhood & Commute
Source: Walkscore
Disclosure: Community information and market data powered by Constellation Data Labs. Information is deemed reliable but not guaranteed.
Save
Ask
Tour
Hide
Share