Save
Ask
Tour
Hide
Share
$425,000
29 Days On Site

609 Silver Spruce Street
Summerville, SC 29486

For Sale|Single Family Residence|Active Under Contract
4
Beds
3
Total Baths
2
Full Baths
1
Partial Bath
2,382
SqFt
$178
/SqFt
2022
Built
Subdivision:
Cane Bay Plantation
County:
Berkeley
Listing courtesy of ERA Wilder Realty, Inc
Call Now: 843-345-8267
Is this the listing for you? We can help make it yours.
843-345-8267
609 Silver Spruce Street609 Silver Spruce Street609 Silver Spruce Street609 Silver Spruce Street
Save
Ask
Tour
Hide
Share

Mortgage Calculator

Monthly Payment (Est.)

$1,939
Calculator powered by Showcase IDX, a Constellation1 Company. Copyright ©2026 Information is deemed reliable but not guaranteed.

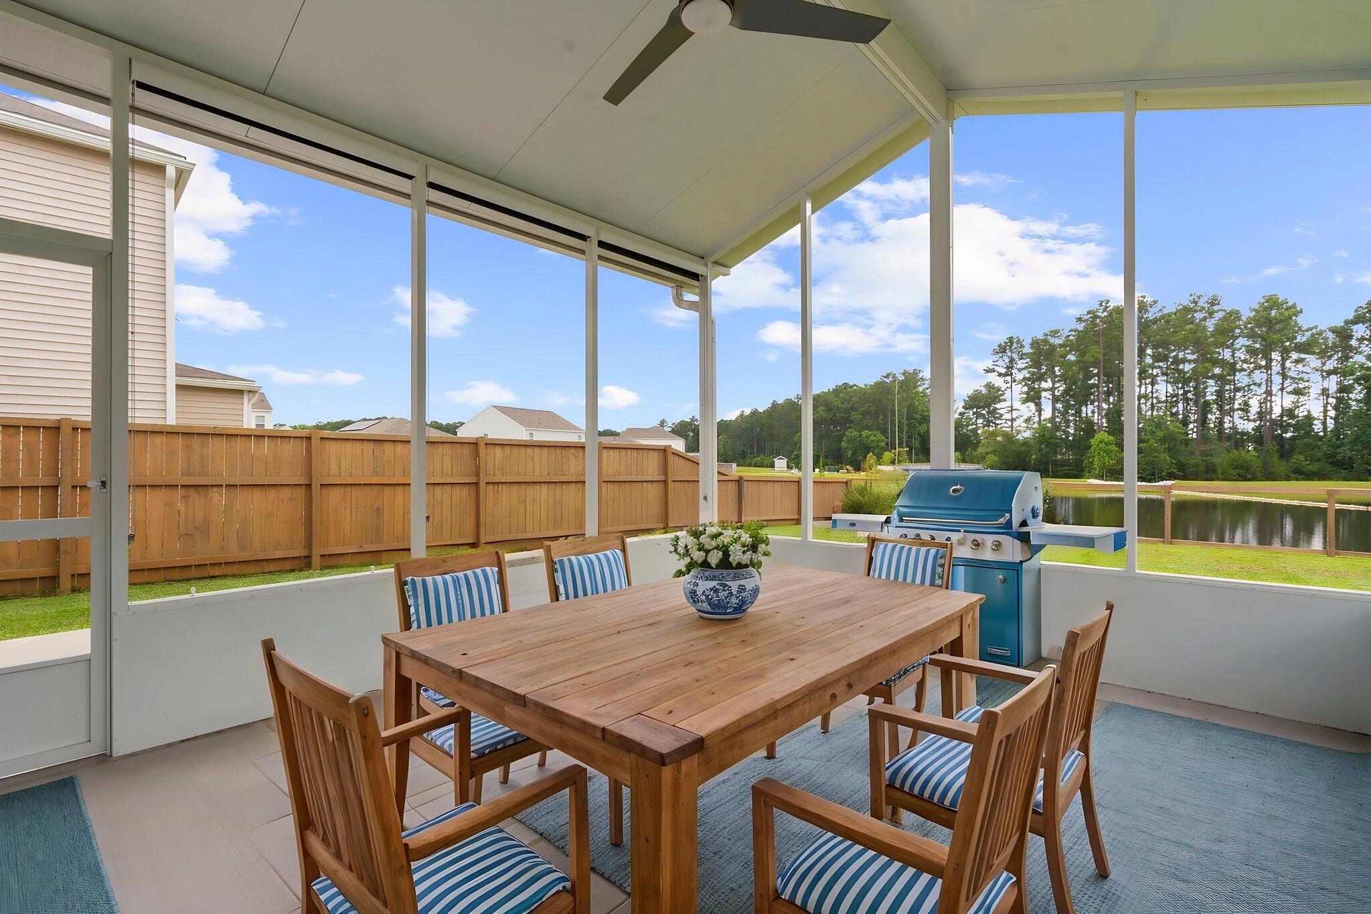
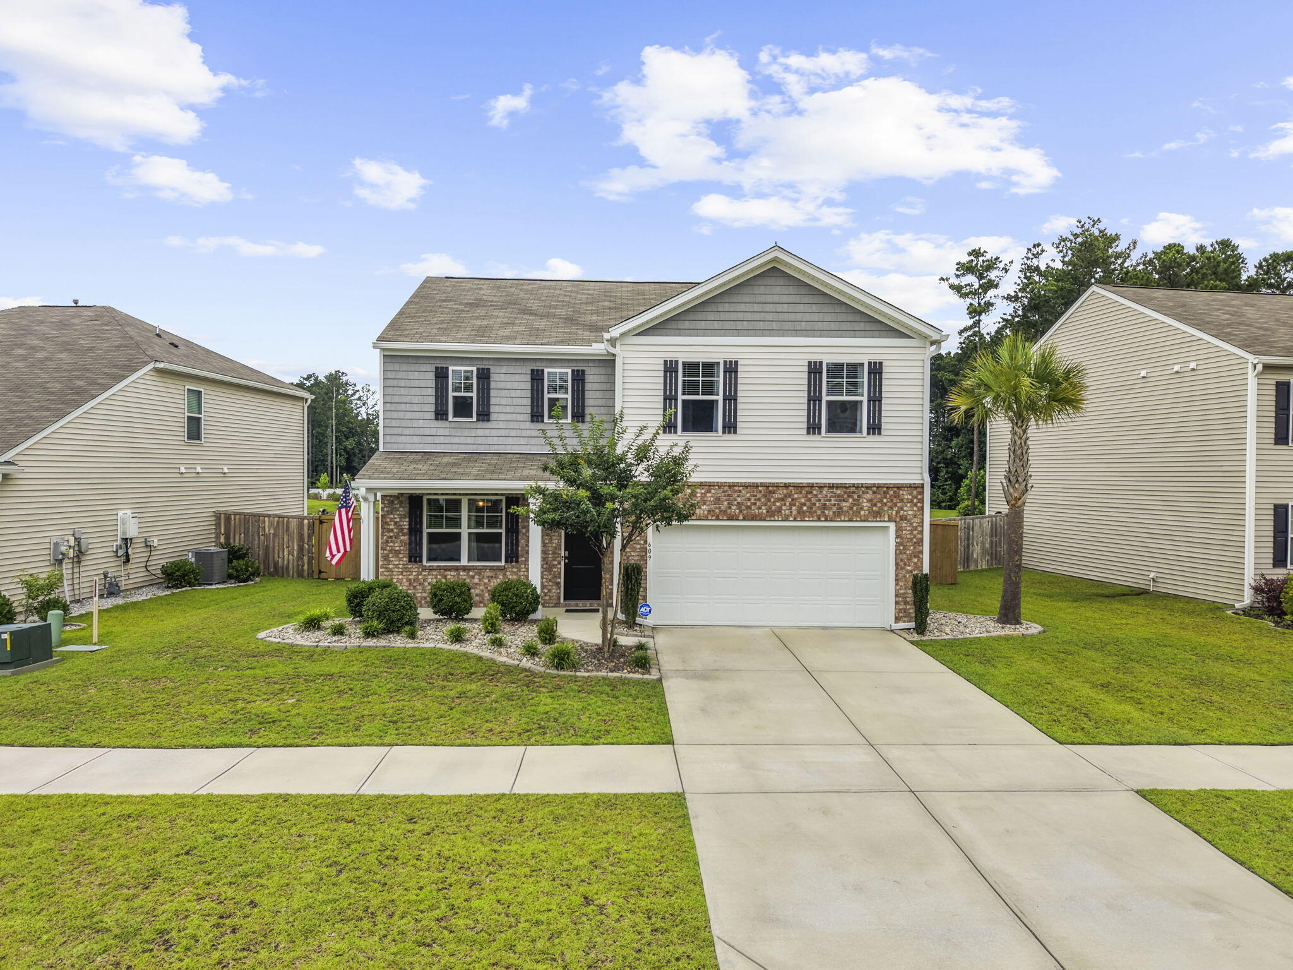
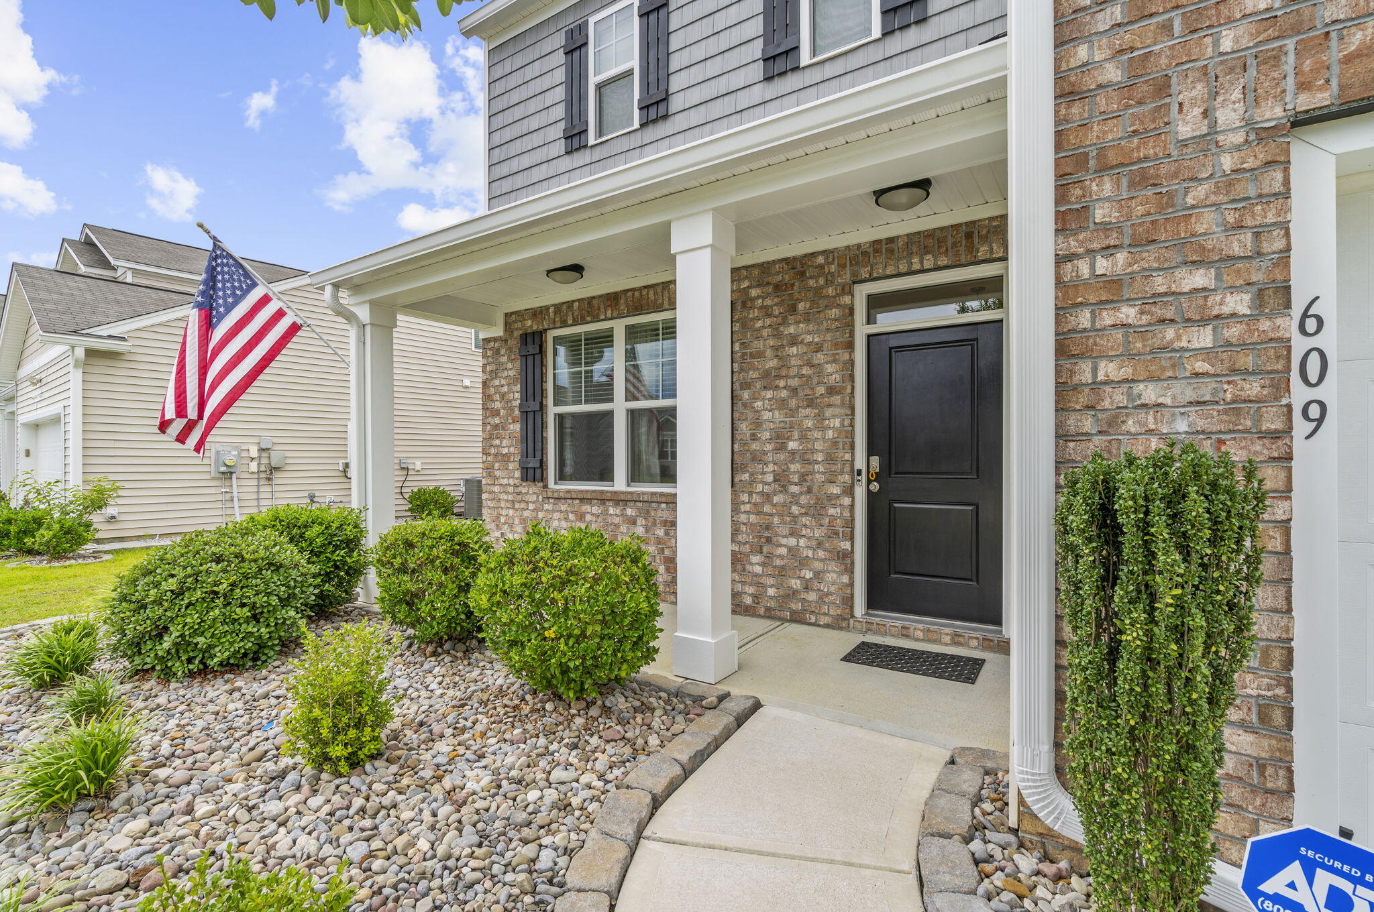
Stop searching and start packing! This home is move-in ready! Welcome to the neighborhood that everyone wants to be in! Tucked away in the heart of Cane Bay - one of the Lowcountry's most sought after communities - this GORGEOUS 4 bedroom/2.5 Bath home checks every box! This home is ready with a WHOLE Home Generator that keeps the lights on and the fridge cold no matter what storm rolls through. Fenced yard and screened porch to enjoy year round. Yes, you have a pond view that will never get old! Top rated Cane Bay schools are just around the corner, and you can drive your golfcart to shopping, restaurants and to school! The open floorplan is made for real life, homework at the kitchen island, and lazy Sunday mornings with coffee on the patio watching the ducks glide across your pond!

Save
Ask
Tour
Hide
Share
Listing Snapshot
Price 
$425,000
Days On Site 
29 Days
Bedrooms 
4
Inside Area (SqFt) 
2,382 sqft
Total Baths 
3
Full Baths 
2
Partial Baths 
1
Lot Size 
0.18 Acres
Year Built 
2022
MLS® Number 
26017759
Status 
Active Under Contract
Property Tax 
$1,759.72
HOA/Condo/Coop Fees 
$62.41 monthly
Sq Ft Source 
Assessor
Friends & Family
Recent Activity
3 weeks agoListing updated with changes from the MLS®
3 weeks agoStatus changed to Active Under Contract
4 weeks agoListing first seen on site
General Features
Acres 
0.18
Attached Garage 
Yes
Foundation 
Slab
Garage 
Yes
Garage Spaces 
2
Home Warranty 
Yes
Levels 
Two
Parking 
AttachedGarage Door Opener
Parking Spaces 
2
Property Sub Type 
Single Family Residence
Security 
Security System
Sewer 
Public Sewer
SqFt Total 
2382
Style 
Traditional
Water Source 
Public
Interior Features
Appliances 
DishwasherDisposalGas RangeMicrowaveRefrigeratorSelf Cleaning OvenTankless Water Heater
Cooling 
Ceiling Fan(s)Central Air
Flooring 
CarpetCeramic TileVinyl
Heating 
Forced AirNatural Gas
Interior 
Walk-In Closet(s)High CeilingsKitchen IslandCeiling Fan(s)Eat-in KitchenEntrance FoyerPantry
Laundry Features 
Electric Dryer HookupLaundry Room
Window Features 
Window CoveringsWindow TreatmentsENERGY STAR Qualified Windows
Master Bedroom 
Level - Upper
Save
Ask
Tour
Hide
Share
Exterior Features
Construction Details 
BrickVinyl Siding
Lot Features 
Level
Patio And Porch 
PatioFront PorchScreened
Waterfront Features 
Pond
Windows/Doors 
Window CoveringsWindow TreatmentsENERGY STAR Qualified Windows
Community Features
Association Dues 
748.95
Building Access 
Ground Level
Community Features 
Pool
HOA Fee Frequency 
Annually
MLS Area 
74 - Summerville, Ladson, Berkeley Cty
Schools
School District
Unknown
Elementary School
Whitesville
Middle School
Berkeley
High School
Berkeley
Listing courtesy of ERA Wilder Realty, Inc


Listing information is provided by Participants of the CHS Regional MLS. IDX information is provided exclusively for personal, non-commercial use, and may not be used for any purpose other than to identify prospective properties consumers may be interested in purchasing. Information is deemed reliable but not guaranteed. Copyright 2026, CHS Regional MLS.
Last checked: 2026-07-18 09:18 PM UTC

Neighborhood & Commute
Source: Walkscore
Disclosure: Community information and market data powered by Constellation Data Labs. Information is deemed reliable but not guaranteed.
Save
Ask
Tour
Hide
Share