
205 Janice StreetGoose Creek, SC 29445
Mortgage Calculator
Monthly Payment (Est.)
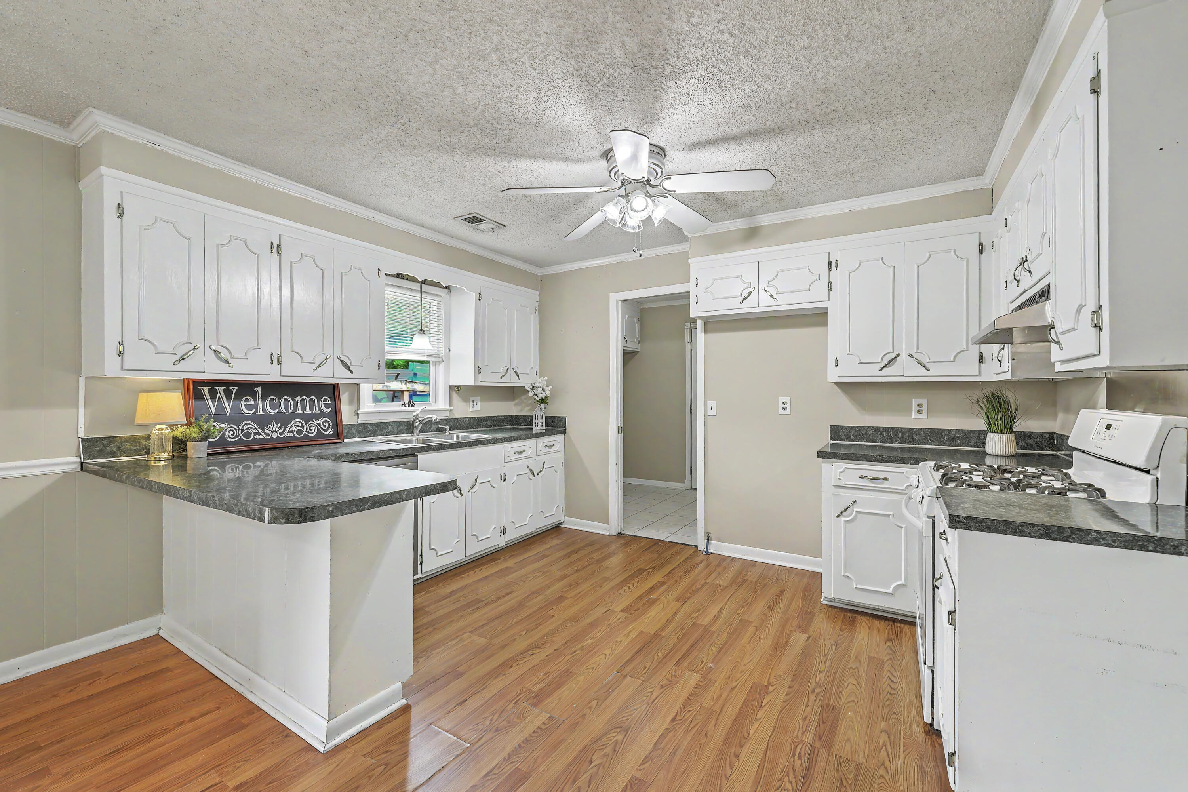
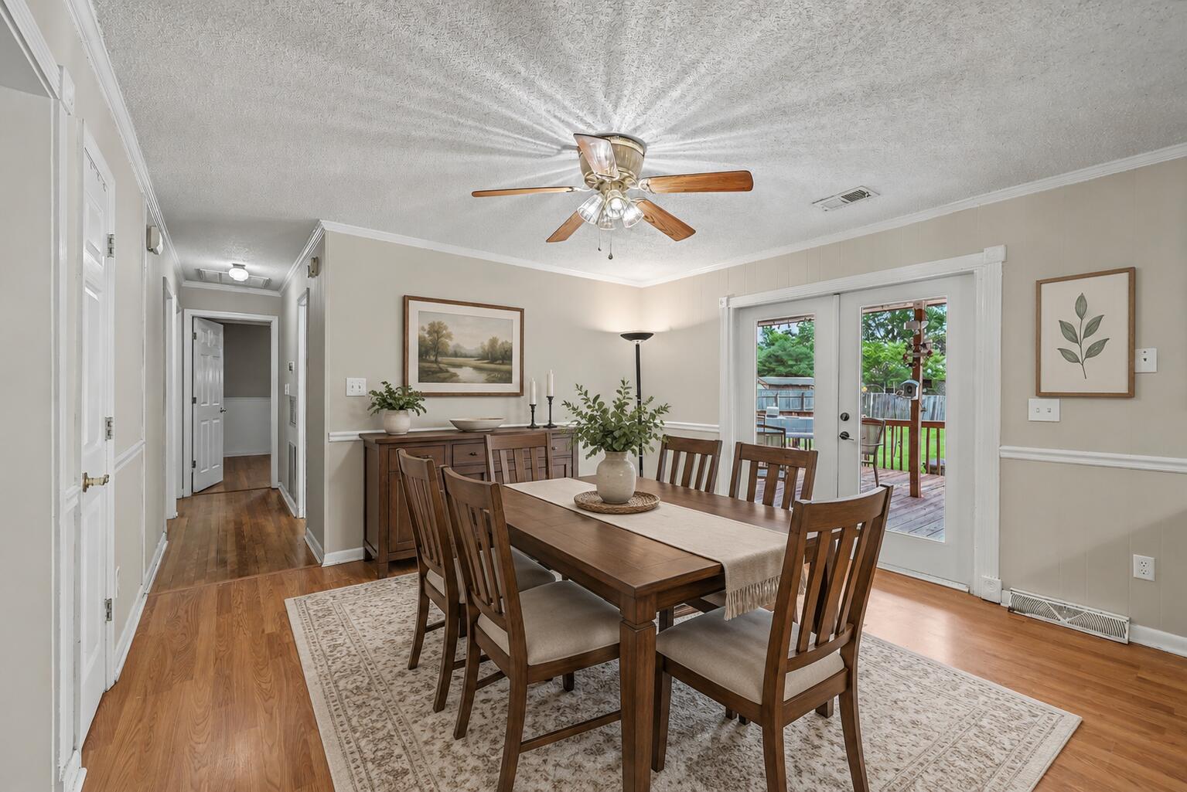
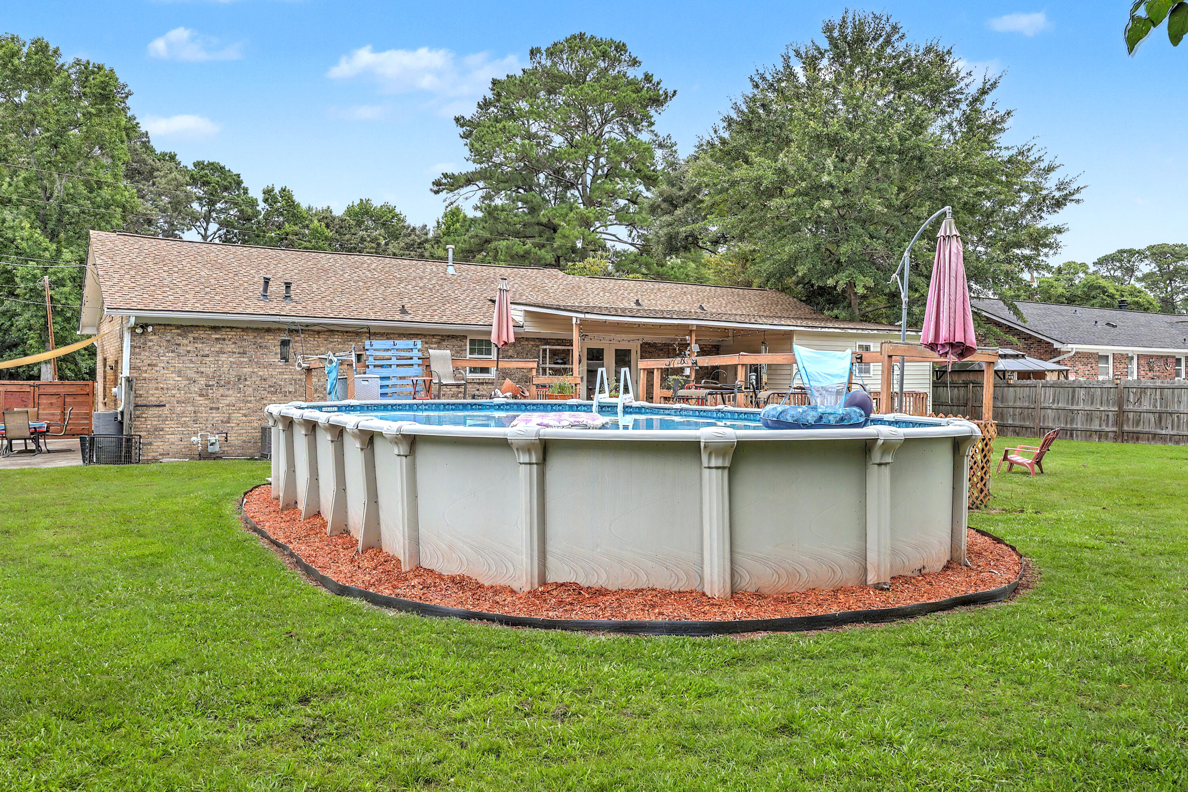
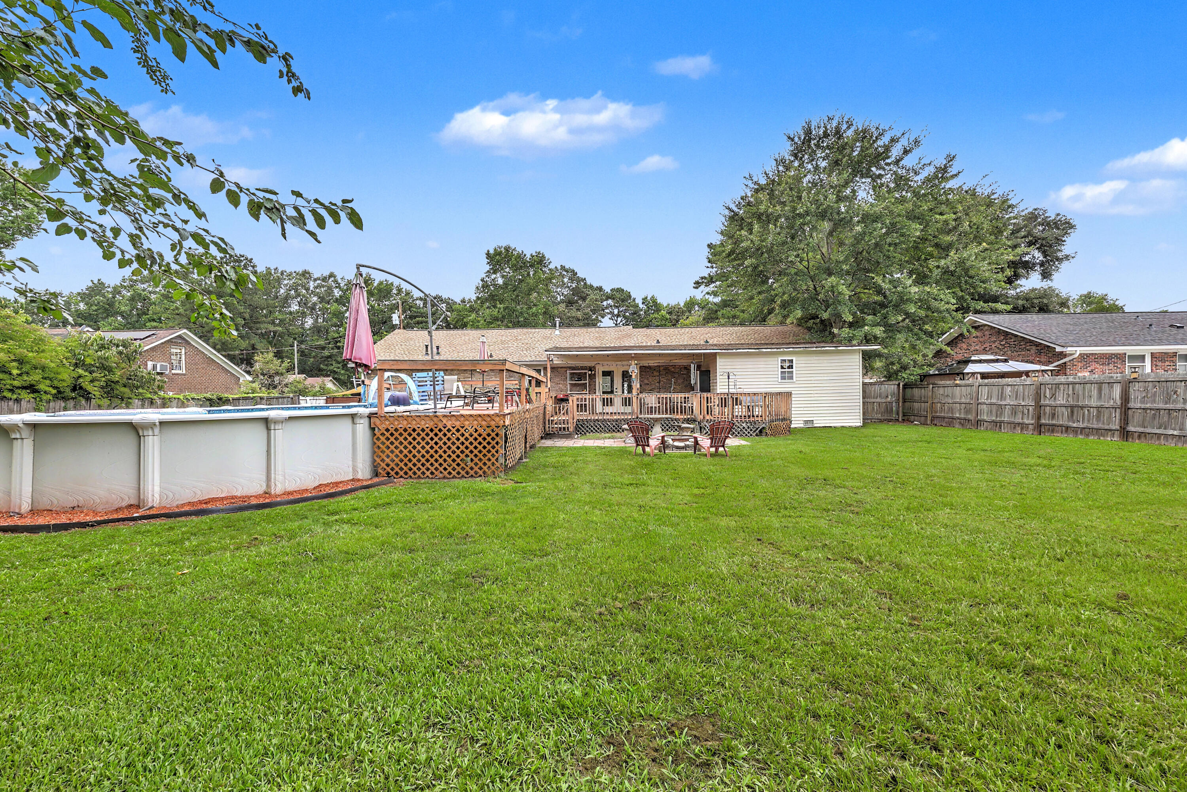
$1,483Updated brick home in Goose Creek, ideal for buyers searching for move-in-ready homes in the greater Charleston area with major systems already upgraded and outdoor living space designed for Lowcountry enjoyment.This cute 4-bedroom (including FROG), 2-bath home offers exceptional value with key improvements already completed: a 3-year-old architectural shingle roof, updated windows, 2025 HVAC system, brand-new 2026 water heater, and a fully encapsulated crawlspace (approx. 6 years old) for added efficiency and peace of mind. Inside, you'll find redone hardwood flooring and a functional layout designed for everyday living and entertaining.The bright eat-in kitchen features white cabinetry, a gas range with vent hood, double-bowl sink, and a convenient window overlooking the backyard. The main living area flows easily to the outdoors through French-style sliding glass doors, creating seamless indoor-outdoor living. The FROG (Finished Room Over Garage) offers flexible use as a 4th bedroom, office, or bonus space, complete with brand-new LVP flooring and fresh carpet on the stairs. The primary suite provides a relaxing retreat with a jetted soaking tub and separate walk-in shower featuring dual showerheads. Outdoor living is a standout feature: a fully fenced backyard with privacy fencing, mature landscaping, a spacious deck and patio area, and a large above-ground pool with wraparound decking--perfect for entertaining or relaxing in the South Carolina climate. A double driveway and double gate provide rare drive-through backyard access, adding convenience for storage, recreation, or future enhancements. Schedule your tour Today!
| 2 weeks ago | Listing updated with changes from the MLS® | |
| 4 weeks ago | Listing first seen on site |

Listing information is provided by Participants of the CHS Regional MLS. IDX information is provided exclusively for personal, non-commercial use, and may not be used for any purpose other than to identify prospective properties consumers may be interested in purchasing. Information is deemed reliable but not guaranteed. Copyright 2026, CHS Regional MLS.
Last checked: 2026-07-18 07:33 PM UTC
Did you know? You can invite friends and family to your search. They can join your search, rate and discuss listings with you.