
2211 Egret Crest LaneCharleston, SC 29414
Mortgage Calculator
Monthly Payment (Est.)
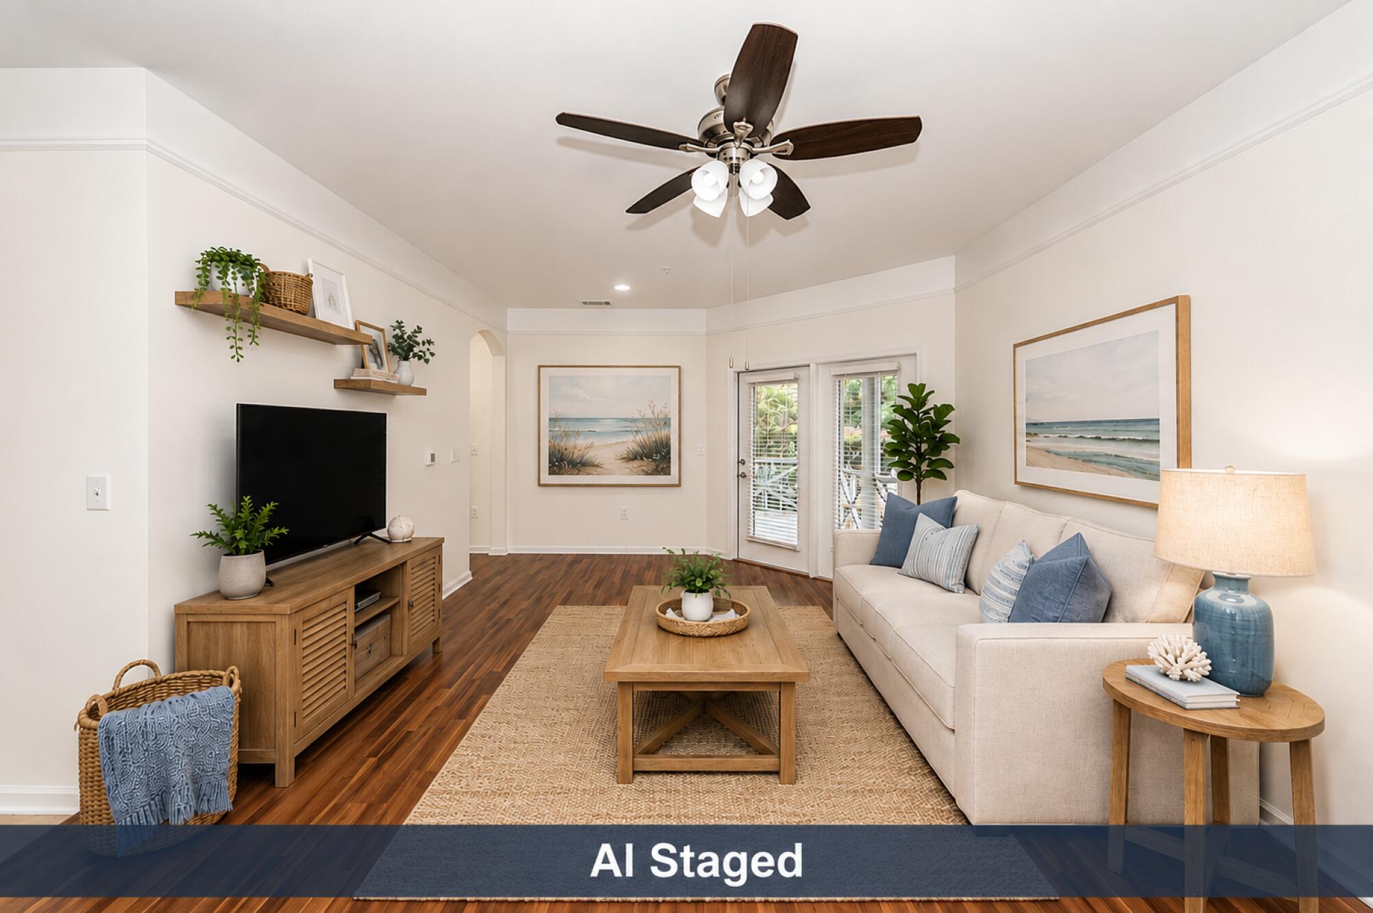
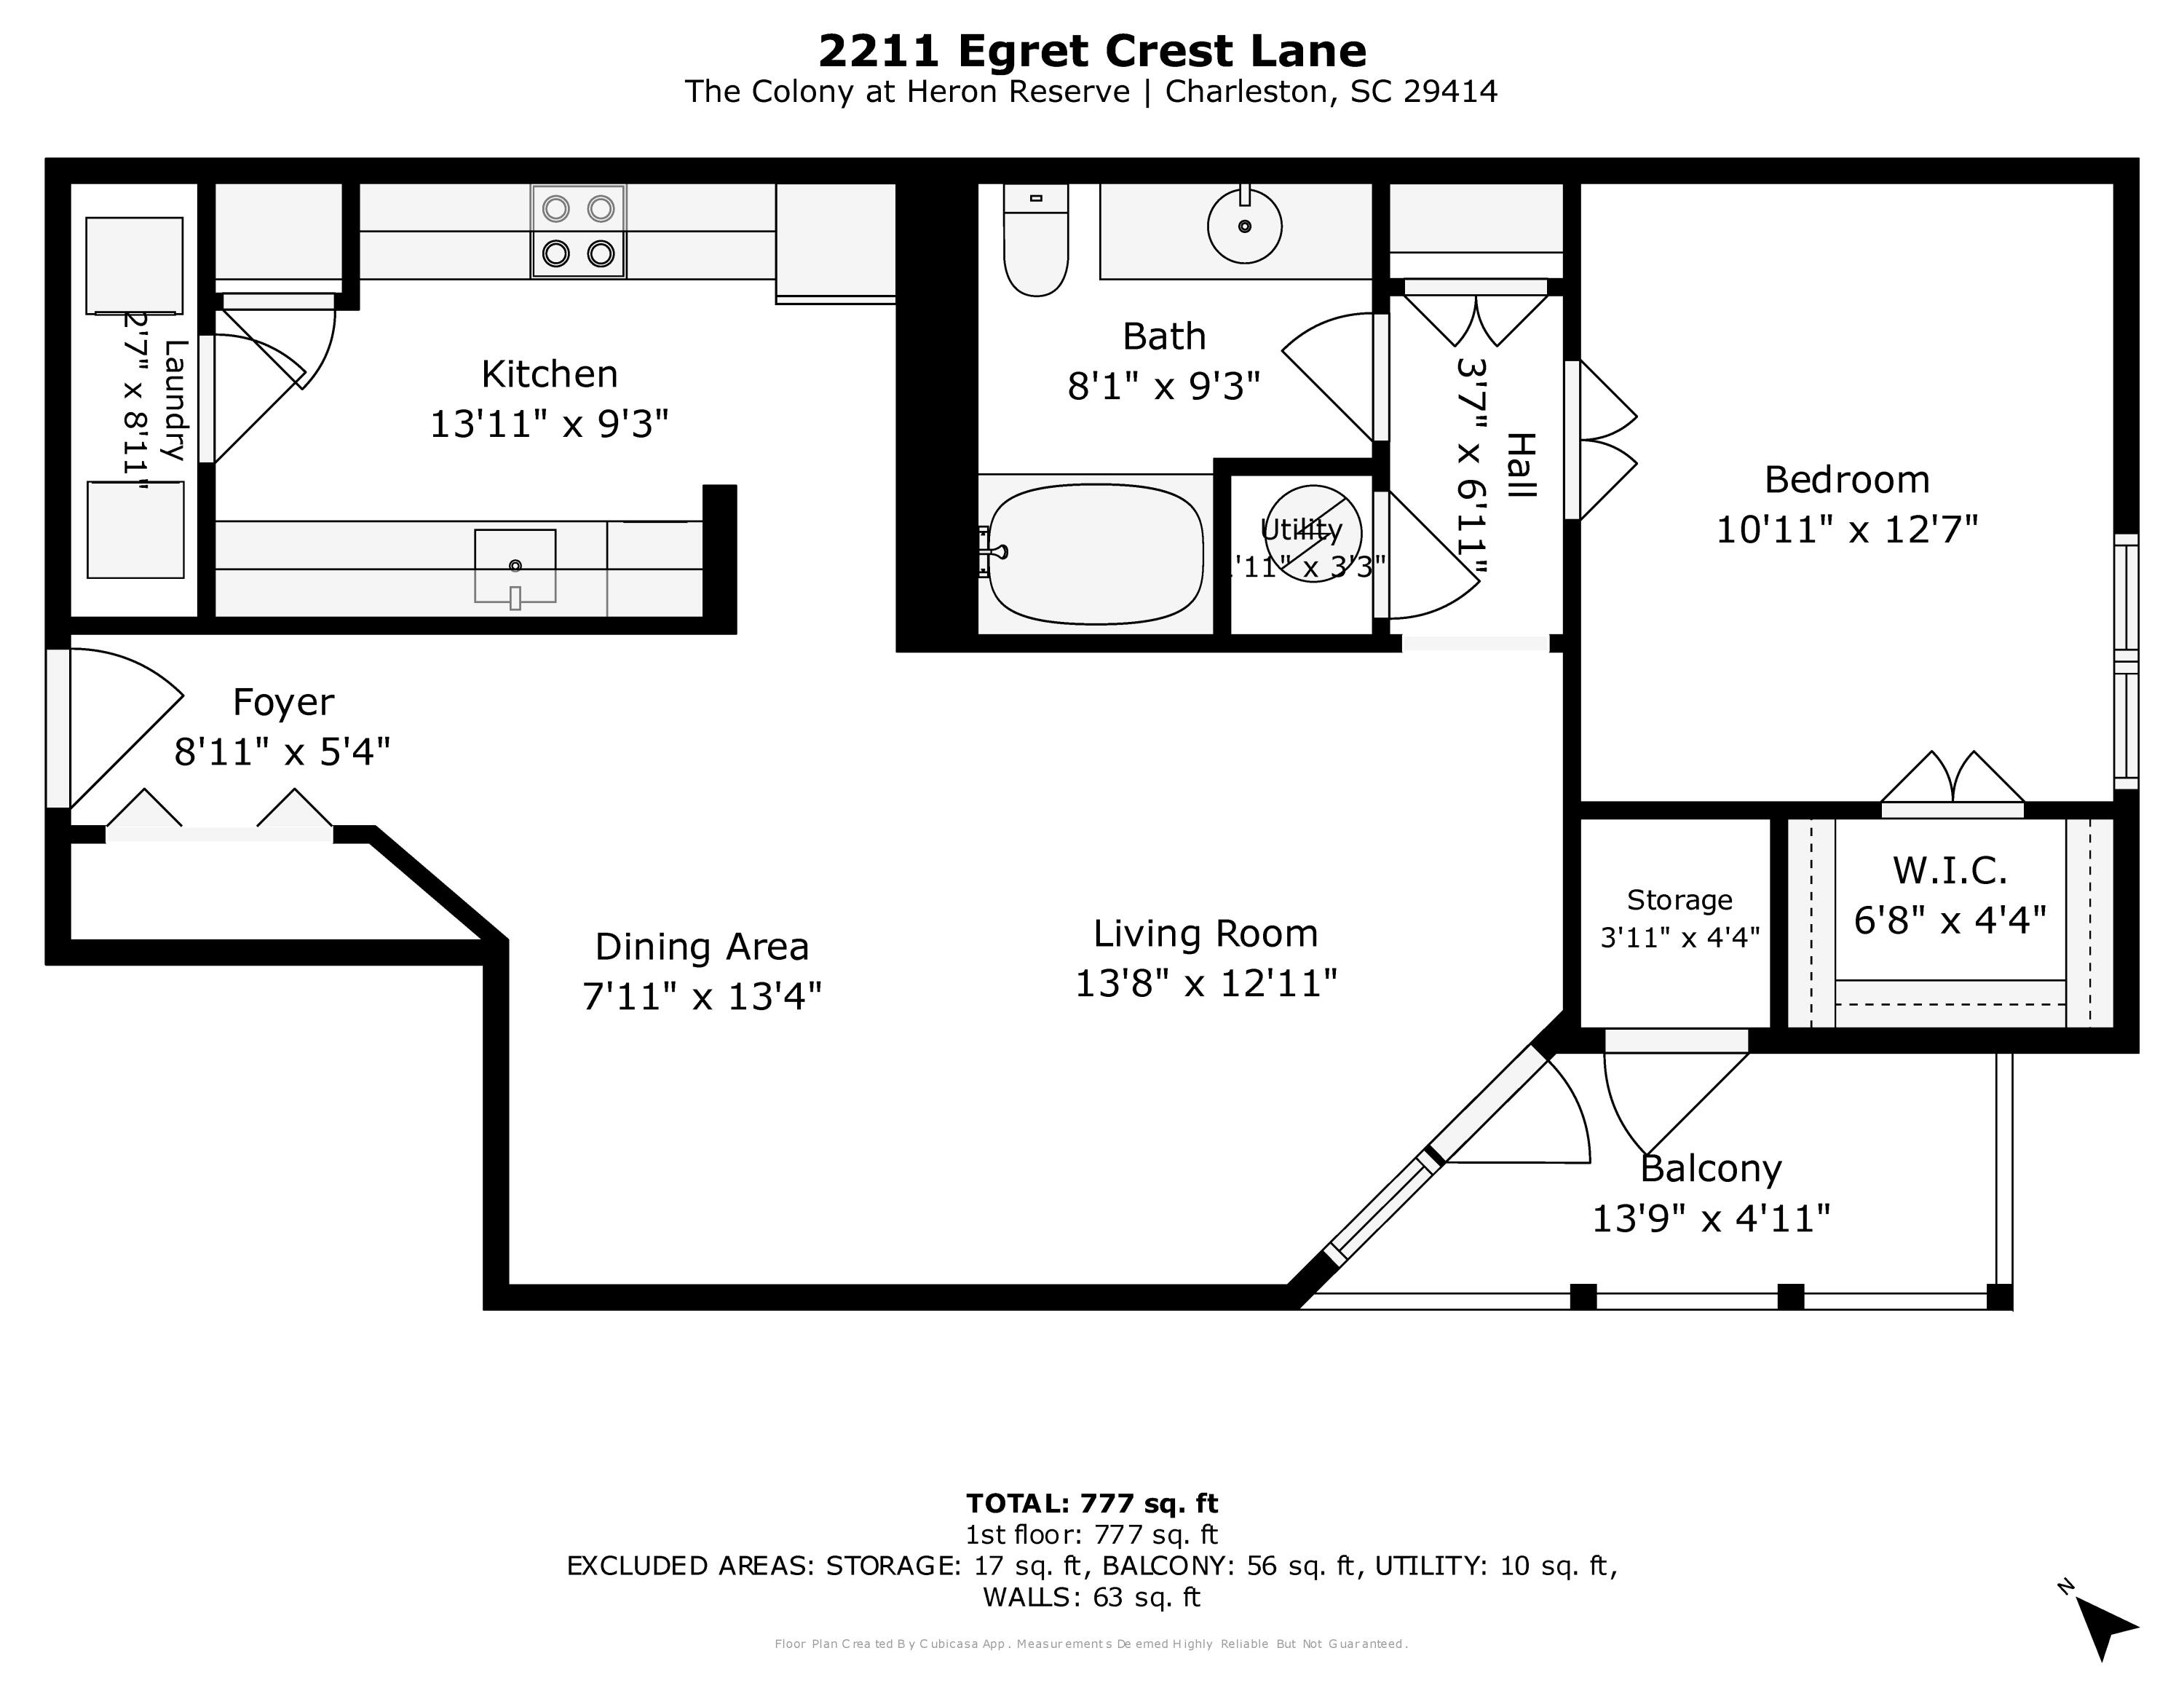
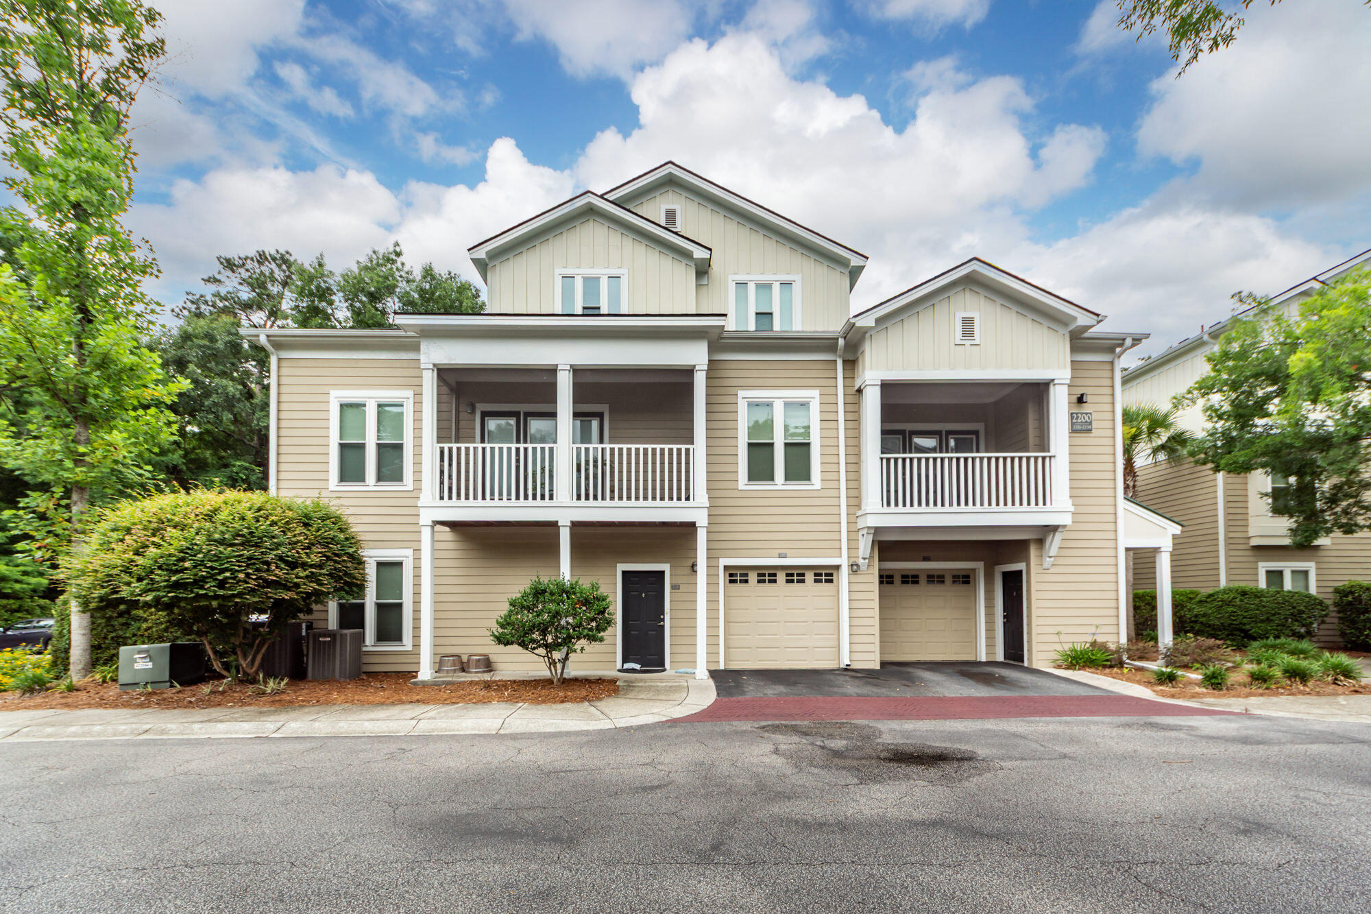
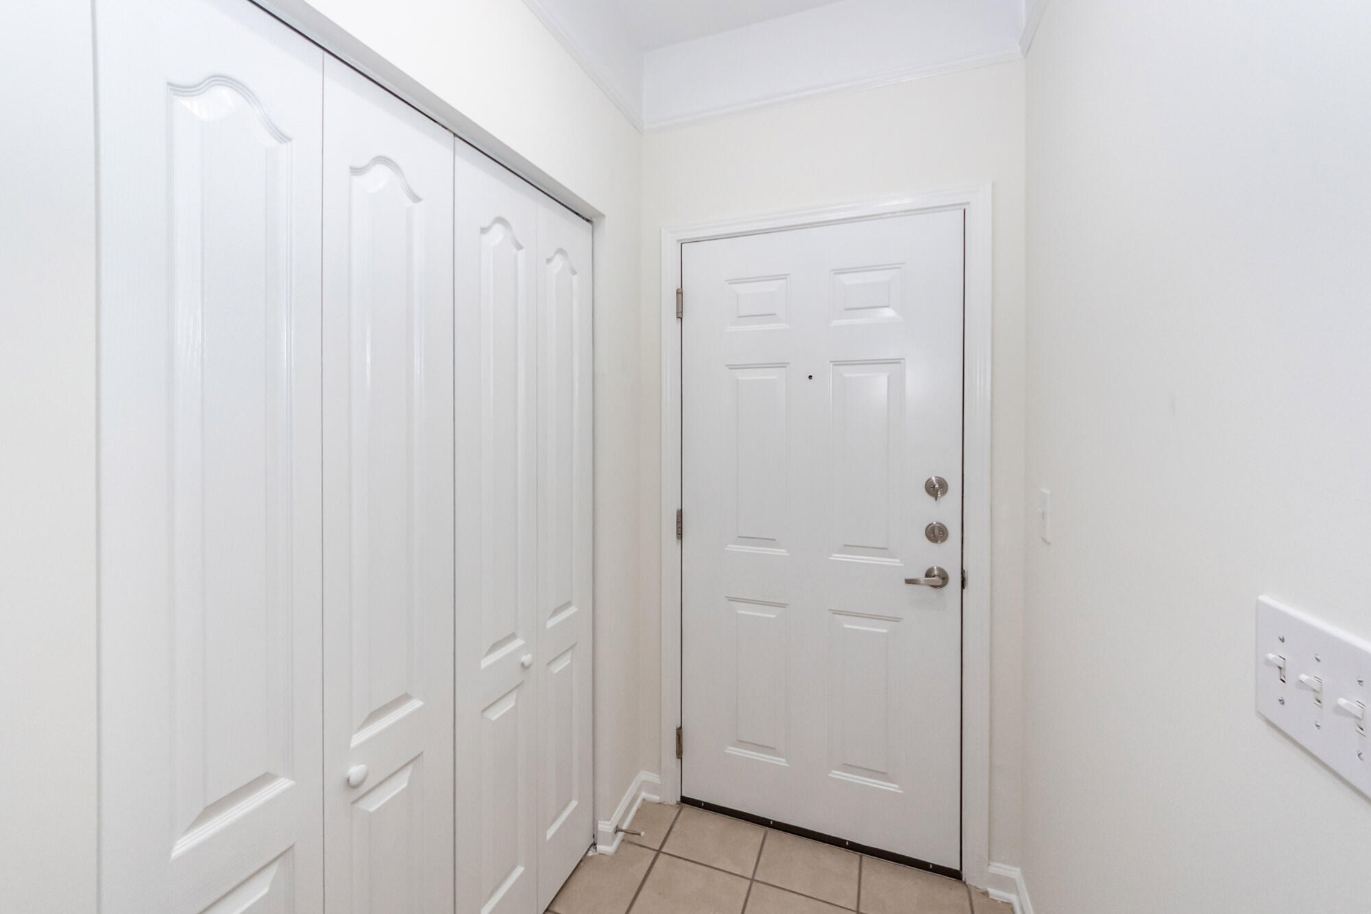
$1,058Immaculate first-floor 1BR/1BA condo in the gated community of The Colony at Heron Reserve. Overlooking a private wooded setting, this move-in-ready home has been freshly painted and features new carpet and blinds throughout, offering the perfect lock-and-leave lifestyle with low-maintenance living and exceptional community amenities. Designed to maximize every square foot of its 849-sqft floor plan, this home features an open-concept living and dining area, a comfortable bedroom with walk-in closet, a dedicated laundry room conveniently located off the kitchen, abundant interior storage, and an additional storage closet on the screened porch. The kitchen offers a breakfast bar, ample cabinetry, a new range/oven, newer refrigerator and dishwasher, and a layout that keeps youconnected to the living space while entertaining or relaxing at home. Relax on the private screened porch and enjoy peaceful wooded views year-round. Convenient parking is located just steps from the building entrance. Community amenities include a dedicated swimming pool for residents of The Colony at Heron Reserve, clubhouse, gated entry, pest control, termite bond, and exterior insurance. Ideally located in West Ashley near downtown Charleston, major hospitals, Boeing, Charleston International Airport, shopping, dining, area beaches, and the Glenn McConnell walking and biking trail, this home is perfect for anyone seeking an easy-care Charleston lifestyle, primary residence, second home, or weekend retreat. Based on the Association's records, please review the following information: The roof was replaced in 2025. The windows were upgraded in 2018 and are hurricane rated. The building is covered under a termite bond. The Association does not carry a Master Flood Insurance Policy. There is no HOA transfer fee associated with the sale of the unit. There are currently no approved or planned special assessments outside of the normal Association dues. Schedule your showing today!
| 4 weeks ago | Listing updated with changes from the MLS® | |
| 4 weeks ago | Listing first seen on site |

Listing information is provided by Participants of the CHS Regional MLS. IDX information is provided exclusively for personal, non-commercial use, and may not be used for any purpose other than to identify prospective properties consumers may be interested in purchasing. Information is deemed reliable but not guaranteed. Copyright 2026, CHS Regional MLS.
Last checked: 2026-07-18 10:13 PM UTC
Did you know? You can invite friends and family to your search. They can join your search, rate and discuss listings with you.