Save
Ask
Tour
Hide
Share
$680,000
30 Days On Site

1723 W Avalon Circle
Charleston, SC 29407

For Sale|Single Family Residence|Active
4
Beds
4
Total Baths
3
Full Baths
1
Partial Bath
2,996
SqFt
$227
/SqFt
2021
Built
Subdivision:
Orange Grove Estates
County:
Charleston
Listing courtesy of Carolina One Real Estate
Call Now: 843-345-8267
Is this the listing for you? We can help make it yours.
843-345-8267
1723 W Avalon Circle1723 W Avalon Circle1723 W Avalon Circle1723 W Avalon Circle
Save
Ask
Tour
Hide
Share

Mortgage Calculator

Monthly Payment (Est.)

$3,102
Calculator powered by Showcase IDX, a Constellation1 Company. Copyright ©2026 Information is deemed reliable but not guaranteed.

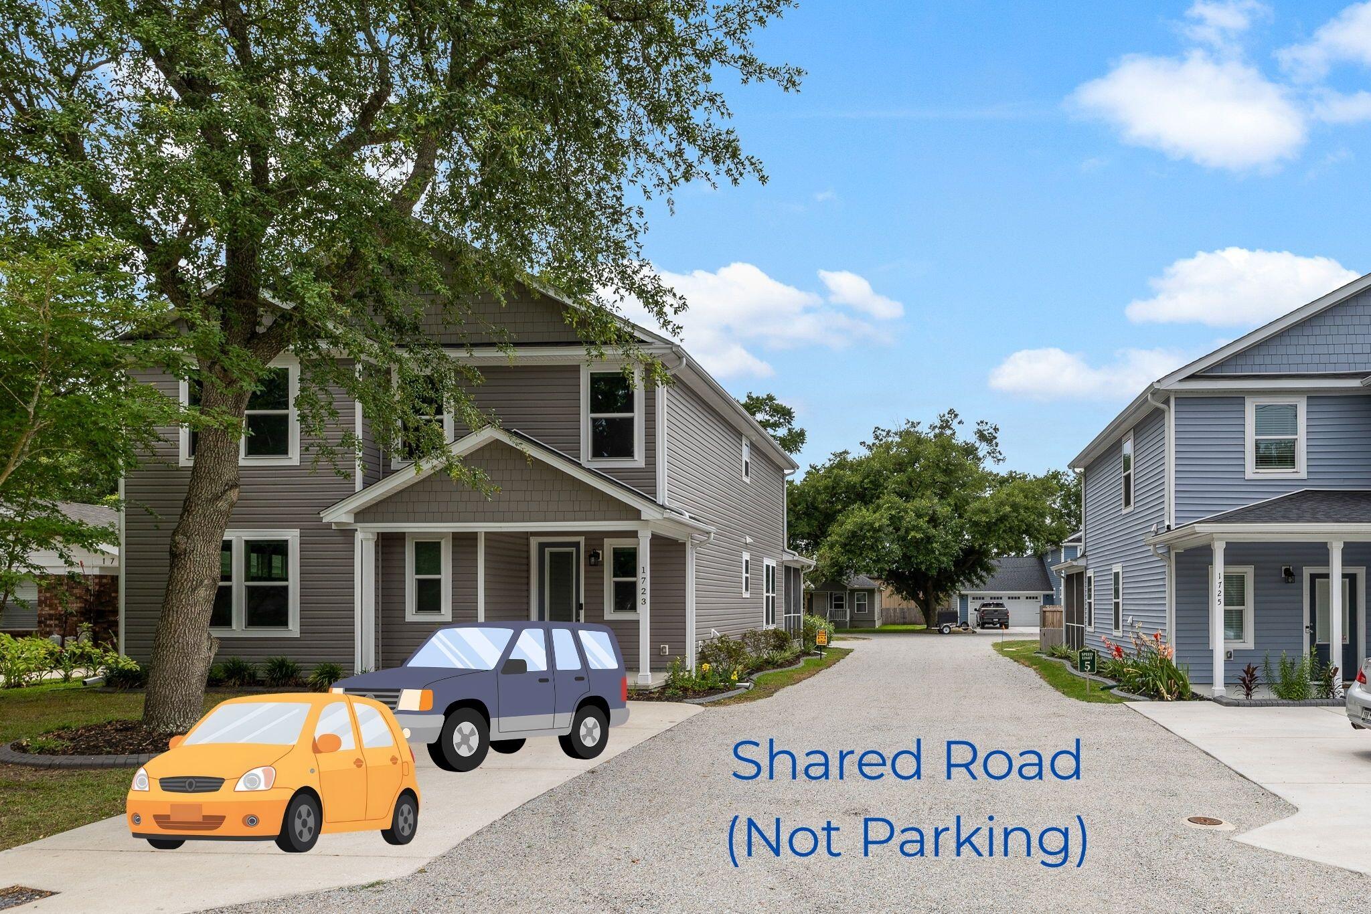
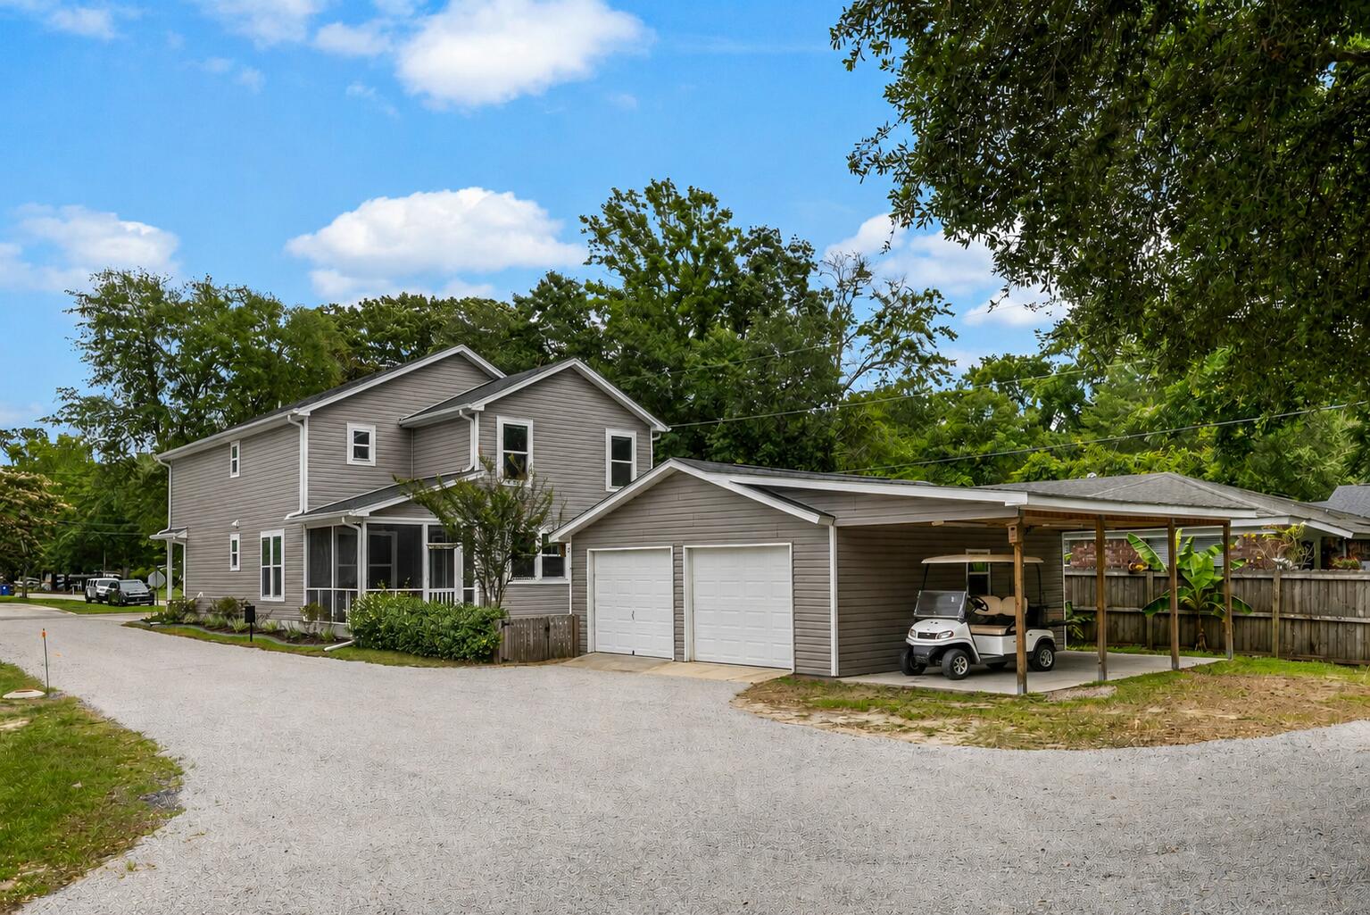
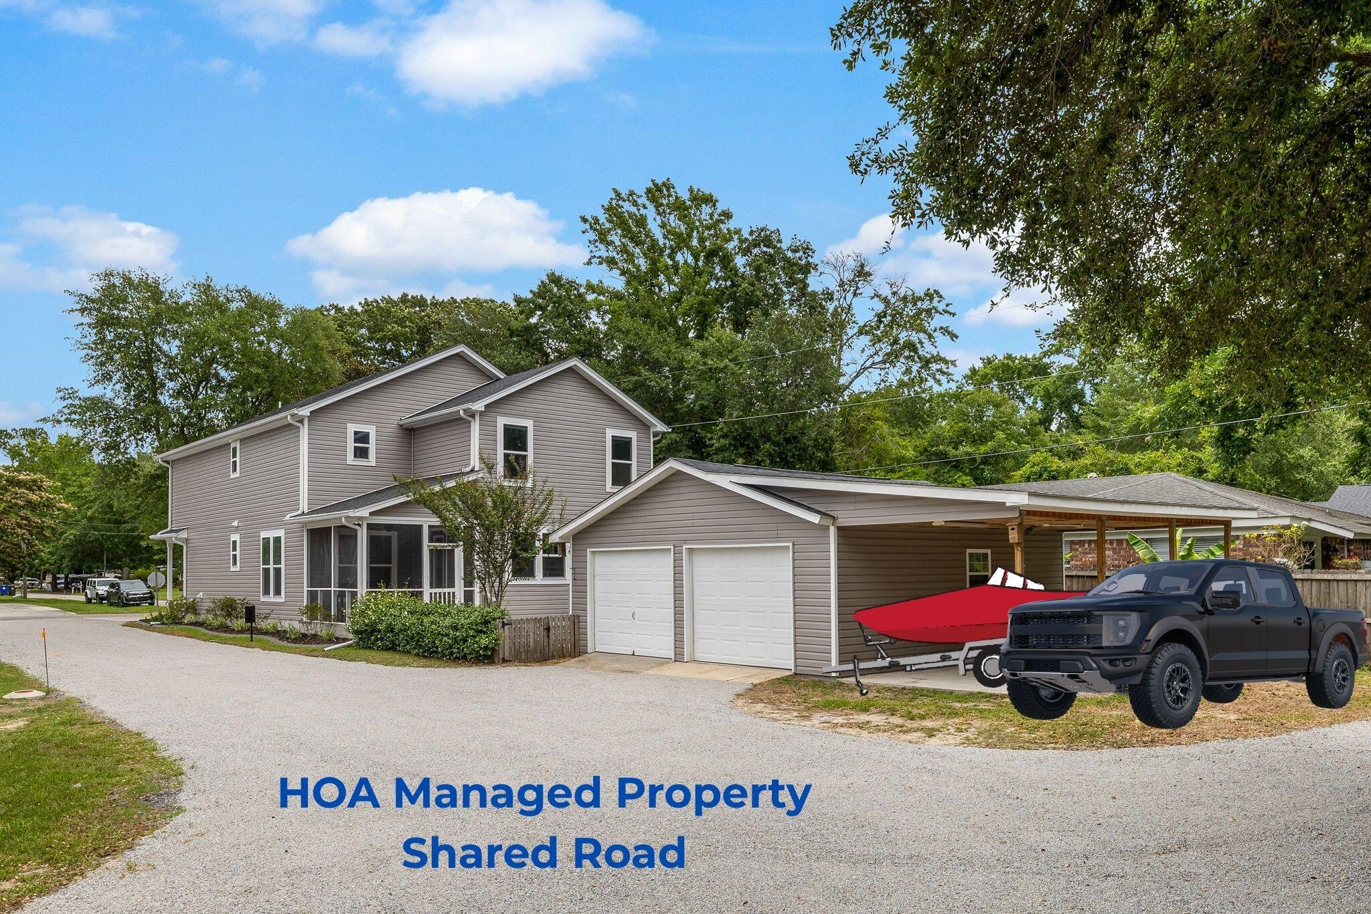
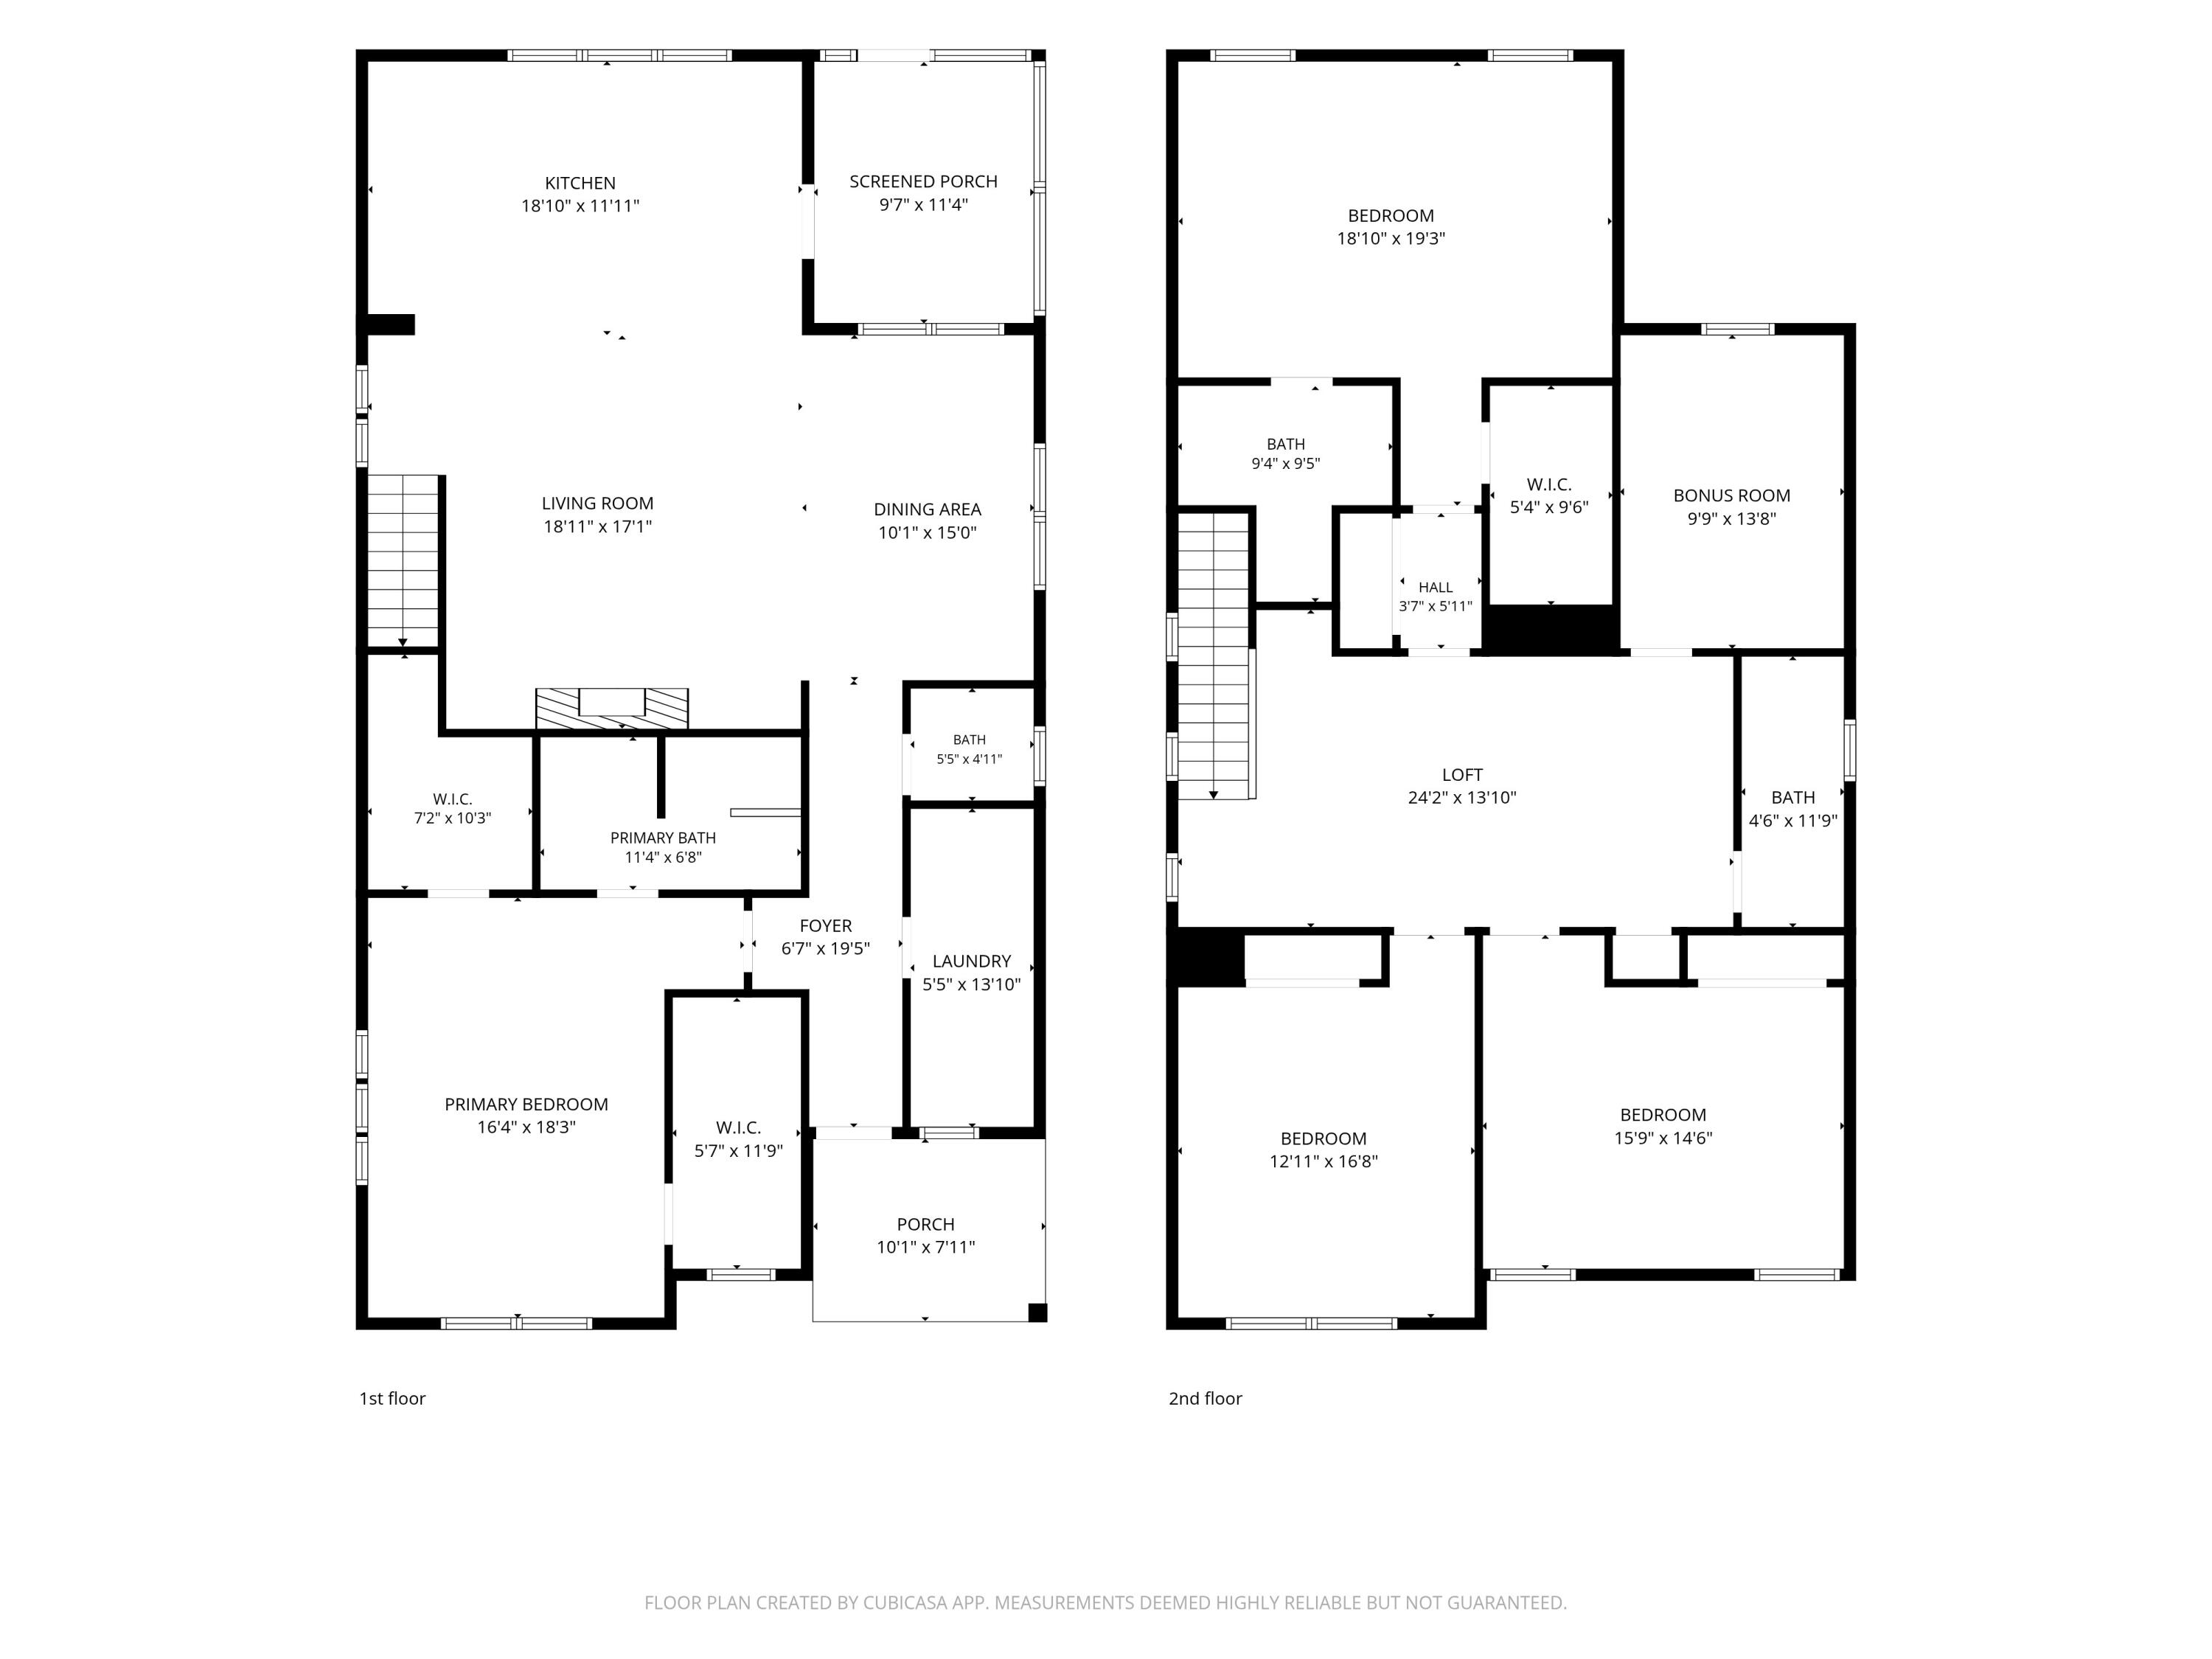
Welcome to your ultimate West Ashley retreat! Built in 2021, this stunning 4-bedroom, 3.5-bathroom home perfectly blends modern luxury with the relaxed, low-maintenance Lowcountry lifestyle. Spend your weekends relaxing, not doing heavy yard work. Think big house, small yard! The outdoor setup is a true entertainer's dream. Enjoy bug-free evenings on your spacious screened-in porch, or step out onto the attached deck string-lit with party lights for perfect nighttime ambiance. The detached two-car garage is a hobbyist's paradise, complete with a workshop and an exterior lean-to that can be customized for boat or golf cart storage or an outdoor project. Minimal annual HOA fee ($100/yr) exists strictly to maintain the shared driveway.Step inside to find the main floor features a spacious primary suite for ultimate privacy and a highly convenient, dedicated laundry room. Don't miss the custom walk-in closets. Yes, they are separate! Upstairs, you will find the additional bedrooms alongside a massive bonus room or loft area that easily transitions into a second living room. Potential 5th bedroom, yoga studio, home office, playroom, etc. Conveniently located inside of I-526, near Orangegrove Charter School, Mary Utsey Playground and the re-designed Ashley Landing (mixed-use and community centric shopping destination).

Save
Ask
Tour
Hide
Share
Listing Snapshot
Price 
$680,000
Days On Site 
30 Days
Bedrooms 
4
Inside Area (SqFt) 
2,996 sqft
Total Baths 
4
Full Baths 
3
Partial Baths 
1
Lot Size 
0.17 Acres
Year Built 
2021
MLS® Number 
26017653
Status 
Active
Property Tax 
$2,608
HOA/Condo/Coop Fees 
$8.33 monthly
Sq Ft Source 
Assessor
Friends & Family
Recent Activity
2 weeks agoListing updated with changes from the MLS®
4 weeks agoListing first seen on site
General Features
Acres 
0.17
Carport 
1
Foundation 
Slab
Garage 
Yes
Garage Spaces 
2
Levels 
Two
Parking 
DetachedOff StreetOtherCarport
Parking Spaces 
3
Property Sub Type 
Single Family Residence
Sewer 
Public Sewer
SqFt Total 
2996
Style 
Traditional
Water Source 
Public
Interior Features
Appliances 
DishwasherDisposalMicrowaveRefrigerator
Cooling 
Ceiling Fan(s)Central Air
Fireplace 
Yes
Fireplace Features 
Family RoomGreat RoomLiving Room
Fireplaces 
1
Heating 
Central
Interior 
Walk-In Closet(s)High CeilingsKitchen IslandEntrance Foyer
Laundry Features 
Washer HookupLaundry Room
Window Features 
Window CoveringsStorm Window(s)Window Treatments
Master Bedroom 
Level - Lower
Save
Ask
Tour
Hide
Share
Exterior Features
Construction Details 
Vinyl Siding
Exterior 
Rain Gutters
Fencing 
Wood
Other Structures 
Workshop
Patio And Porch 
DeckFront PorchScreened
Roof 
Shingle
Windows/Doors 
Window CoveringsStorm Window(s)Window Treatments
Community Features
Association Dues 
100
Building Access 
Ground Level
Financing Terms Available 
CashConventional
HOA Fee Frequency 
Annually
MLS Area 
11 - West of the Ashley Inside I-526
Schools
School District
Unknown
Elementary School
Springfield
Middle School
C E Williams
High School
West Ashley
Listing courtesy of Carolina One Real Estate


Listing information is provided by Participants of the CHS Regional MLS. IDX information is provided exclusively for personal, non-commercial use, and may not be used for any purpose other than to identify prospective properties consumers may be interested in purchasing. Information is deemed reliable but not guaranteed. Copyright 2026, CHS Regional MLS.
Last checked: 2026-07-18 07:58 PM UTC

Neighborhood & Commute
Source: Walkscore
Disclosure: Community information and market data powered by Constellation Data Labs. Information is deemed reliable but not guaranteed.
Save
Ask
Tour
Hide
Share