
153 Tarbell LaneMcClellanville, SC 29458
Mortgage Calculator
Monthly Payment (Est.)
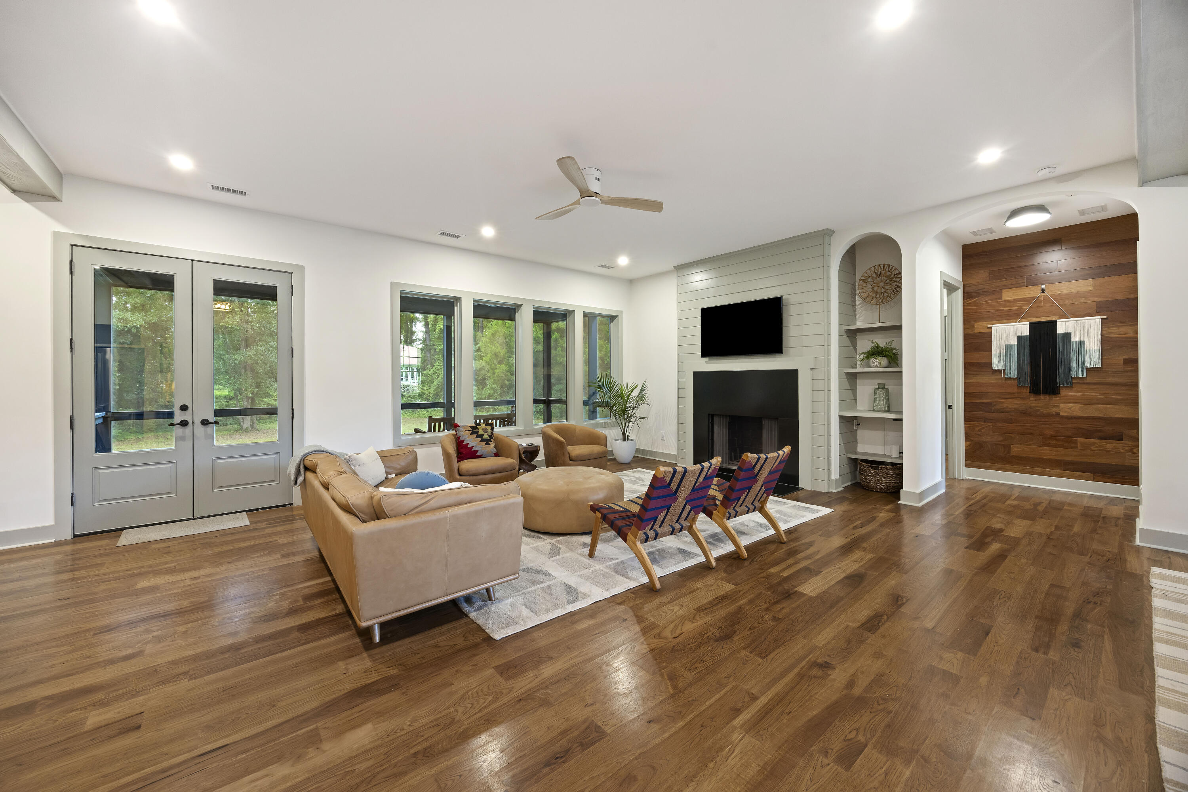
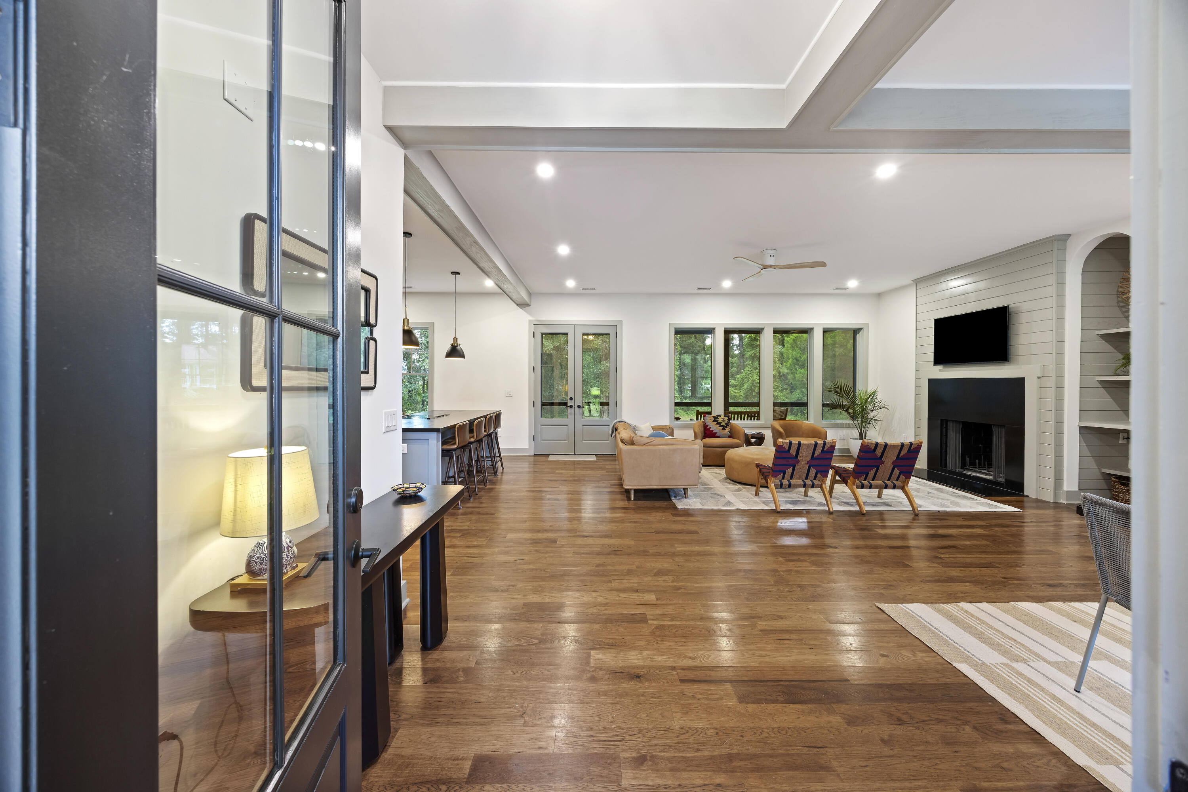
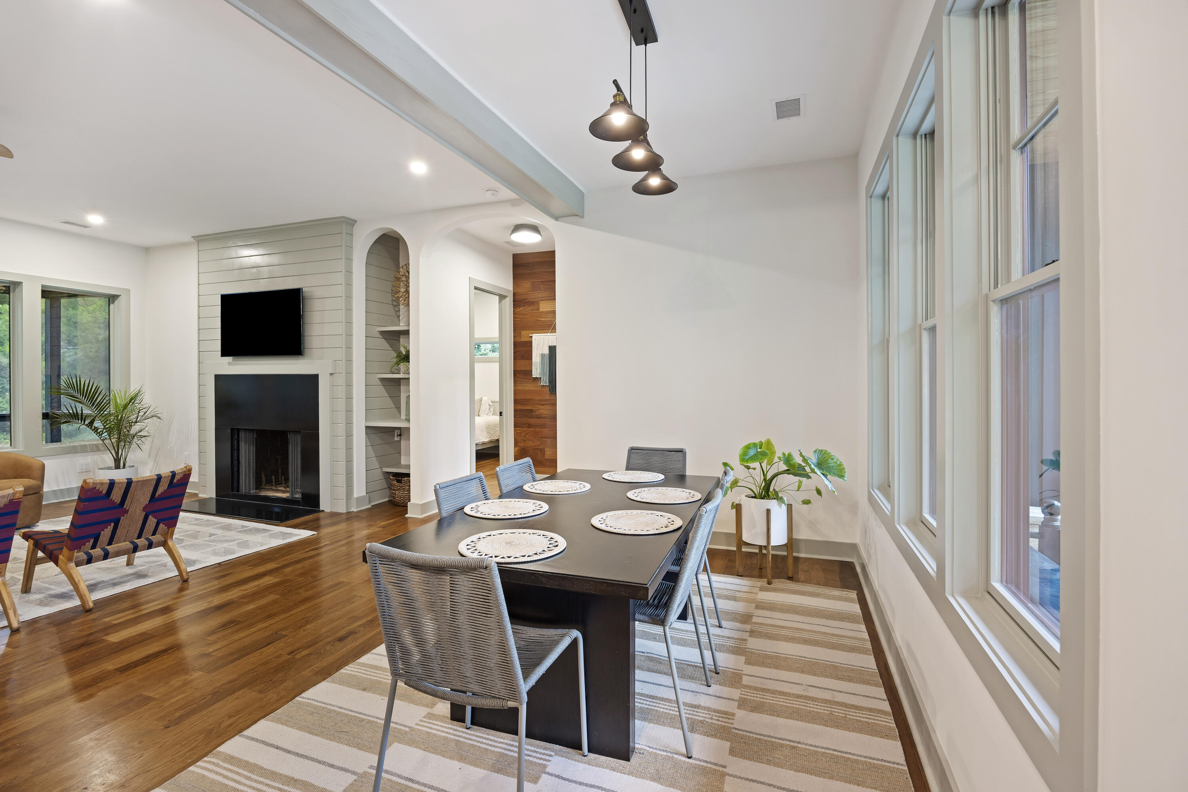
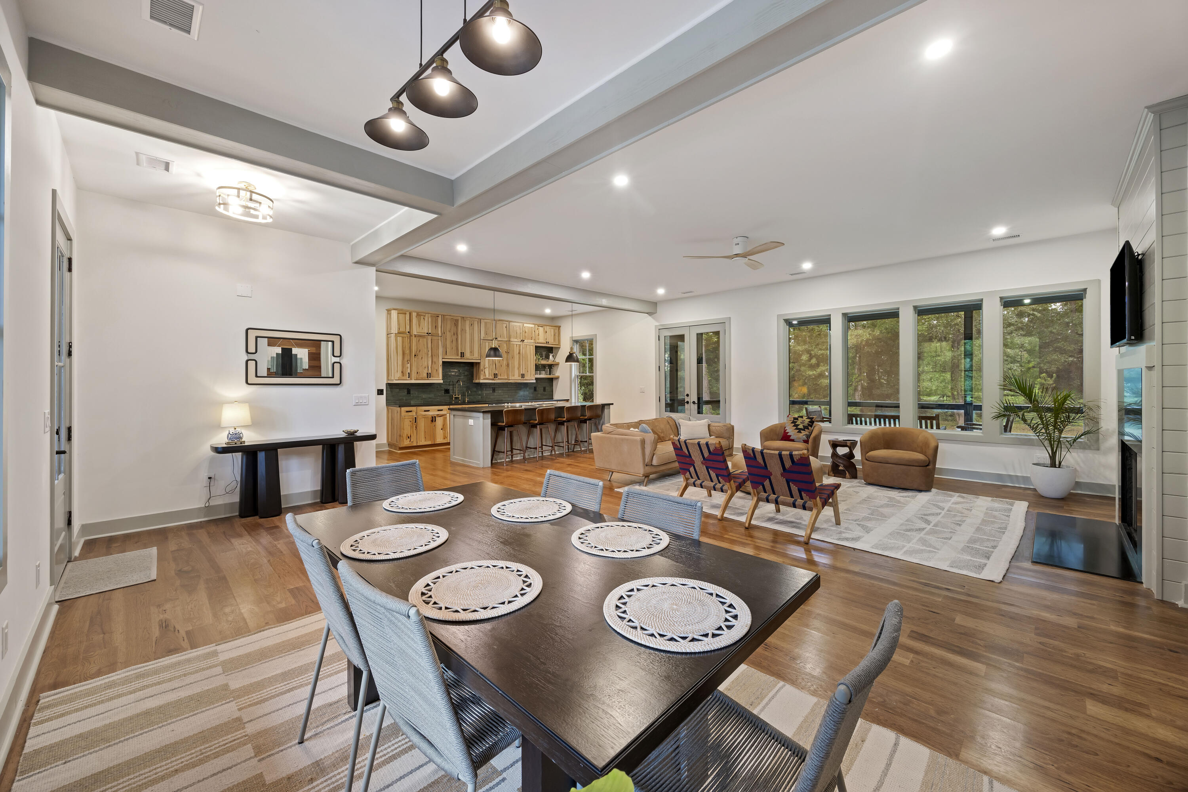
$3,417Experience the perfect blend of historic McClellanville charm and modern custom construction at 153 Tarbell Lane. Nestled within the town's historic district, this thoughtfully crafted three-bedroom, two-and-a-half-bath home was completed in 2023. Designed by ADO Architecture and constructed by Spartina Building, the home showcases exceptional attention to detail, quality materials, and timeless design. A single-story layout with 10-foot ceilings throughout creates an inviting sense of openness, while the expansive 275-square-foot screened porch, complete with no-see-em screening, offers the ideal place to relax and enjoy the Lowcountry surroundings. Built to a standard rarely found in newer construction, the home features 2x6 wall framing, a rafter-framed roof with exposed rafter tails, and Pella Lifestyle Series windows with aluminum-clad exteriors and solid pine interiors. Insulation throughout both interior and exterior walls enhances energy efficiency, comfort, and privacy. Warm, natural finishes define the interior spaces. Genuine hickory cabinetry, stone and solid oak countertops, and solid ¾-inch hickory flooring provide durability and character throughout the home. The living room features a wood burning fireplace. Additional upgrades include a whole-house reverse osmosis water filtration and softening system by South Atlantic Services, a tankless water heater, and a high-efficiency HVAC system with wireless Honeywell controls that allow remote access and temperature management from virtually anywhere. Set on one of the highest elevations in McClellanville's historic district, the home's finished floor elevation sits a full four feet above base flood elevation, offering an added measure of confidence and peace of mind. Enjoy the relaxed pace and coastal beauty that make McClellanville so special while remaining conveniently connected to the surrounding area. The property is located less than 30 minutes from the hospitals, shopping, dining, and everyday amenities of Mount Pleasant, and approximately 45 minutes from downtown Charleston. **A rare opportunity to own a nearly new custom home in one of the South Carolina coast's most treasured communities, 153 Tarbell Lane delivers craftsmanship, comfort, and Lowcountry character in equal measure.**
| a week ago | Listing updated with changes from the MLS® | |
| 4 weeks ago | Listing first seen on site |

Listing information is provided by Participants of the CHS Regional MLS. IDX information is provided exclusively for personal, non-commercial use, and may not be used for any purpose other than to identify prospective properties consumers may be interested in purchasing. Information is deemed reliable but not guaranteed. Copyright 2026, CHS Regional MLS.
Last checked: 2026-07-18 08:03 PM UTC
Did you know? You can invite friends and family to your search. They can join your search, rate and discuss listings with you.