Save
Ask
Tour
Hide
Share
$929,000
31 Days On Site

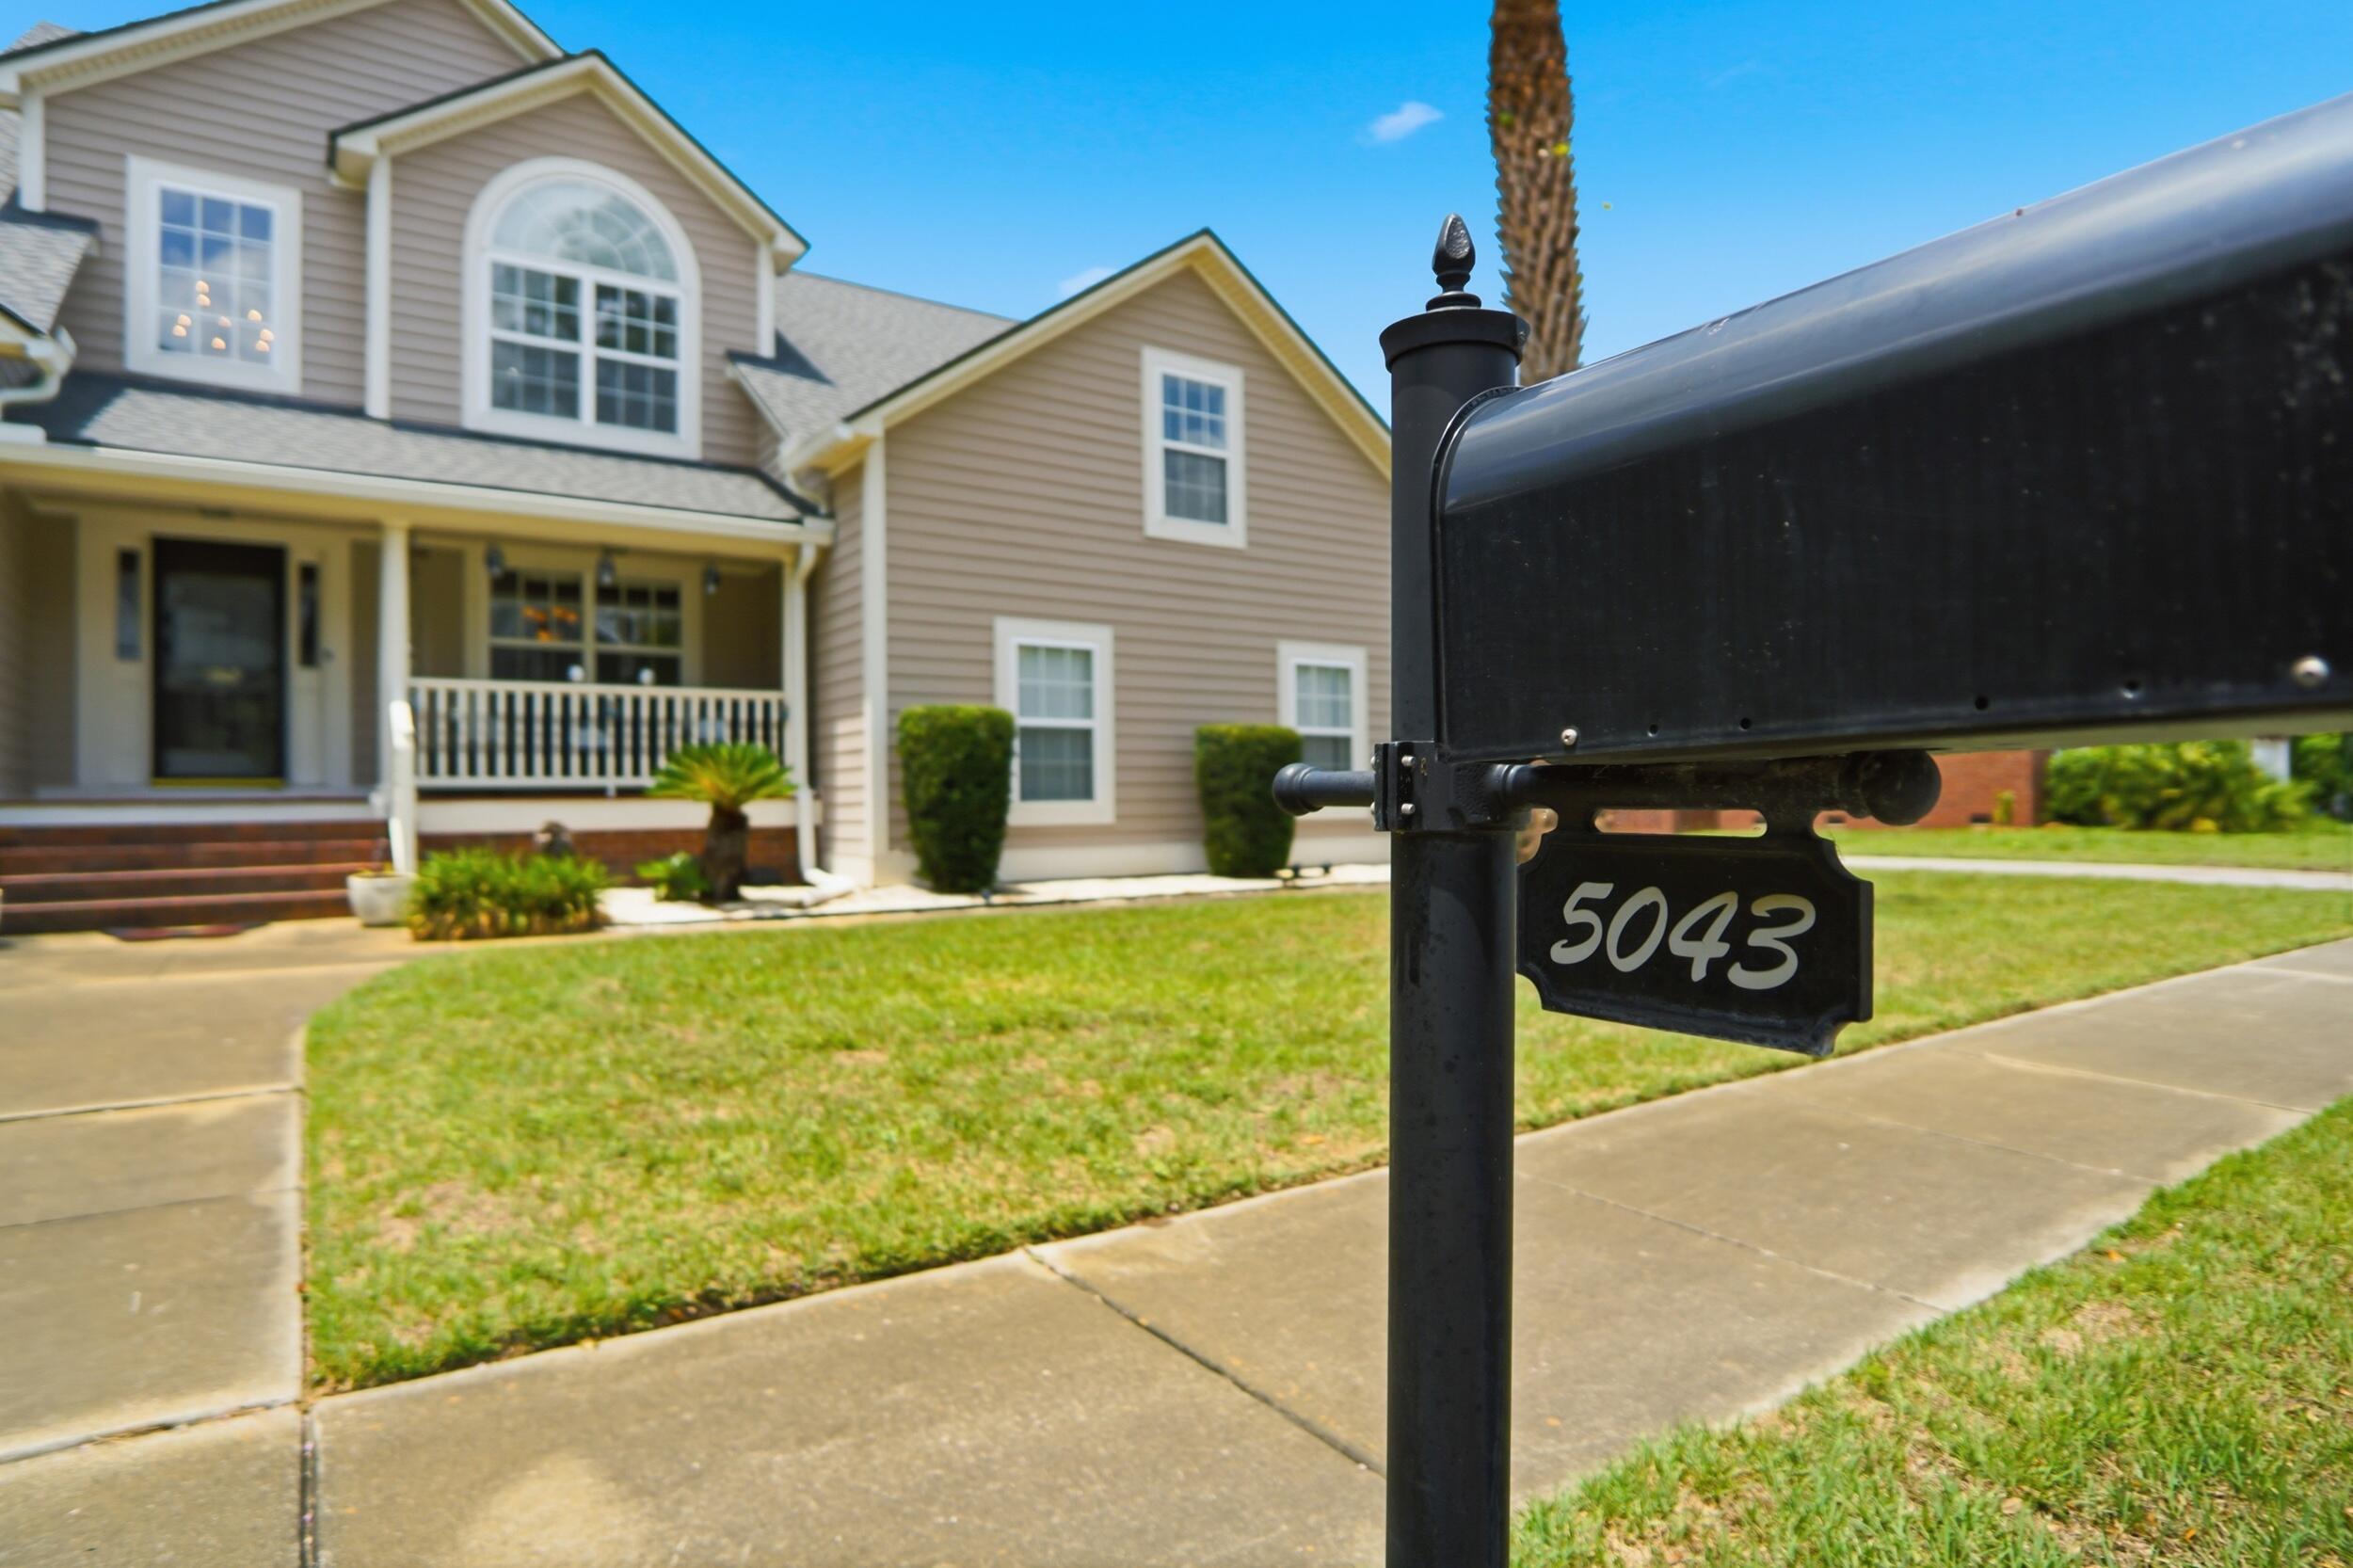
5043 Spaniel Drive
North Charleston, SC 29405

For Sale|Single Family Residence|Active
5
Beds
3
Total Baths
2
Full Baths
1
Partial Bath
2,859
SqFt
$325
/SqFt
2008
Built
Subdivision:
Park Circle
County:
Charleston
Listing courtesy of Jeff Cook Real Estate LPT Realty
Call Now: 843-345-8267
Is this the listing for you? We can help make it yours.
843-345-8267
5043 Spaniel Drive5043 Spaniel Drive5043 Spaniel Drive5043 Spaniel Drive
Save
Ask
Tour
Hide
Share

Mortgage Calculator

Monthly Payment (Est.)

$4,238
Calculator powered by Showcase IDX, a Constellation1 Company. Copyright ©2026 Information is deemed reliable but not guaranteed.

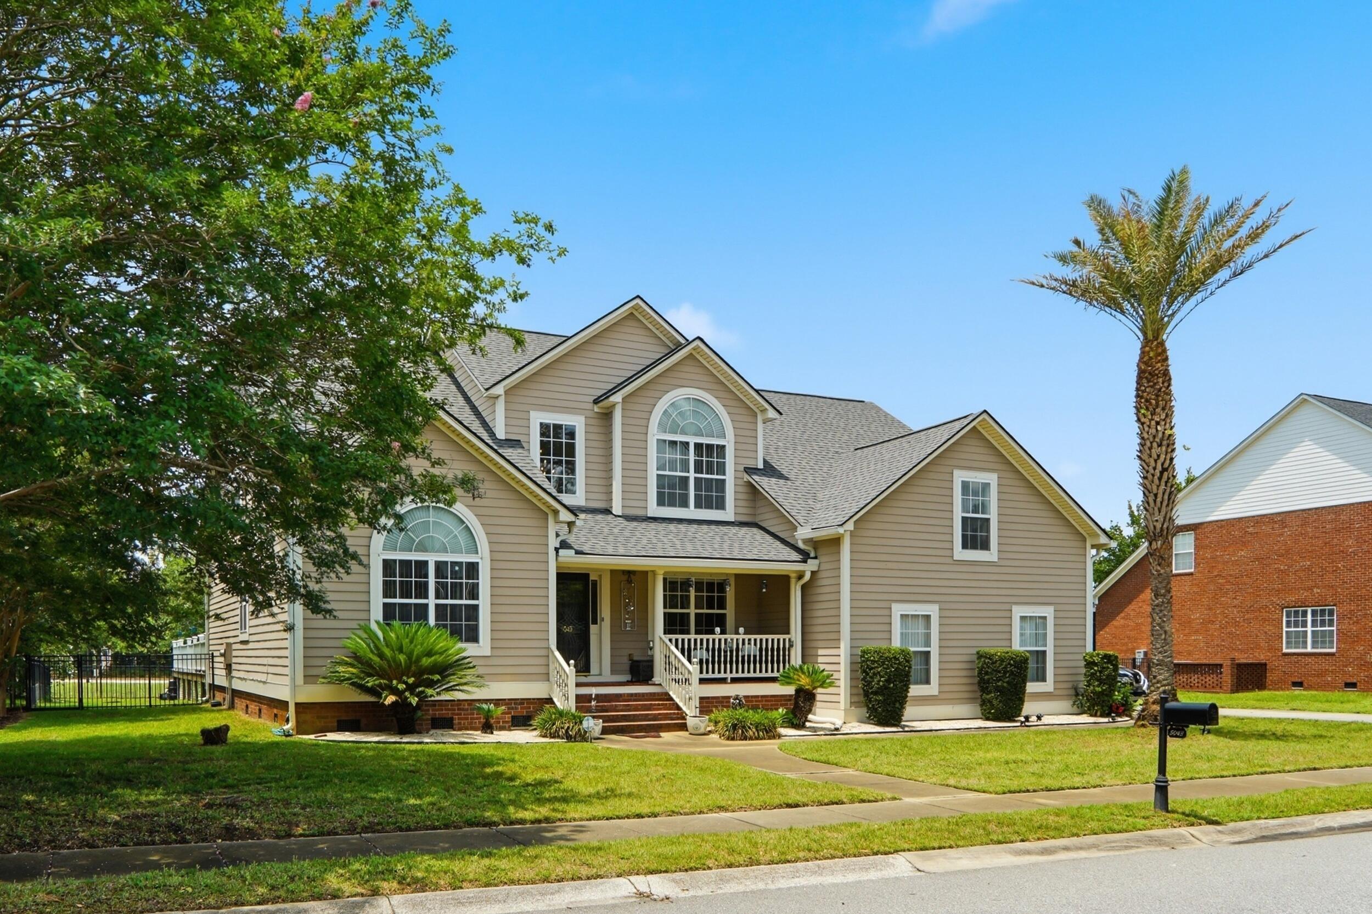
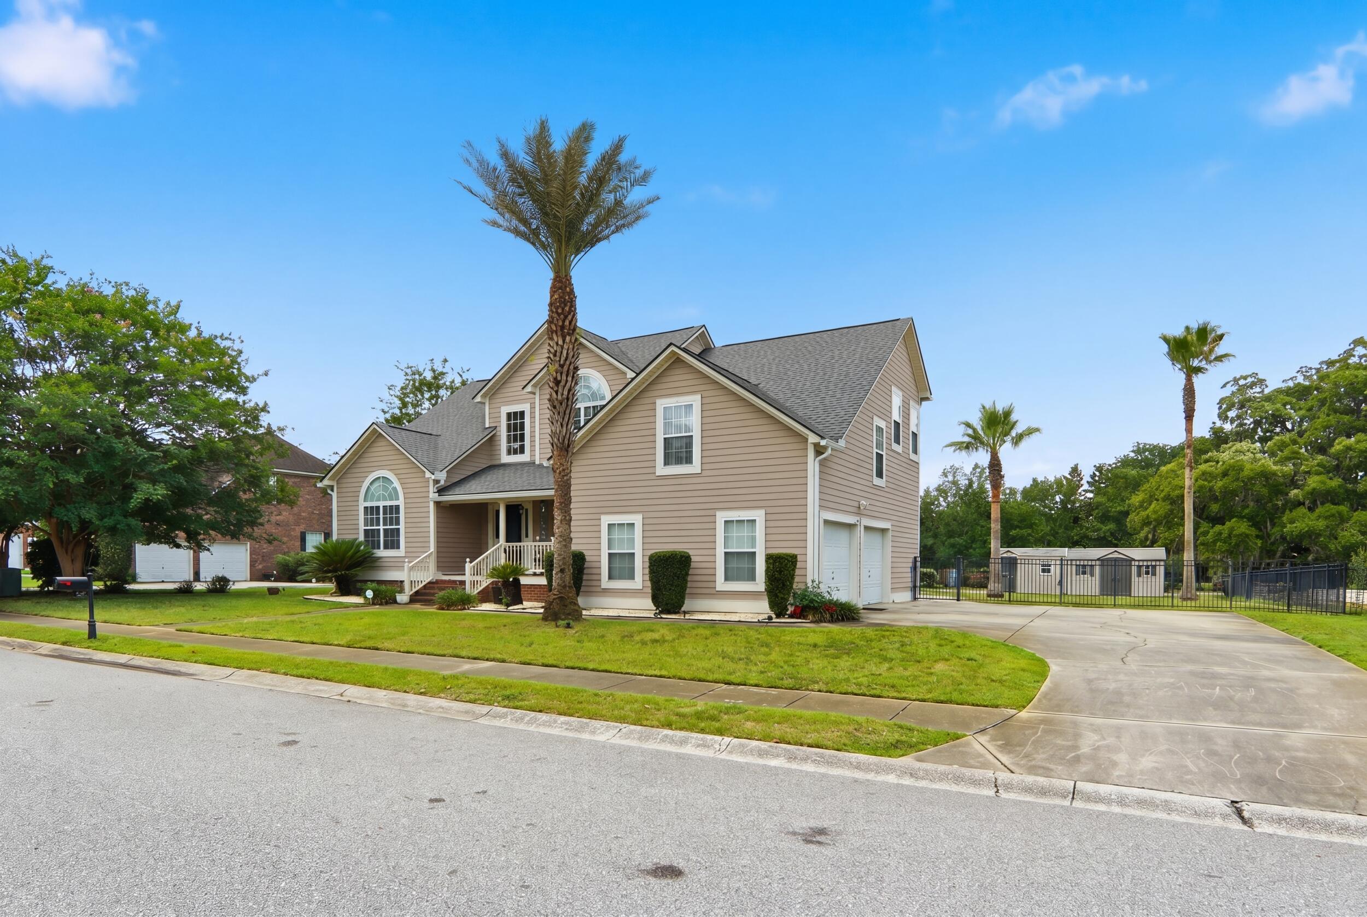
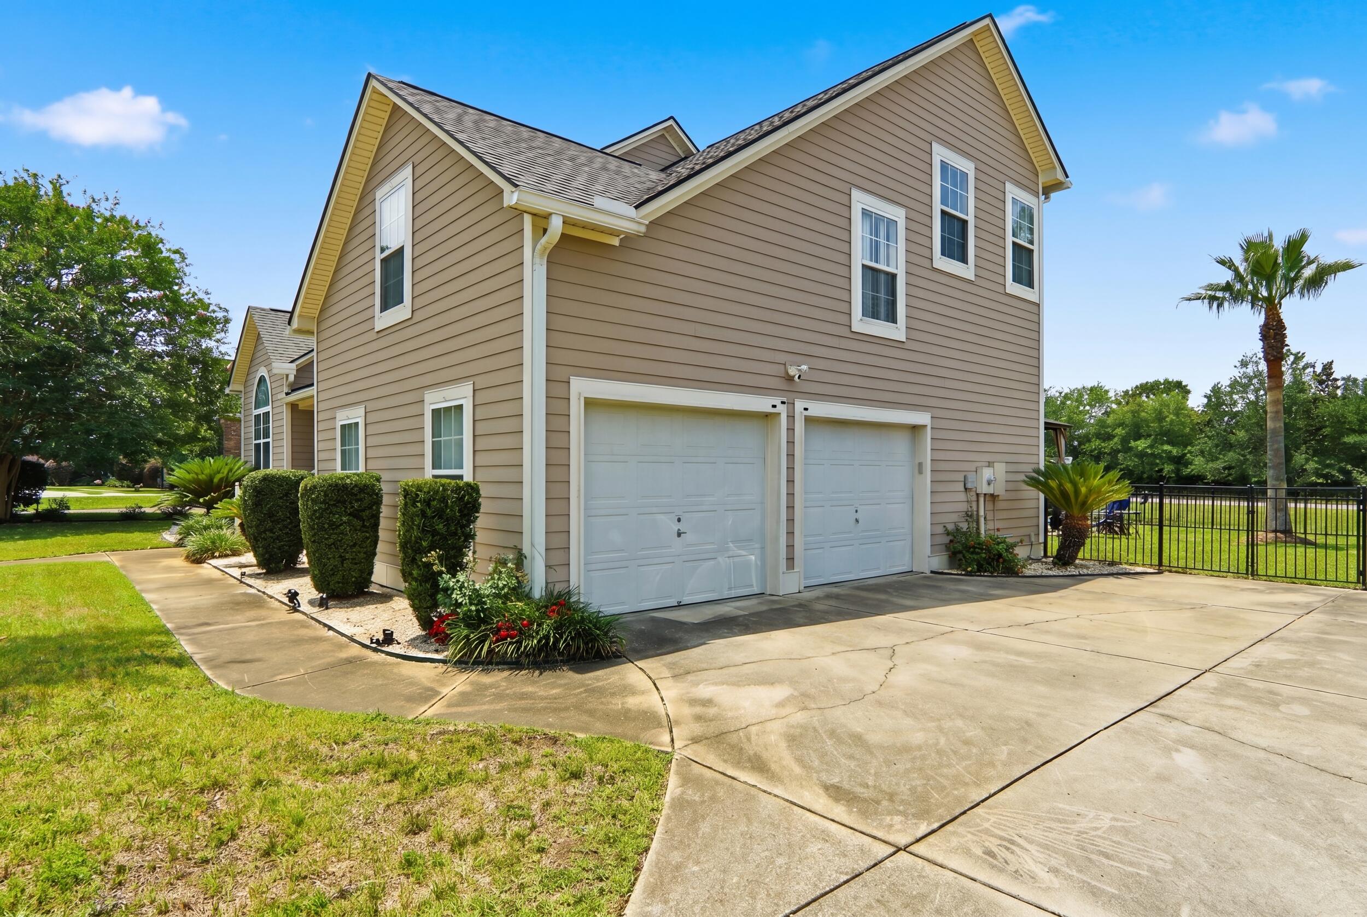
Welcome to this stunning 5 bed/2.5 bath home nestled on a cul-de-sac in the Park Circle community w/no HOA! The dramatic 2-story foyer opens to a formal dining room, spacious living room w/vaulted ceilings, fireplace, first level main bedroom & beautifully renovated kitchen featuring granite countertops, white cabinetry, marble tile backsplash, & stainless steel appliances. Upstairs features generously sized bedrooms & a luxurious primary bath w/soaking tub. The bright breakfast nook overlooks the backyard retreat, complete with a pool, expansive deck, & covered area. Twin sheds provide additional storage outside. Hardy plank siding, 2-car garage round out this exceptional offering. Updates including a new roof, hardwood floors, updated appliances, & a new HVAC system.

Save
Ask
Tour
Hide
Share
Listing Snapshot
Price 
$929,000
Days On Site 
31 Days
Bedrooms 
5
Inside Area (SqFt) 
2,859 sqft
Total Baths 
3
Full Baths 
2
Partial Baths 
1
Lot Size 
0.36 Acres
Year Built 
2008
MLS® Number 
26017521
Status 
Active
Property Tax 
$2,048
HOA/Condo/Coop Fees 
N/A
Sq Ft Source 
N/A
Friends & Family
Recent Activity
3 days agoListing updated with changes from the MLS®
3 days agoPrice changed to $929,000
4 weeks agoStatus changed to Active
a month agoListing first seen on site
General Features
Acres 
0.36
Garage 
Yes
Garage Spaces 
2
Levels 
Two
Parking 
Garage Door Opener
Parking Spaces 
2
Property Sub Type 
Single Family Residence
Sewer 
Public Sewer
SqFt Total 
2859
Style 
Contemporary
Water Source 
Public
Interior Features
Appliances 
DishwasherDisposalElectric RangeMicrowaveENERGY STAR Qualified AppliancesTankless Water Heater
Basement 
Crawl Space
Cooling 
Ceiling Fan(s)Attic FanCentral Air
Fireplace 
Yes
Fireplace Features 
Family Room
Fireplaces 
1
Flooring 
CarpetCeramic TileWood
Heating 
ElectricNatural Gas
Interior 
Cathedral Ceiling(s)Walk-In Closet(s)High CeilingsCeiling Fan(s)Eat-in KitchenEntrance FoyerPantry
Laundry Features 
Electric Dryer HookupWasher Hookup
Window Features 
Window CoveringsWindow Treatments
Master Bedroom 
Level - Lower
Save
Ask
Tour
Hide
Share
Exterior Features
Construction Details 
Cement SidingVinyl Siding
Exterior 
Rain Gutters
Fencing 
Partial
Lot Features 
Cul-De-SacInterior Lot
Other Structures 
Shed(s)Workshop
Patio And Porch 
DeckFront Porch
Pool Features 
Above GroundPrivate
Private Pool 
Yes
Roof 
Shingle
Windows/Doors 
Window CoveringsWindow Treatments
Community Features
Financing Terms Available 
CashConventionalFHAVA Loan
MLS Area 
31 - North Charleston Inside I-526
Schools
School District
Unknown
Elementary School
North Charleston
Middle School
Morningside
High School
North Charleston
Listing courtesy of Jeff Cook Real Estate LPT Realty


Listing information is provided by Participants of the CHS Regional MLS. IDX information is provided exclusively for personal, non-commercial use, and may not be used for any purpose other than to identify prospective properties consumers may be interested in purchasing. Information is deemed reliable but not guaranteed. Copyright 2026, CHS Regional MLS.
Last checked: 2026-07-18 08:13 PM UTC

Neighborhood & Commute
Source: Walkscore
Disclosure: Community information and market data powered by Constellation Data Labs. Information is deemed reliable but not guaranteed.
Save
Ask
Tour
Hide
Share