
Save
Ask
Tour
Hide
$194,000
32 Days On Site
109 Joey StreetHampton, SC 29924
For Sale|Single Family Residence|Active
4
Beds
3
Total Baths
3
Full Baths
2,605
SqFt
$74
/SqFt
1958
Built
Subdivision:
None
County:
Hampton
Listing courtesy of Vylla Home, Inc
Call Now: 843-345-8267
Is this the listing for you? We can help make it yours.
843-345-8267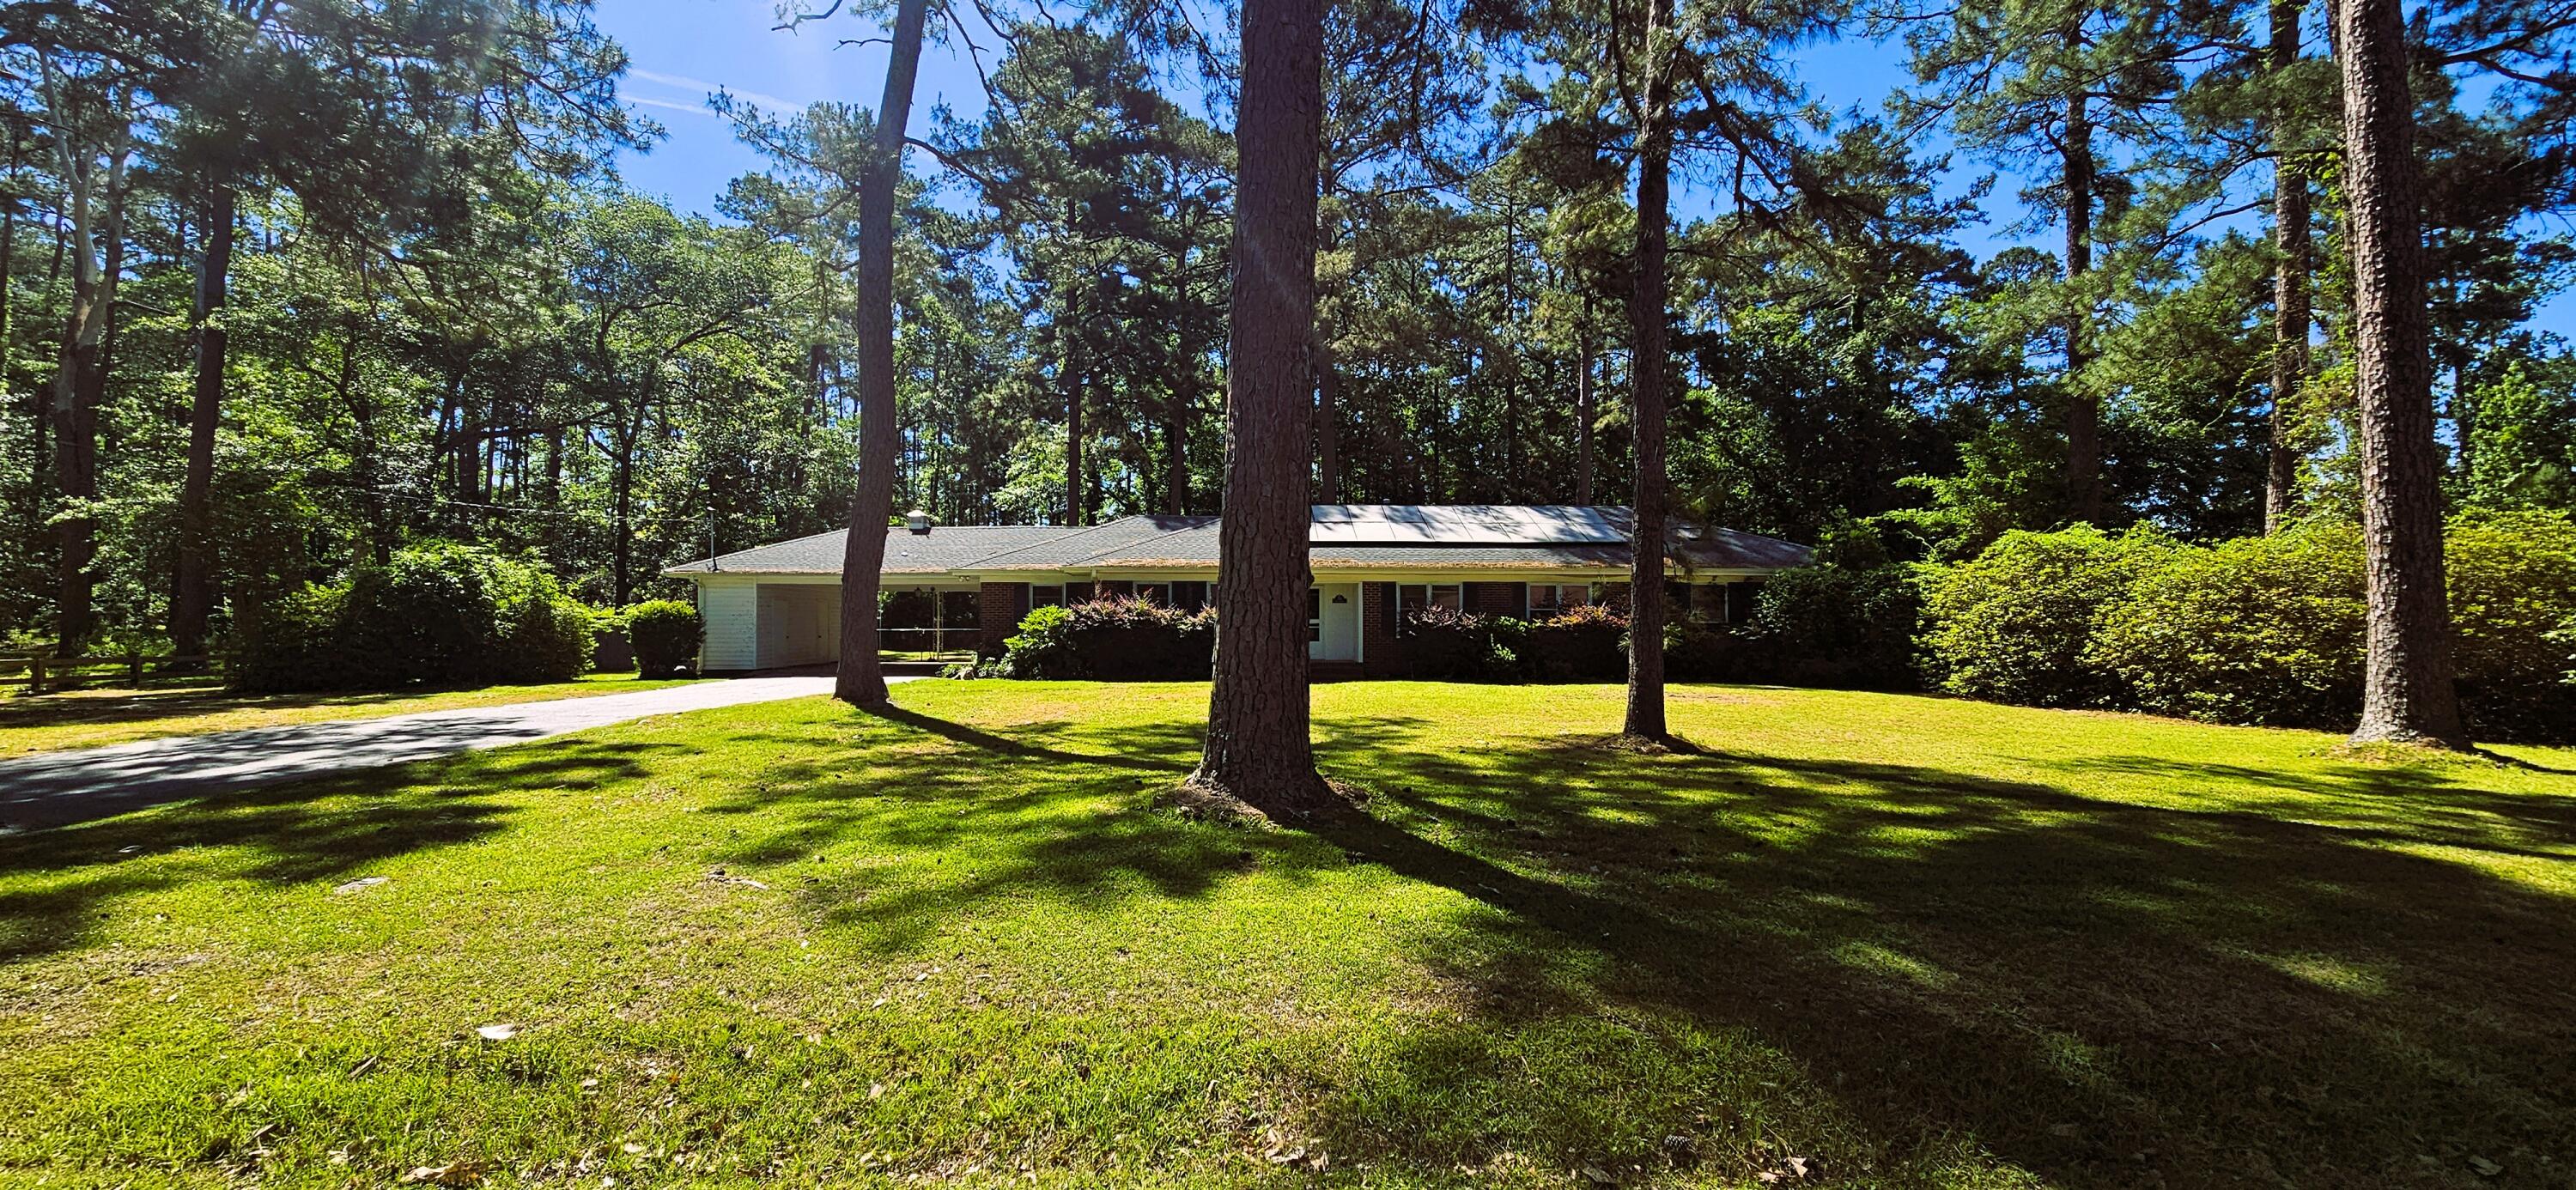
Save
Ask
Tour
Hide
Mortgage Calculator
Monthly Payment (Est.)
$885Calculator powered by Showcase IDX, a Constellation1 Company. Copyright ©2026 Information is deemed reliable but not guaranteed.
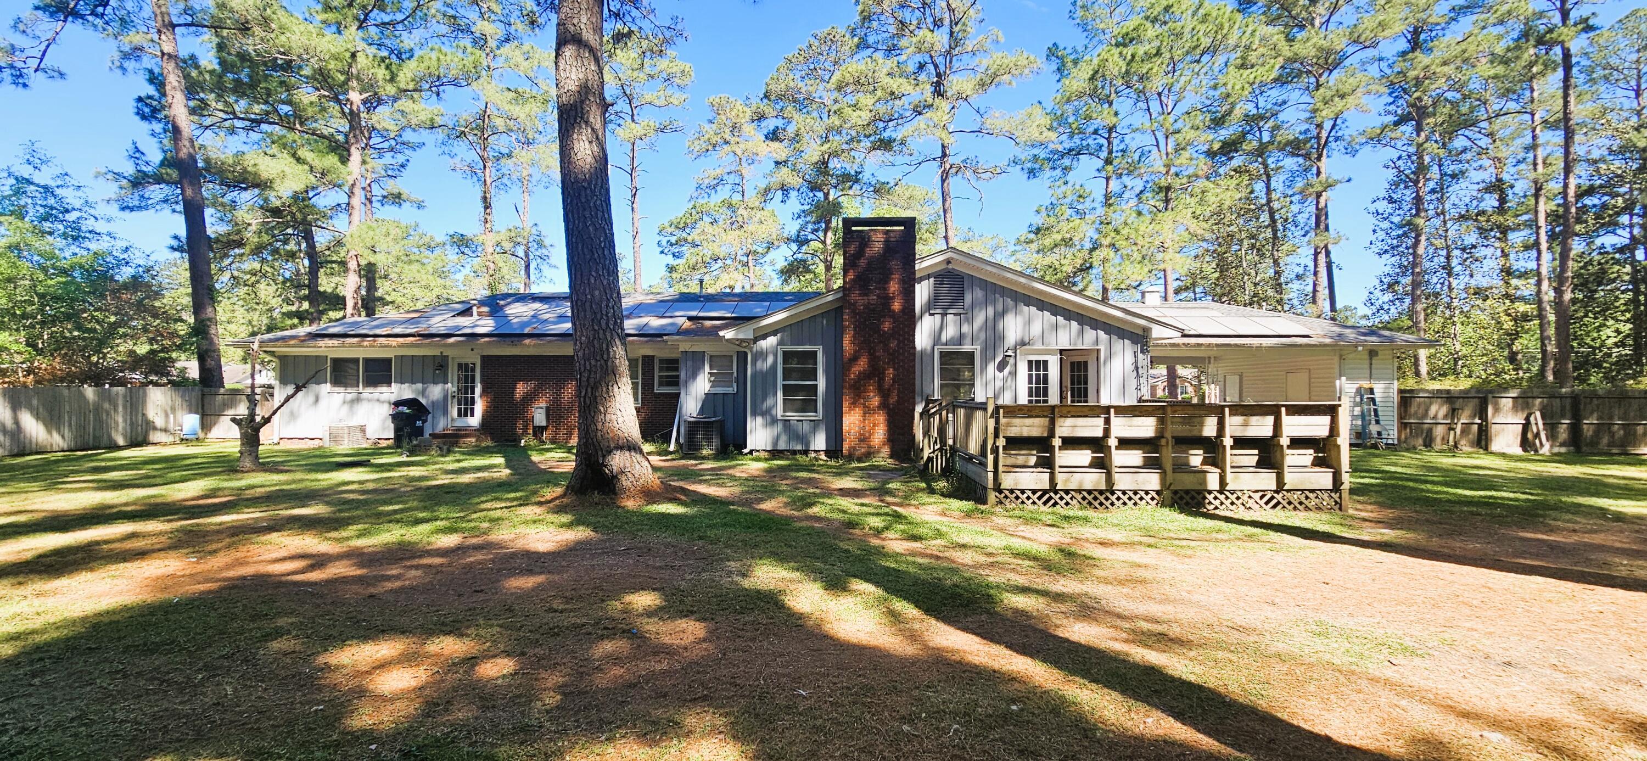
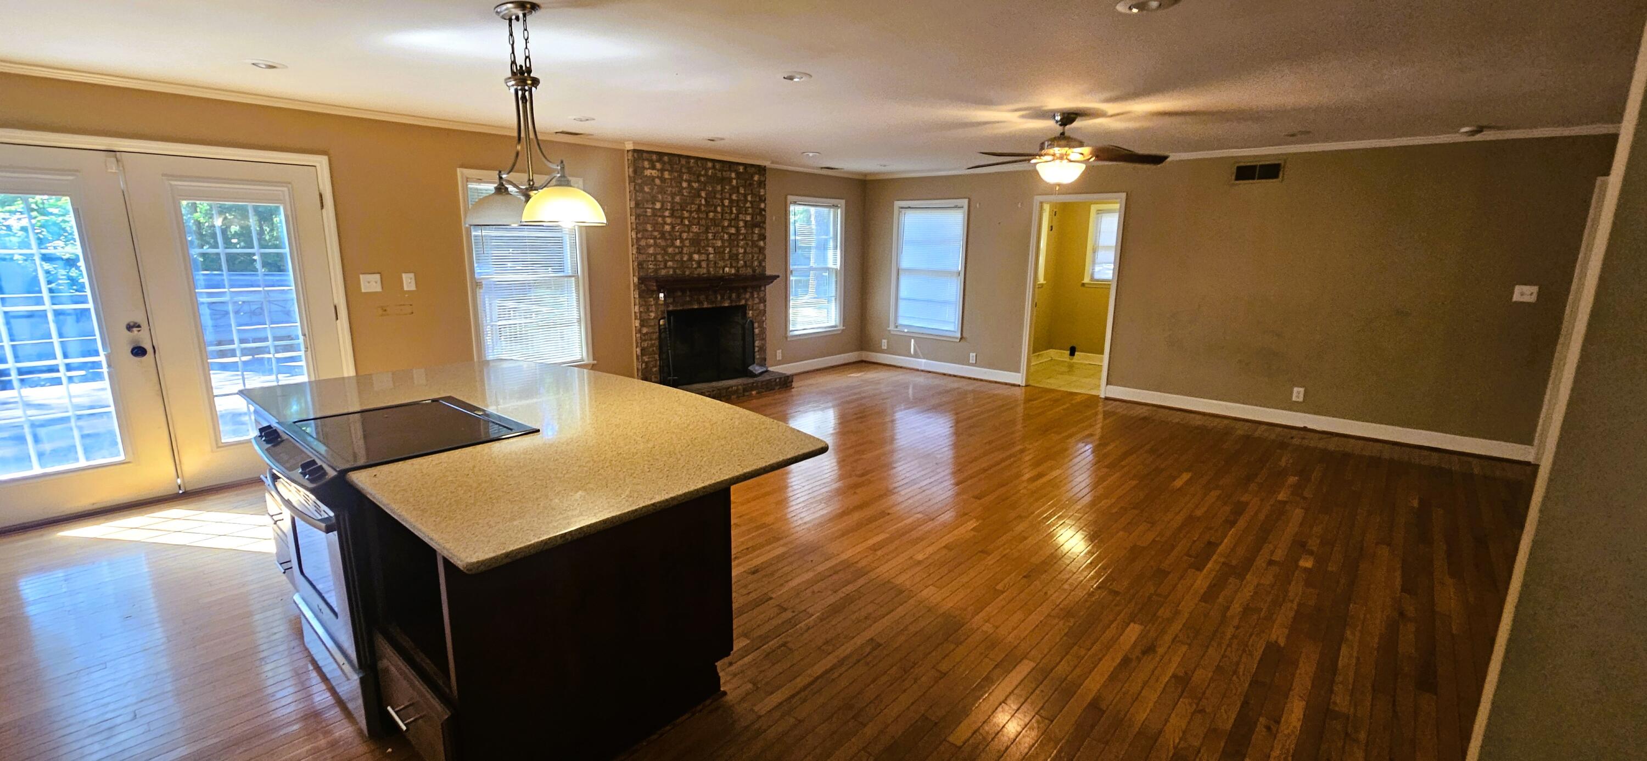
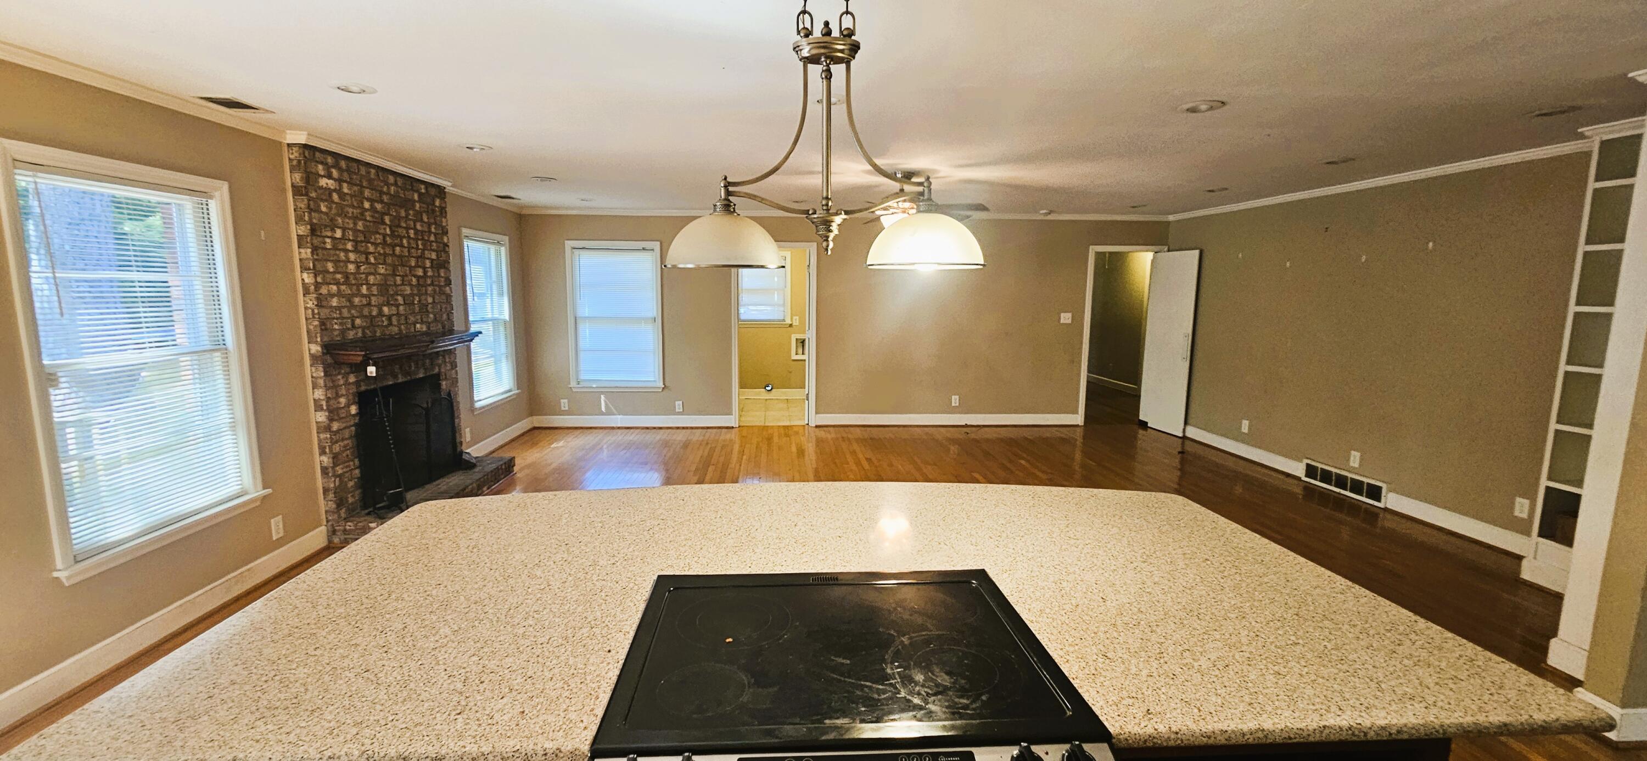
Step into this beautifully maintained 4-bedroom, 3-bath home located in one of Hampton's most desirable neighborhoods. The spacious open floor plan welcomes you with gleaming hardwood floors, abundant natural light from skylights, and a cozy wood-burning fireplace. The updated kitchen features granite countertops, a generous island, and plenty of storage--perfect for cooking and gathering. With two master bedrooms, each offering comfort and privacy, this home provides flexible living options for families, guests, or multi-generational needs. Energy-efficient solar panels add modern value and reduced utility costs. Outside, enjoy a well-landscaped lot and a large deck ideal for relaxing or entertaining.
Save
Ask
Tour
Hide
Listing Snapshot
Price
$194,000
Days On Site
32 Days
Bedrooms
4
Inside Area (SqFt)
2,605 sqft
Total Baths
3
Full Baths
3
Partial Baths
N/A
Lot Size
0.77 Acres
Year Built
1958
MLS® Number
26017460
Status
Active
Property Tax
$2,128.64
HOA/Condo/Coop Fees
N/A
Sq Ft Source
Appraiser
Friends & Family
Recent Activity
| a week ago | Listing updated with changes from the MLS® | |
| a month ago | Listing first seen on site |
General Features
Acres
0.77
Carport
2
Foundation
Slab
Levels
One
Parking
Carport
Parking Spaces
2
Property Sub Type
Single Family Residence
Security
Security System
Sewer
Public Sewer
SqFt Total
2605
Style
RanchTraditional
Water Source
Public
Interior Features
Appliances
DishwasherRefrigerator
Cooling
Ceiling Fan(s)Central Air
Fireplace
Yes
Fireplace Features
Living RoomWood Burning
Flooring
CarpetWood
Heating
CentralElectric
Interior
Walk-In Closet(s)
Laundry Features
Washer HookupLaundry Room
Window Features
Skylight(s)
Save
Ask
Tour
Hide
Exterior Features
Construction Details
Brick Veneer
Exterior
Rain Gutters
Fencing
Partial
Lot Features
Level
Patio And Porch
Deck
Roof
AsphaltShingle
Windows/Doors
Skylight(s)
Community Features
Building Access
Ground Level
Financing Terms Available
CashConventionalFHAUSDA LoanVA Loan
MLS Area
81 - Out of Area
Schools
School District
Unknown
Elementary School
Ben Hazel Primary
Middle School
Estill Middle
High School
Hampton County High
Listing courtesy of Vylla Home, Inc

Listing information is provided by Participants of the CHS Regional MLS. IDX information is provided exclusively for personal, non-commercial use, and may not be used for any purpose other than to identify prospective properties consumers may be interested in purchasing. Information is deemed reliable but not guaranteed. Copyright 2026, CHS Regional MLS.
Last checked: 2026-07-18 10:08 PM UTC
Listing information is provided by Participants of the CHS Regional MLS. IDX information is provided exclusively for personal, non-commercial use, and may not be used for any purpose other than to identify prospective properties consumers may be interested in purchasing. Information is deemed reliable but not guaranteed. Copyright 2026, CHS Regional MLS.
Last checked: 2026-07-18 10:08 PM UTC
Neighborhood & Commute
Source: Walkscore
Disclosure: Community information and market data powered by Constellation Data Labs. Information is deemed reliable but not guaranteed.
Save
Ask
Tour
Hide
Did you know? You can invite friends and family to your search. They can join your search, rate and discuss listings with you.