
52 Bostick CircleBeaufort, SC 29902
Mortgage Calculator
Monthly Payment (Est.)
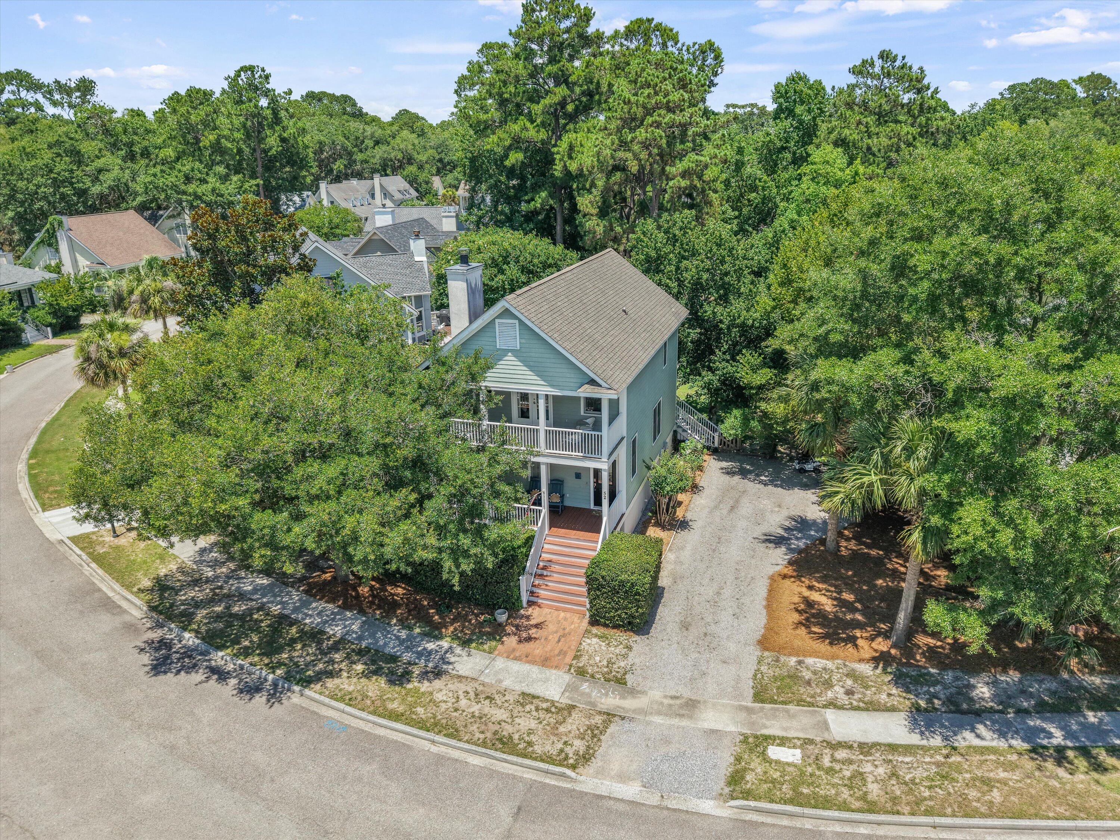
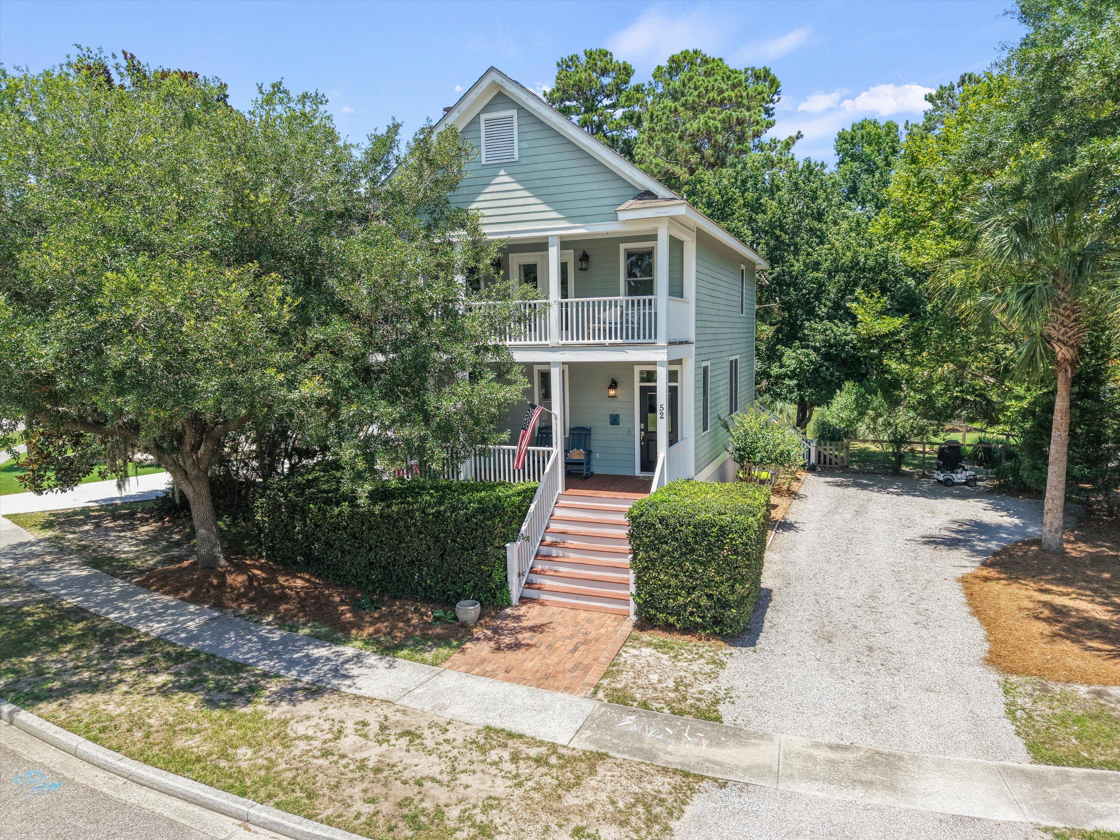
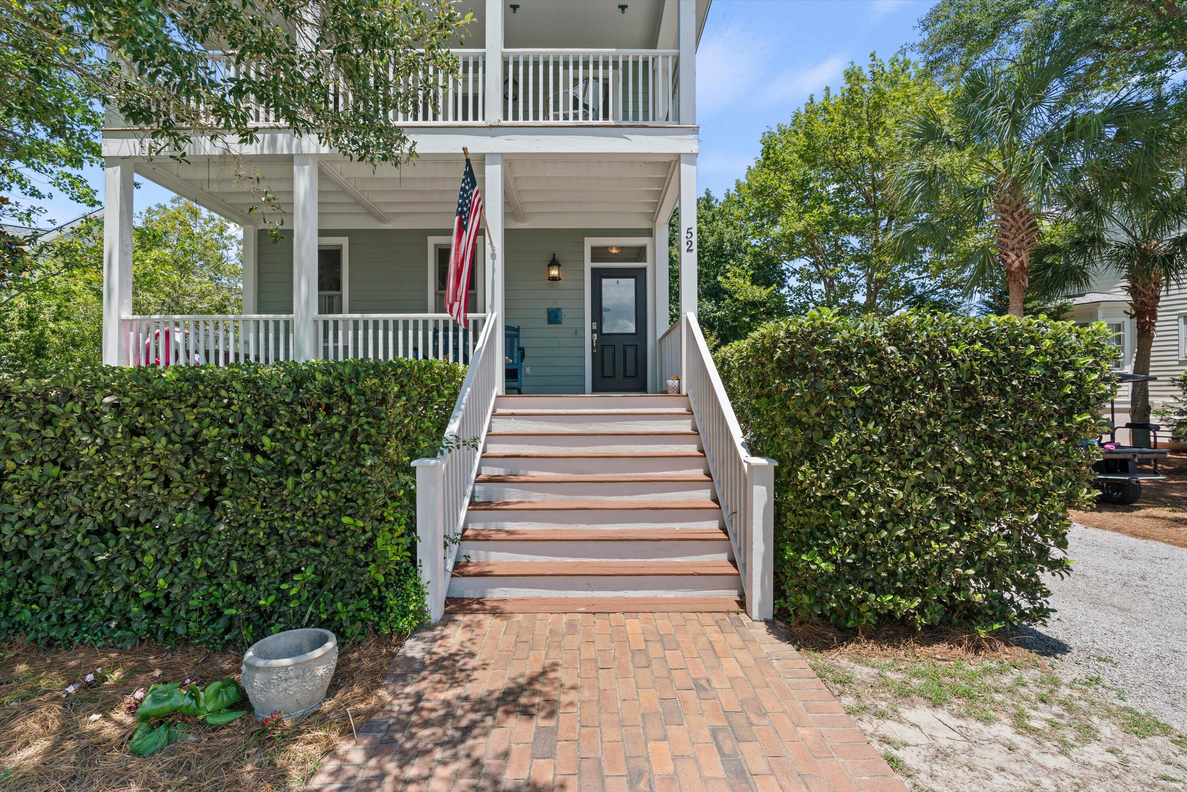
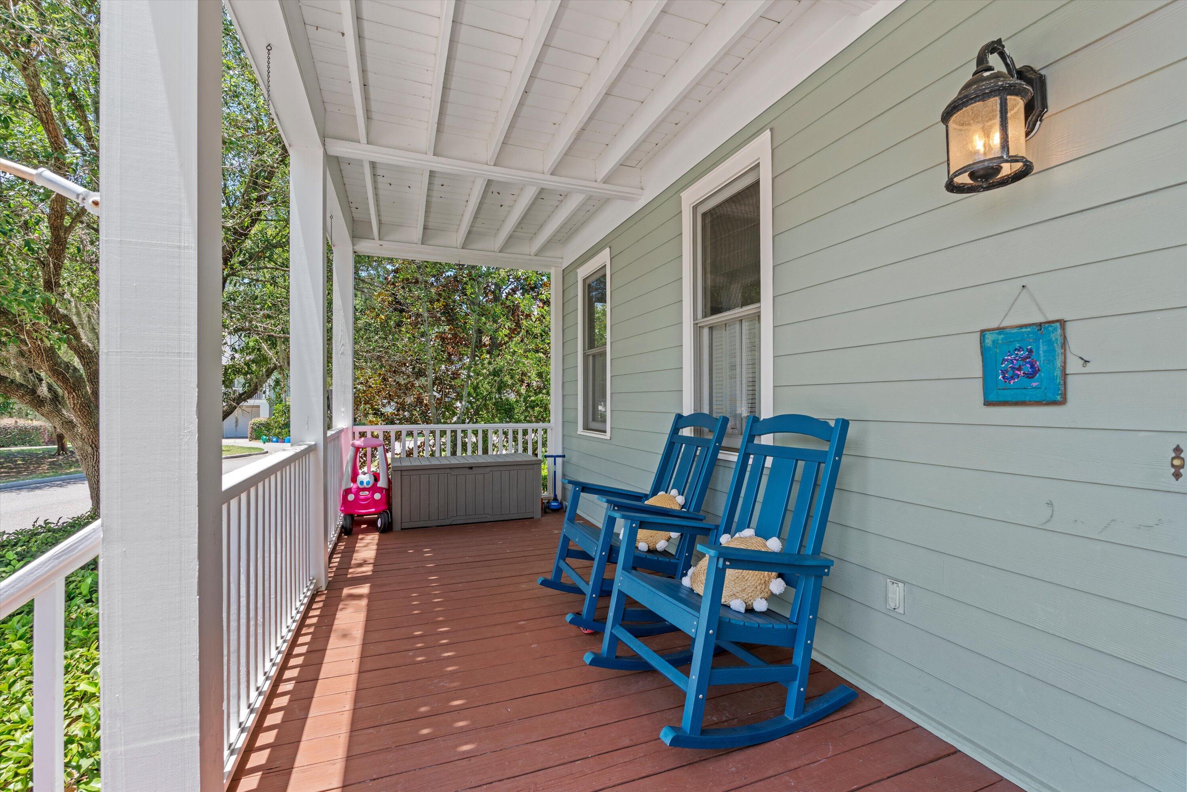
$2,094Nestled in the sought-after Battery Point community, this charming 3-bedroom, 2.5-bath home offers the perfect blend of Lowcountry character and everyday comfort. Hardwood floors, high ceilings, and abundant natural light create a warm and inviting atmosphere throughout the main living areas. The thoughtfully designed floor plan features a spacious living area, dedicated laundry room, pantry, and convenient half bath on the main level.Upstairs, the primary suite serves as a private retreat featuring its own private balcony porch that showcases peaceful marsh views, along with a walk-in closet and dual vanity, while two additional bedrooms overlook the backyard.Outdoor living is at the heart of this home, with double front porches, a screened rear porch, and quiet views of the community pond. Enjoy all that Battery Point has to offer, including a community pool, clubhouse, tennis courts, walking trails, playground, community dock, boat ramp, and waterfront gathering areas along scenic Battery Creek. Conveniently located just minutes from downtown Beaufort, shopping, dining, and local military bases, this home is an opportunity to enjoy one of Beaufort's most desirable waterfront communities.
| yesterday | Listing updated with changes from the MLS® | |
| 2 weeks ago | Status changed to Active | |
| a month ago | Listing first seen on site |

Listing information is provided by Participants of the CHS Regional MLS. IDX information is provided exclusively for personal, non-commercial use, and may not be used for any purpose other than to identify prospective properties consumers may be interested in purchasing. Information is deemed reliable but not guaranteed. Copyright 2026, CHS Regional MLS.
Last checked: 2026-07-18 09:28 PM UTC
Did you know? You can invite friends and family to your search. They can join your search, rate and discuss listings with you.