
145 Brightwood DriveHuger, SC 29450
Mortgage Calculator
Monthly Payment (Est.)
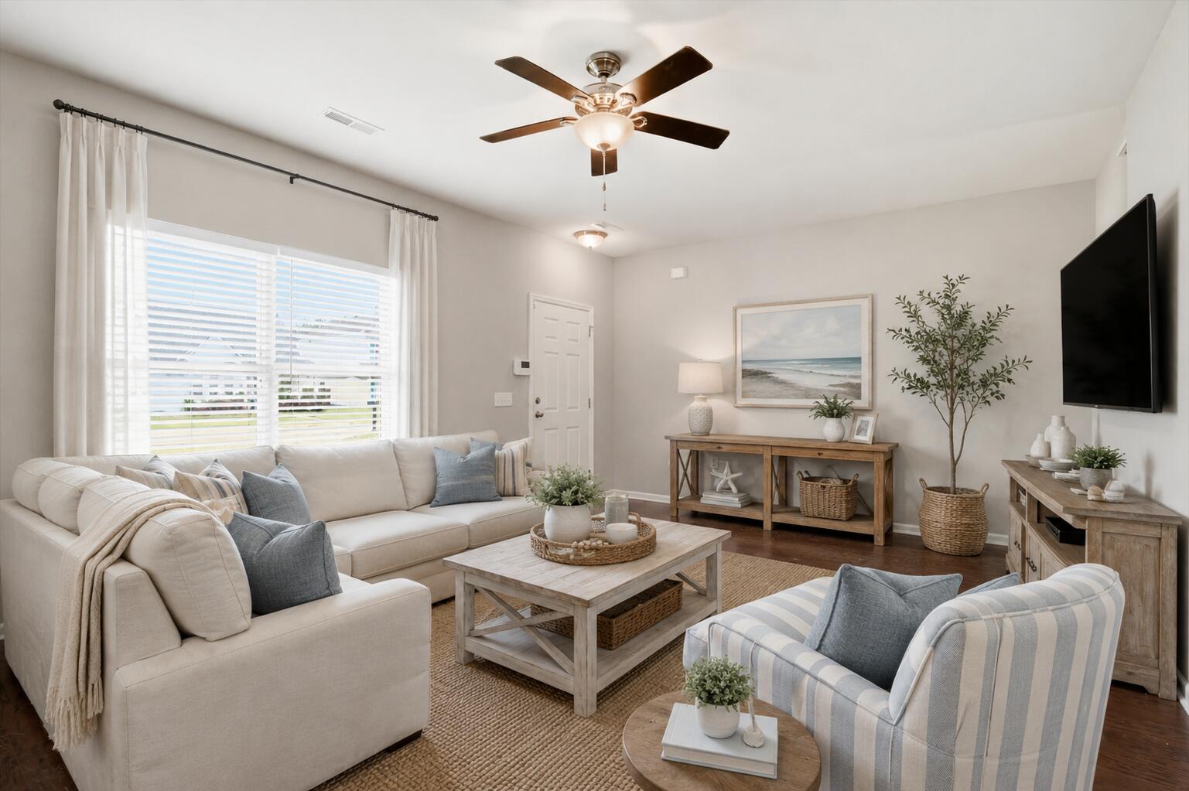
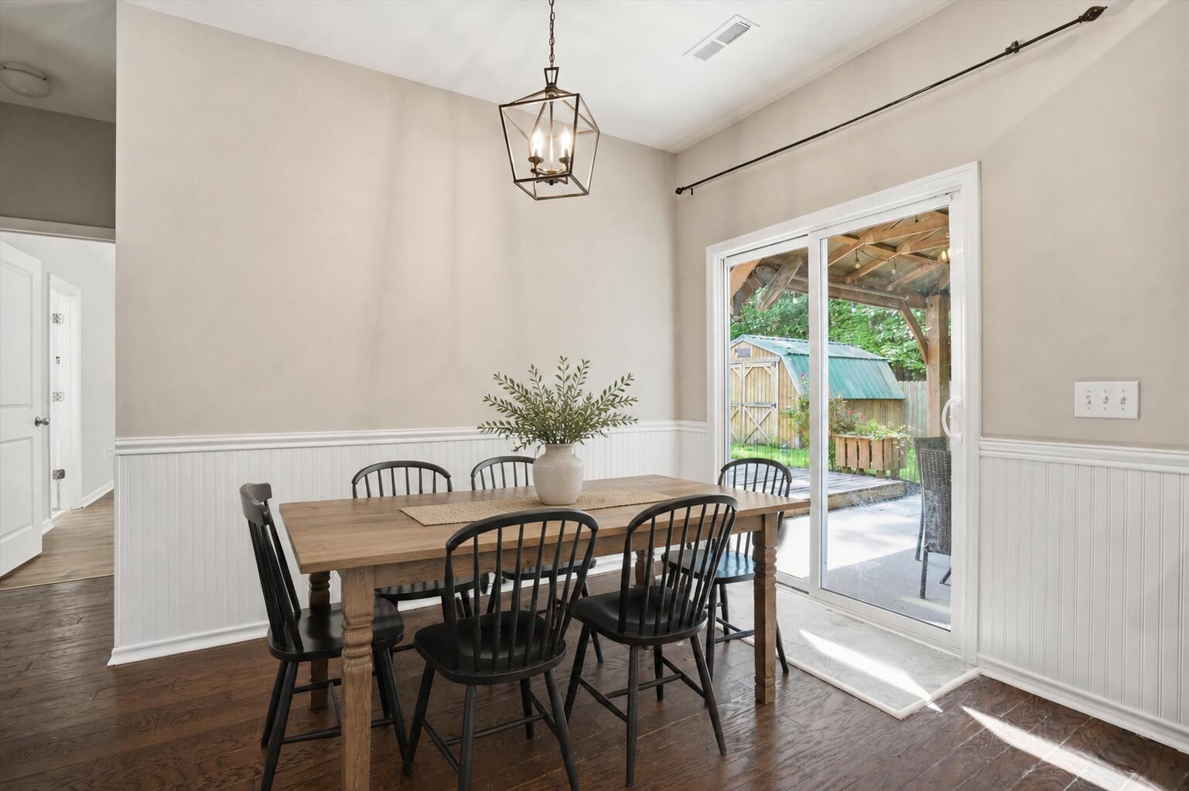
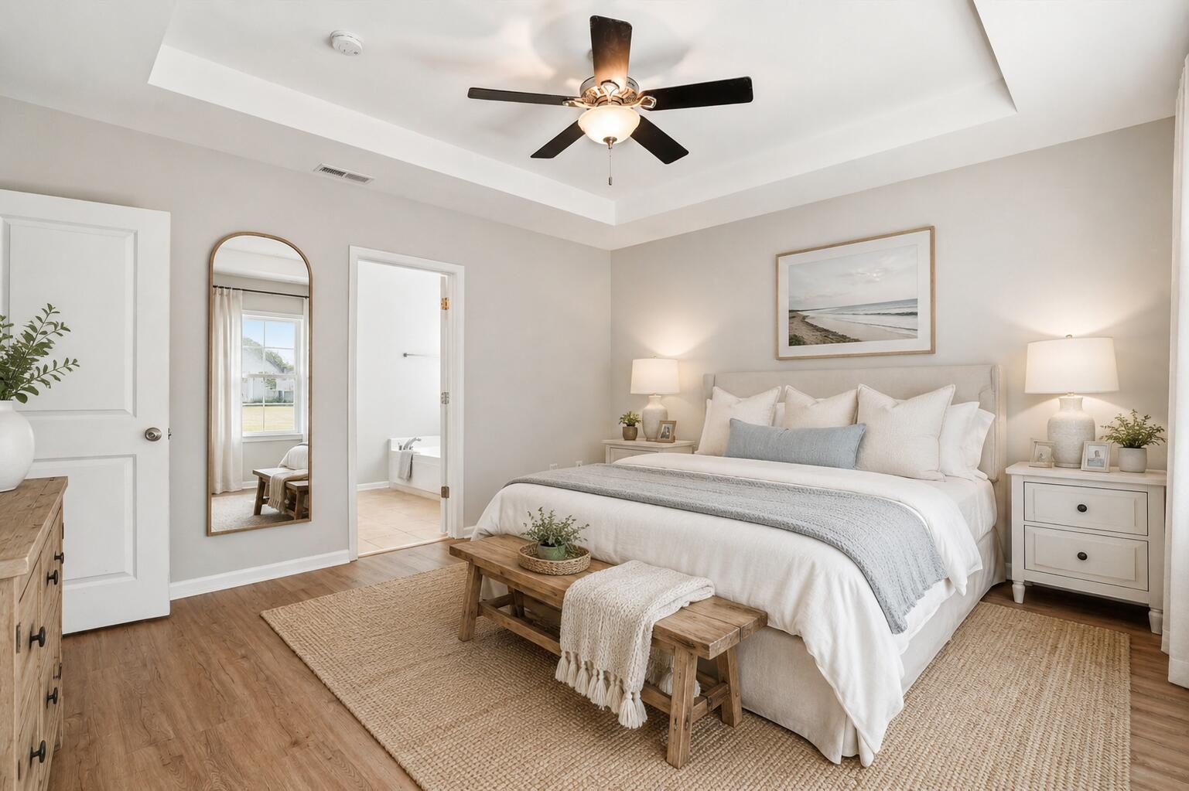
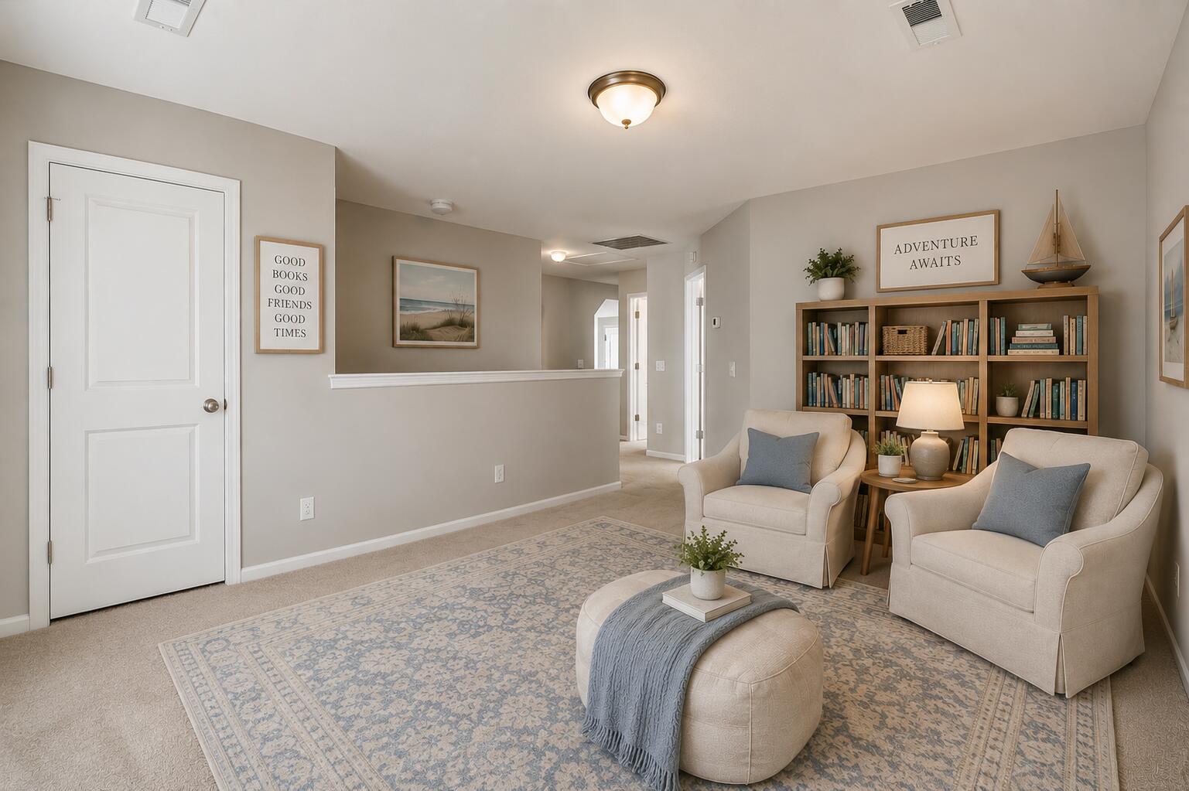
$1,893This beautifully upgraded home features a highly desirable main-level primary suite and is packed with premium features throughout its spacious, open layout. Boasting 4 bedrooms, a versatile loft, 2.5 bathrooms, and a 2-car garage, this floor plan maximizes every square inch of space with zero wasted room. Stunning hardwoods flow seamlessly across the entire first floor, complemented by airy 9-foot ceilings, a deluxe trim and molding package, and designer lighting and ceiling fans that enhance every room.The kitchen is a chef's delight, equipped with 42-inch maple cabinetry, elegant custom granite countertops, and premium GE appliances. Tucked away on the main level, the spacious primary suite serves as a true sanctuary, featuring a generous walk-in closet and a spa-like bathroomcomplete with dual granite-topped vanities, porcelain sinks, beautiful Italian tile flooring, and a large soaking bathtub perfect for relaxing. Upstairs, the home offers fantastic flexibility with two remarkably large secondary bedrooms and a spacious, central loft area. Just a few steps down, a massive bonus/4th bedroom with abundant storage space. The uniquely placed offset staircase adds a distinct architectural touch to the home's transition spaces. The exterior features a large patio ideal for entertaining. Situated entirely outside of a flood zone, this property also benefits from lower area property taxes. The location offers an unbeatable lifestyle East of the Cooper, providing an easy commute to Mt. Pleasant, I-526, and I-26. Outdoor enthusiasts will love being just a short drive from the Quimby Creek boat landing, and the community neighborhood amenities include a clubhouse and resident pool access.
| 2 days ago | Listing updated with changes from the MLS® | |
| 2 days ago | Price changed to $415,000 | |
| a month ago | Listing first seen on site |

Listing information is provided by Participants of the CHS Regional MLS. IDX information is provided exclusively for personal, non-commercial use, and may not be used for any purpose other than to identify prospective properties consumers may be interested in purchasing. Information is deemed reliable but not guaranteed. Copyright 2026, CHS Regional MLS.
Last checked: 2026-07-18 09:13 PM UTC
Did you know? You can invite friends and family to your search. They can join your search, rate and discuss listings with you.