
112 Pine Valley DriveSummerville, SC 29483
Mortgage Calculator
Monthly Payment (Est.)
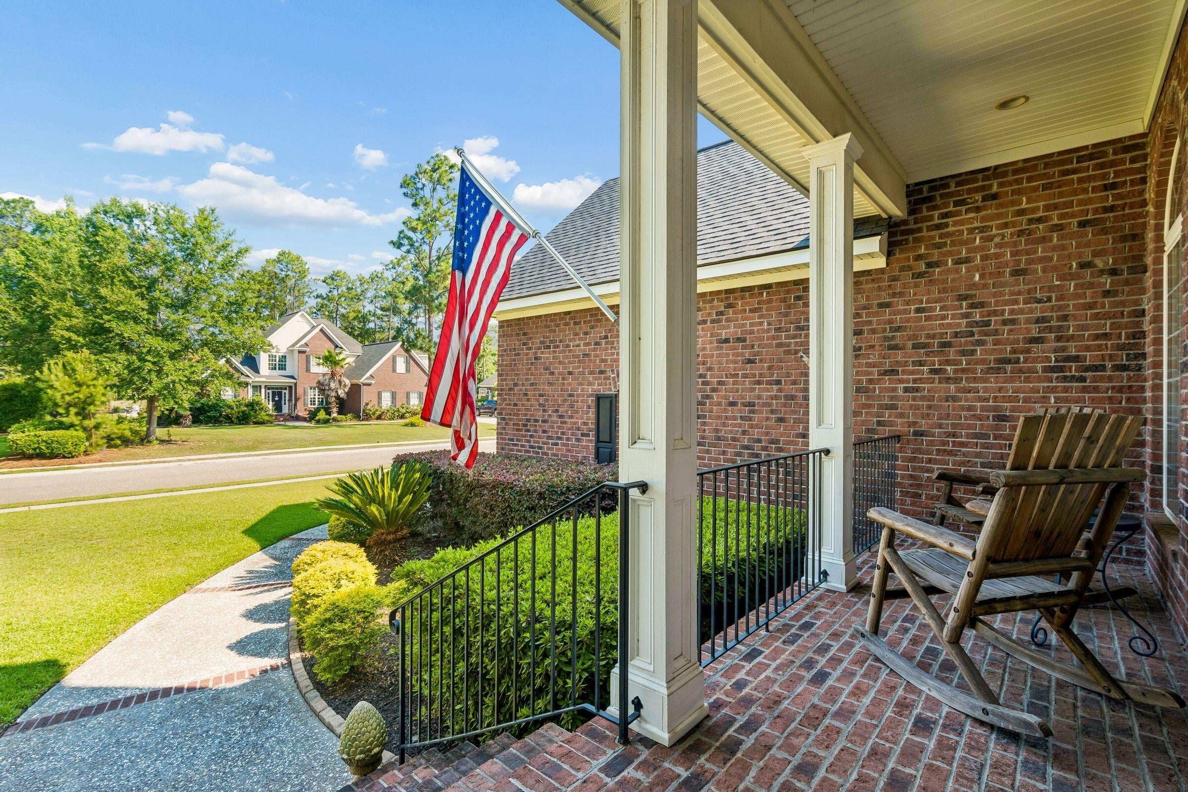
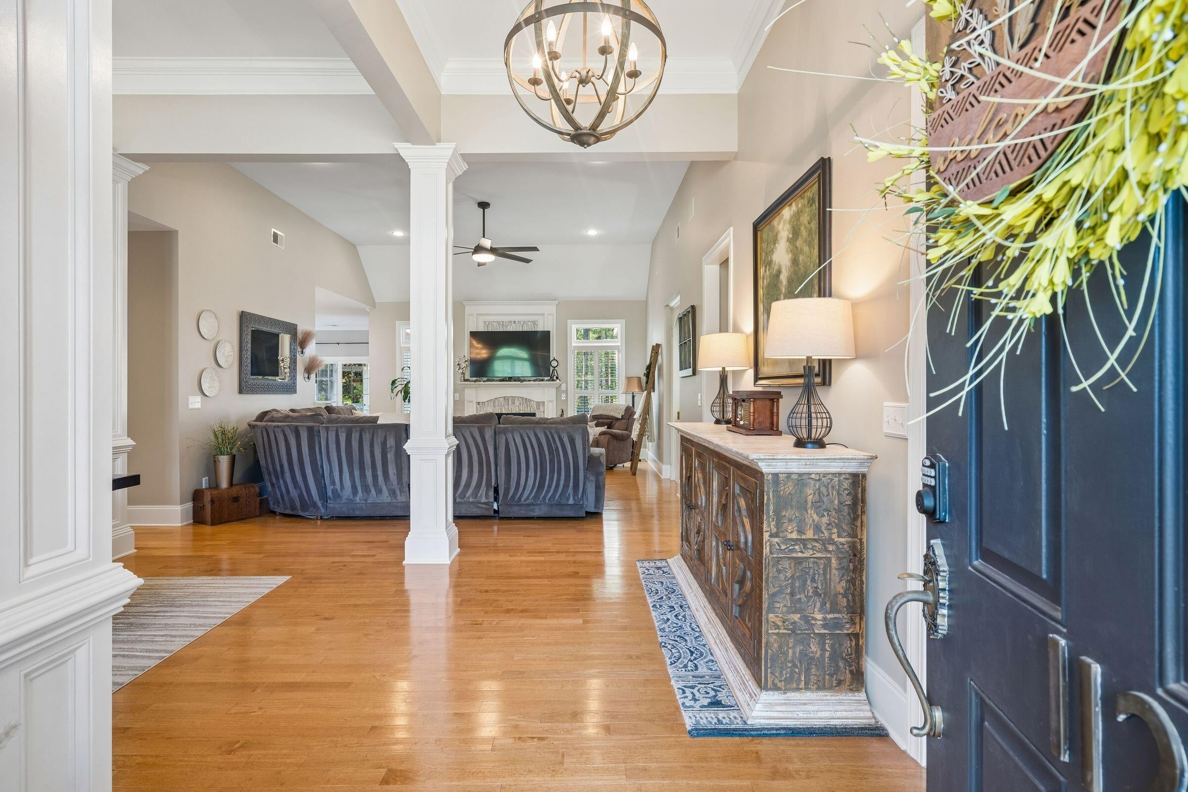
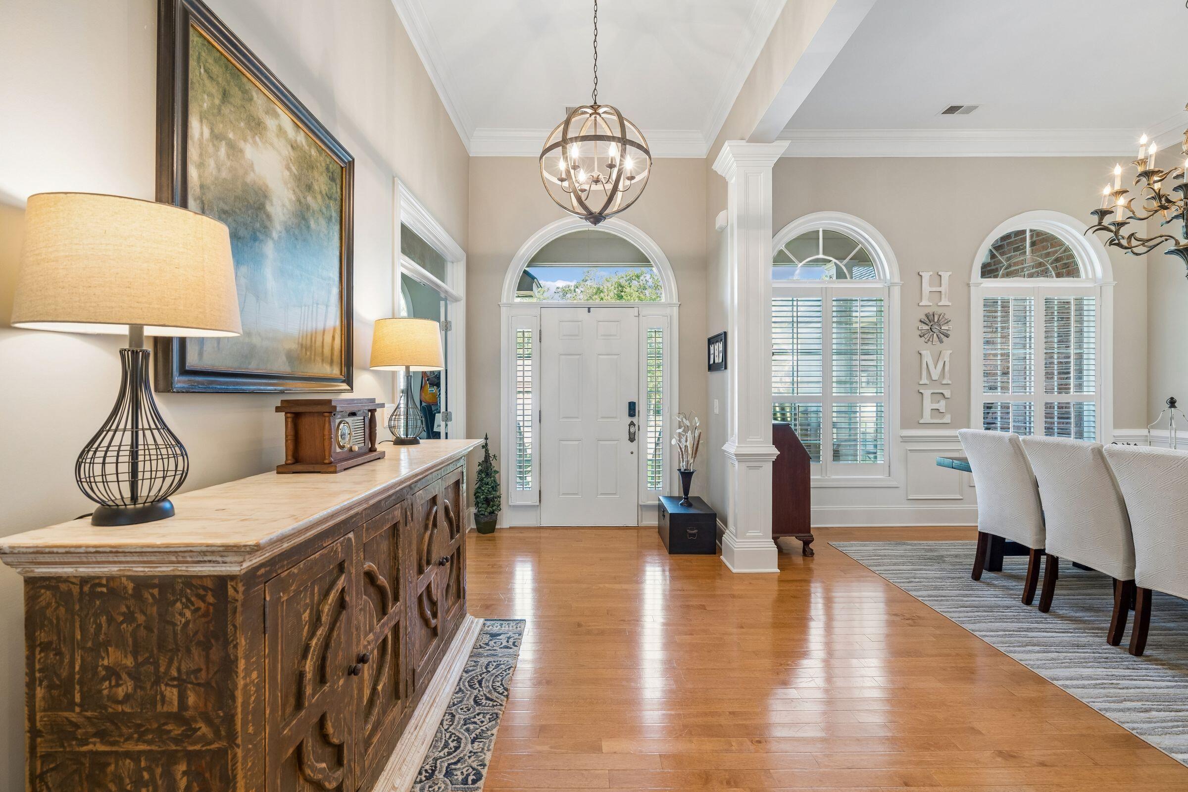
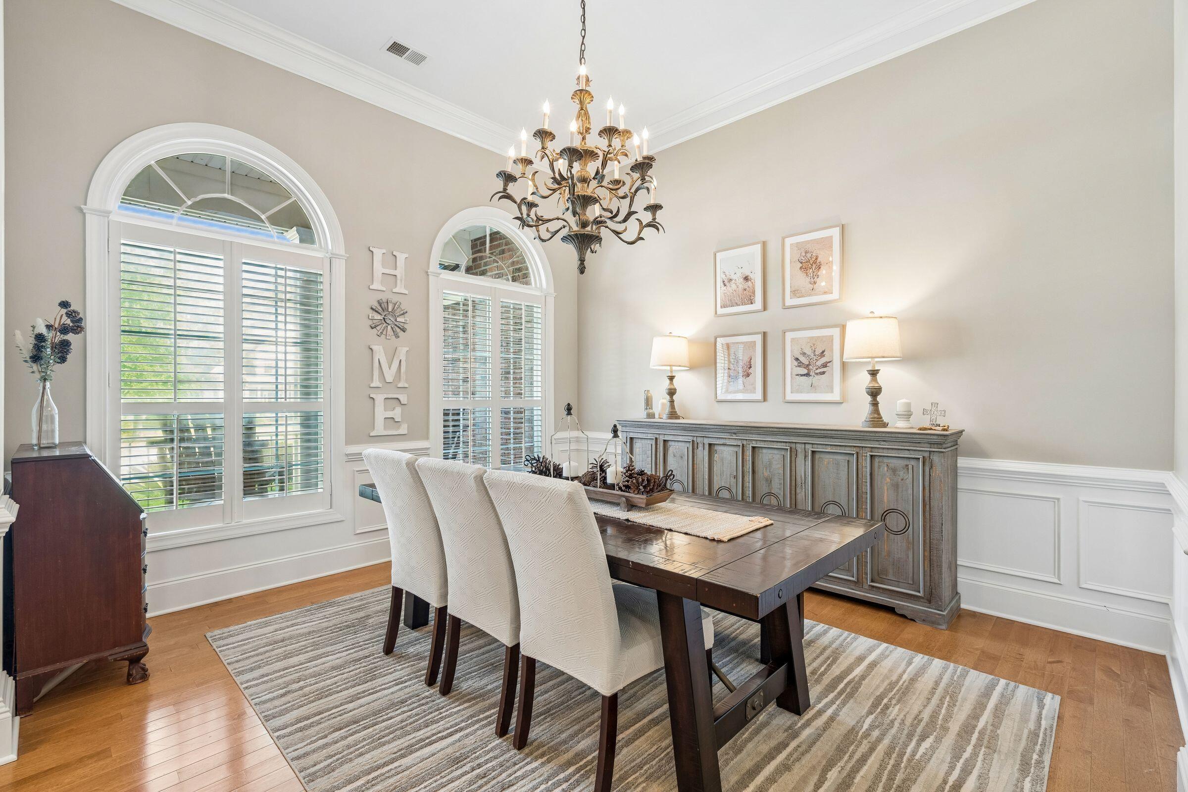
$3,878Welcome to this exceptional home in the Pine Forest Country Club community of Summerville. With its attractive brick exterior, three-car garage featuring an epoxy-coated floor, private putting green, and numerous recent upgrades, this meticulously maintained property offers both comfort and style in one of the area's most desirable neighborhoods.Inside, you'll find an open and inviting floor plan highlighted by soaring ceilings, gleaming hardwood floors, custom moldings, built-ins, arched windows, and abundant natural light. A spacious living room centered around a fireplace creates the perfect gathering space, while the elegant dining area offers an ideal setting for entertaining.Just off the foyer, a versatile bonus room provides the perfect space for a home office, studio, or flex room. The well appointed kitchen is designed for both everyday living and entertaining, featuring custom cabinetry with pull outs and accent lighting, glass front cabinets with illuminated shelving, a subway tile backsplash, updated countertops, an undermount sink, disposal, and updated fixtures. A gas cooktop, double ovens, and a bright breakfast area complete this impressive space. The primary suite serves as a private retreat with tray ceilings and a custom closet system. The luxurious en-suite bath features dual vanities with new quartz countertops (2024), natural stone finishes, a seamless glass shower, and a freestanding soaking tub. Updated mirrors, lighting, hardware, fixtures, and toilets further enhance the space. Two additional bedrooms on the main floor offer generous closet space and share a well appointed full bath, while the upstairs bonus suite includes its own walk-in closet and private bathroom, making it ideal for guests or multigenerational living. Recent improvements provide added peace of mind and modern convenience, including a new roof (January 2024), new dehumidifier (2024), whole-home water purification system (2024), fresh interior and exterior paint (2023), new screened porch enclosure (January 2024), new backyard turf (2025), and a new rear wooden fence (2025). Additional updates include replacement toilets throughout the home, updated sink hardware and cabinet knobs, new carpeting in secondary bedrooms, additional shelving in closets, and added electrical outlets. The home also features an encapsulated crawlspace, reverse osmosis water filtration system, and a Generac generator. Step outside to enjoy the screened porch overlooking the spacious backyard, complete with new turf and fencing, creating an ideal setting for outdoor gatherings, pets, and play. Located in the heart of Summerville, with golf and country club memberships available, this beautifully updated home offers an outstanding opportunity to enjoy the Pine Forest lifestyle.
| 2 days ago | Listing updated with changes from the MLS® | |
| 2 days ago | Status changed to Active Under Contract | |
| a month ago | Listing first seen on site |

Listing information is provided by Participants of the CHS Regional MLS. IDX information is provided exclusively for personal, non-commercial use, and may not be used for any purpose other than to identify prospective properties consumers may be interested in purchasing. Information is deemed reliable but not guaranteed. Copyright 2026, CHS Regional MLS.
Last checked: 2026-07-18 08:13 PM UTC
Did you know? You can invite friends and family to your search. They can join your search, rate and discuss listings with you.