
207 Nelliefield Creek DriveCharleston, SC 29492
Mortgage Calculator
Monthly Payment (Est.)
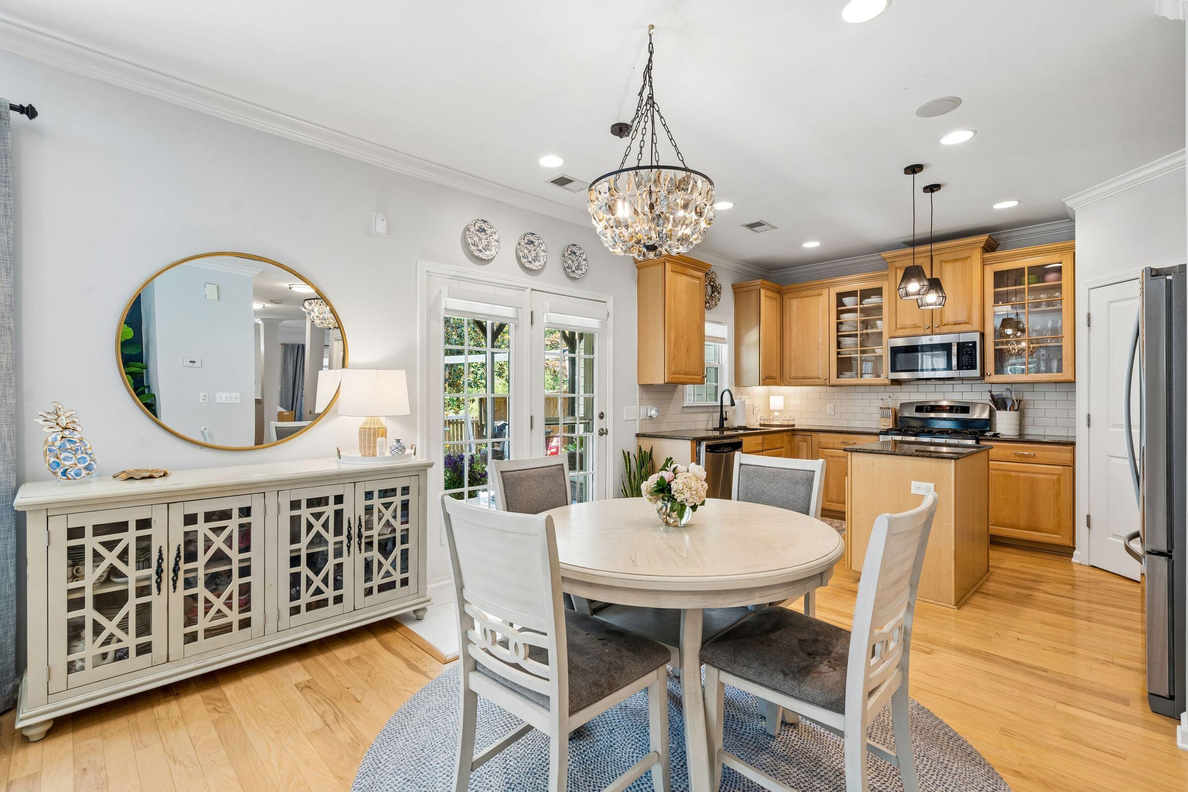
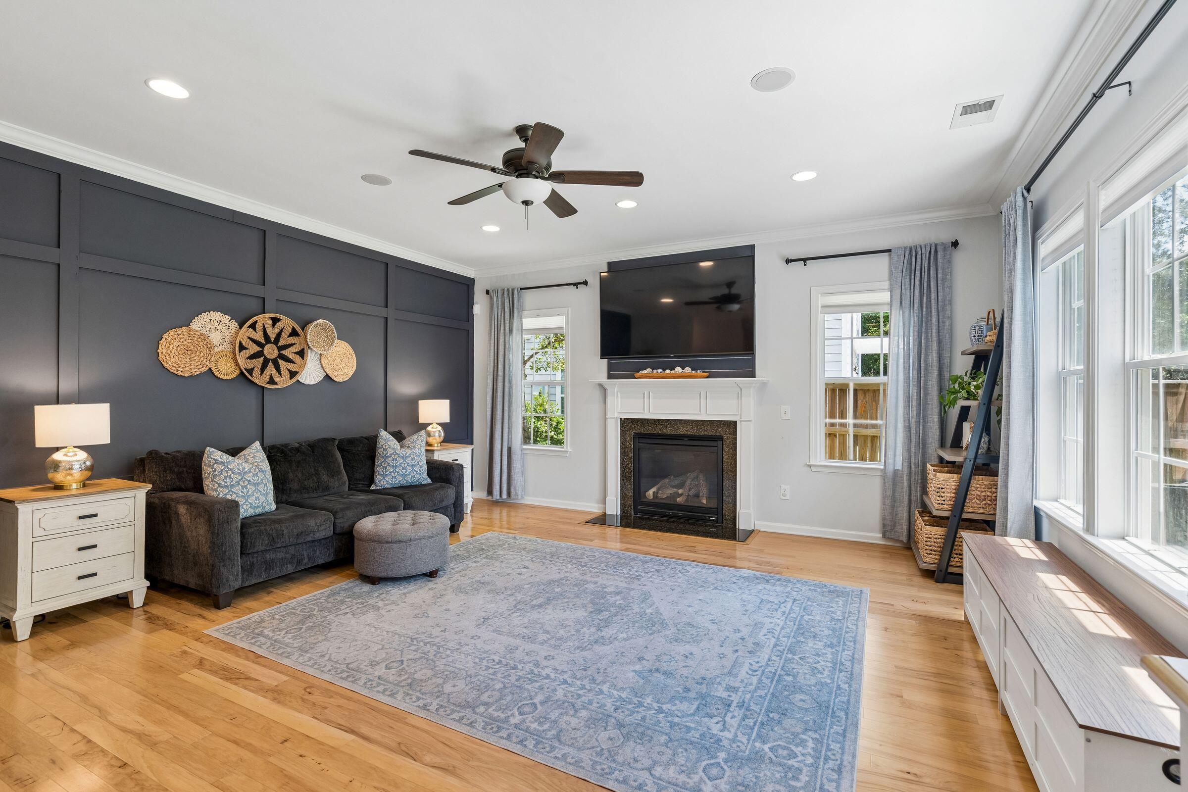
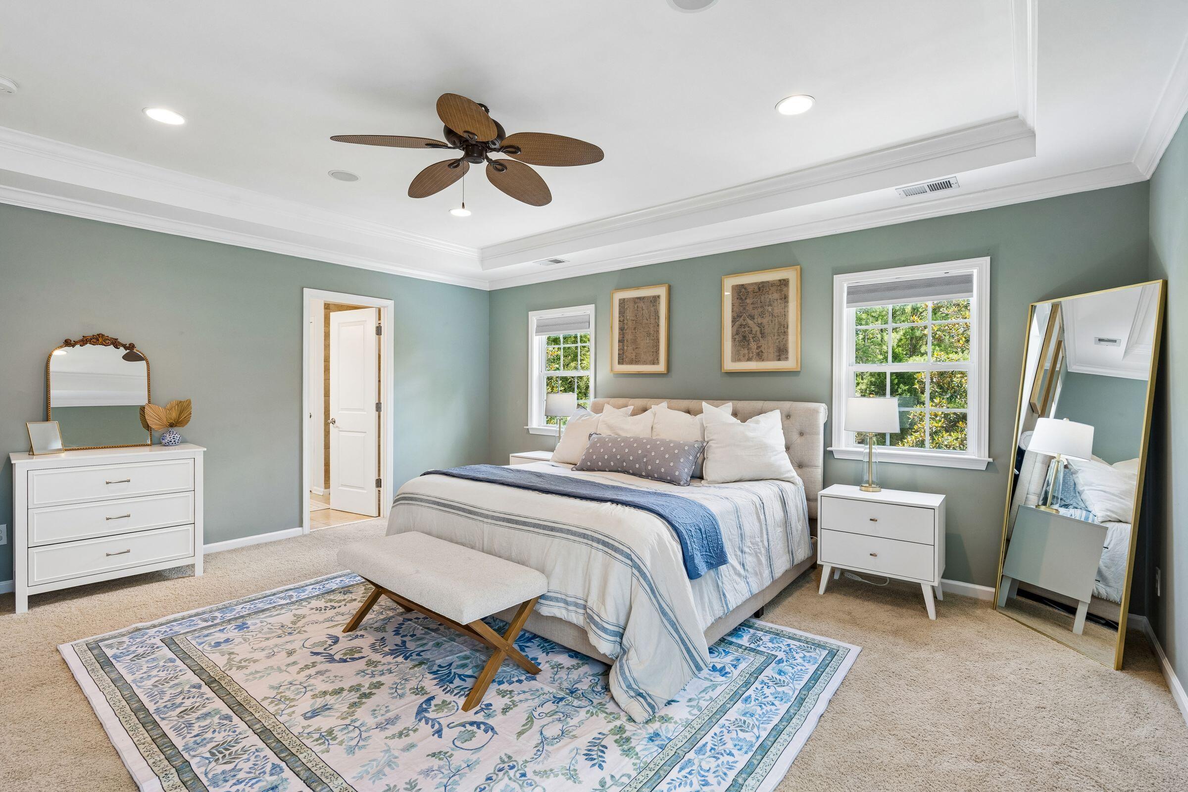
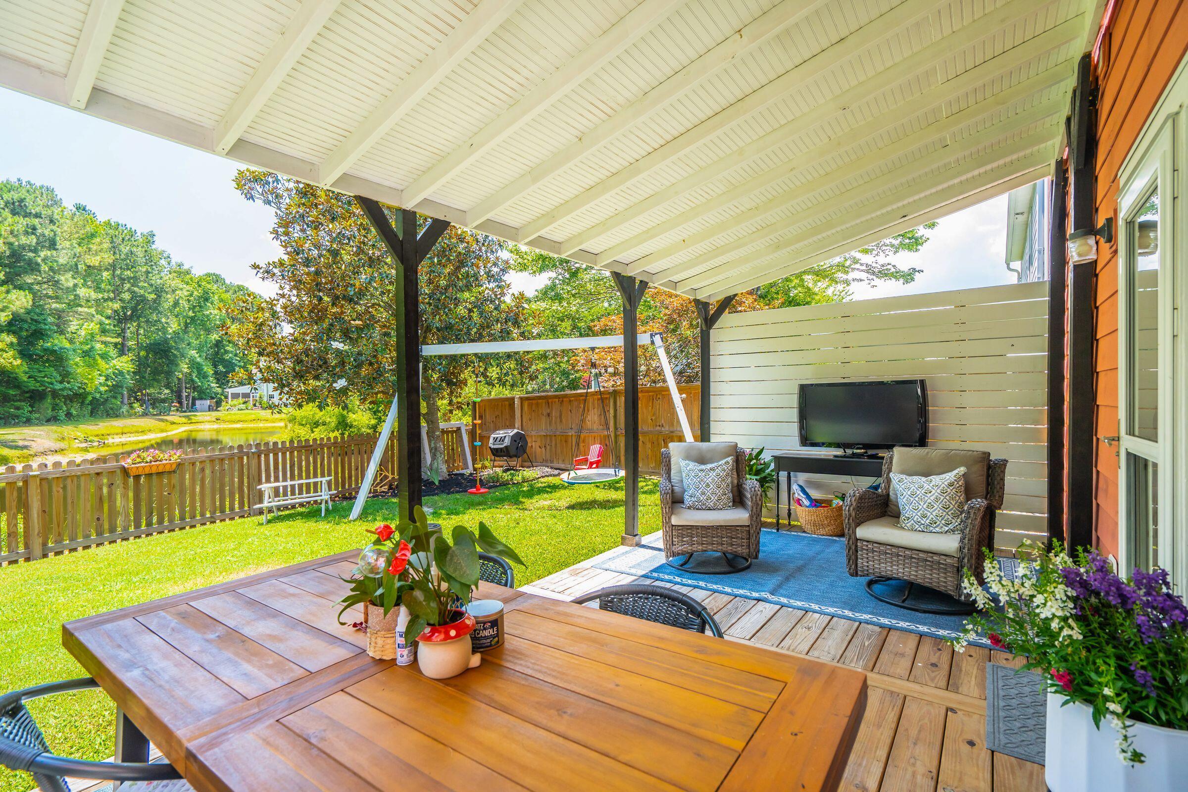
$2,870207 Nelliefield Creek Drive is a move-in ready pond-view home in Nelliefield Plantation, an established Charleston-area community near Point Hope and Clements Ferry Road. Publix, restaurants, parks, playgrounds, and Philip Simmons schools are all just minutes from home. This 3-bedroom, 2.5-bath home offers approximately 2,177 square feet, a versatile upstairs loft, a fenced backyard, and expanded outdoor living space overlooking a peaceful pond-view setting.The main level feels polished and practical, with hardwood floors downstairs, crown molding, upgraded light fixtures, ceiling fans, custom Roman shades, and painted accent walls that bring warmth and personality to the home. Integrated ceiling speakers are located throughout the home.Thoughtful functional upgrades include added under-stair storage and an enhanced main-level half bath with a new pedestal sink, accent wall, and updated finishes. At the back patio door, a custom tile inset creates a polished, durable transition to the hardwood floors, well-suited for shoes, moisture, and everyday traffic. Upstairs, the oversized primary suite provides a quiet retreat with an updated bathroom featuring upgraded lighting, new faucets, and cabinet hardware. Two additional bedrooms provide comfortable space for family, guests, a home office, or flexible everyday use. The upstairs loft adds valuable flexibility for a playroom, workout area, secondary living room, or hobby space. The backyard is one of the home's standout features. A rear deck, covered patio, grilling area, fully fenced yard, and pond views create outdoor space that feels equally suited for quiet mornings, pets, gatherings, and weekend cookouts. The home also includes an in-ground irrigation system. Nelliefield Plantation offers a convenient Lowcountry lifestyle with golf-cart access to nearby shopping, dining, parks, playgrounds, and schools. A future golf-cart path connection to Point Hope has been approved by the Nelliefield HOA, with the completion timeline still to be determined. With pond views, flexible living space, thoughtful upgrades, and golf-cart access to everyday conveniences, 207 Nelliefield Creek Drive offers a rare opportunity to enjoy comfort, function, and neighborhood character in one of the area's most connected established communities.
| 6 days ago | Listing updated with changes from the MLS® | |
| 6 days ago | Price changed to $629,000 | |
| 4 weeks ago | Status changed to Active | |
| a month ago | Listing first seen on site |

Listing information is provided by Participants of the CHS Regional MLS. IDX information is provided exclusively for personal, non-commercial use, and may not be used for any purpose other than to identify prospective properties consumers may be interested in purchasing. Information is deemed reliable but not guaranteed. Copyright 2026, CHS Regional MLS.
Last checked: 2026-07-17 07:30 PM UTC
Did you know? You can invite friends and family to your search. They can join your search, rate and discuss listings with you.