
5255 Lenora DriveSummerville, SC 29485
Mortgage Calculator
Monthly Payment (Est.)
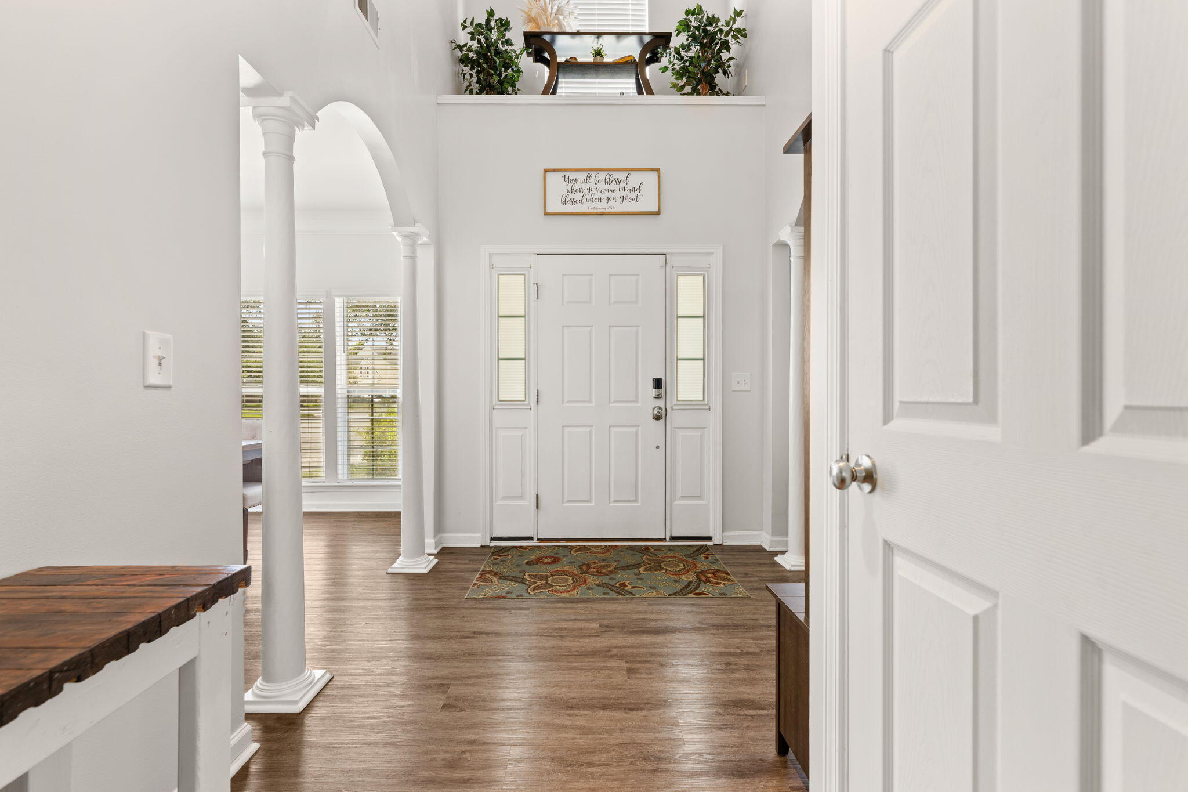
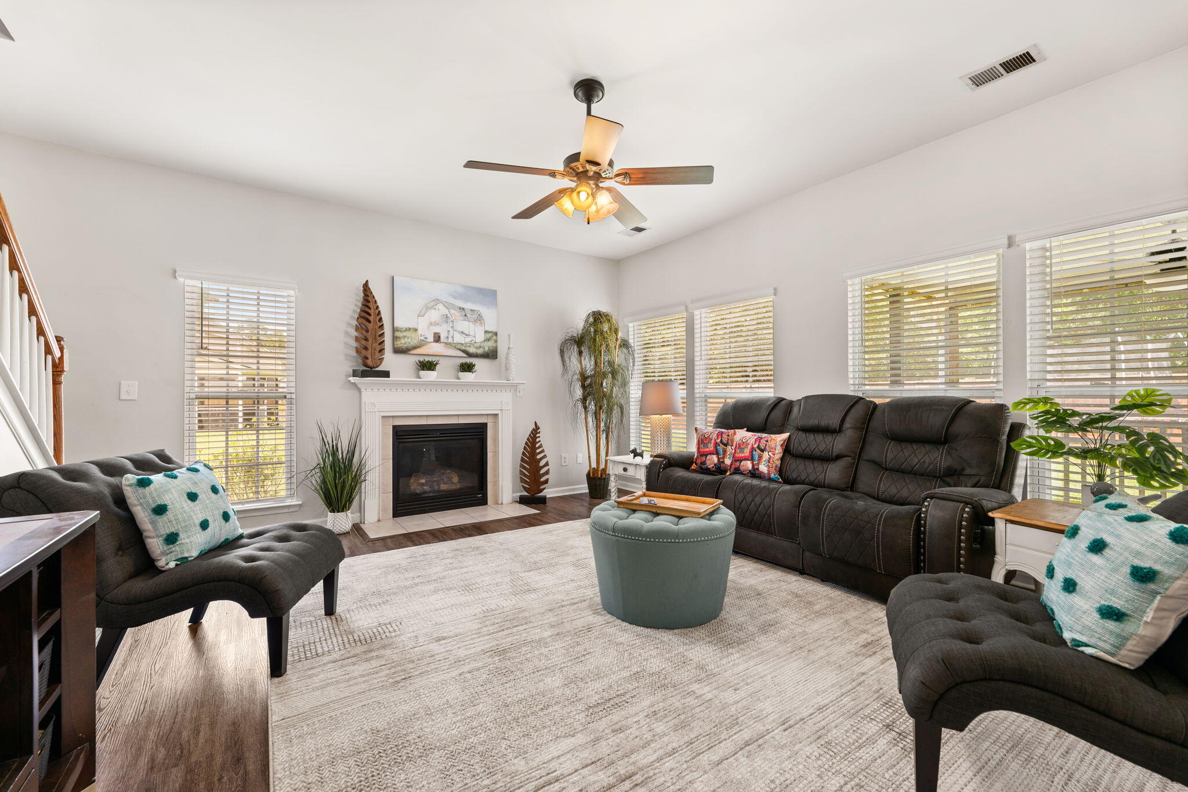
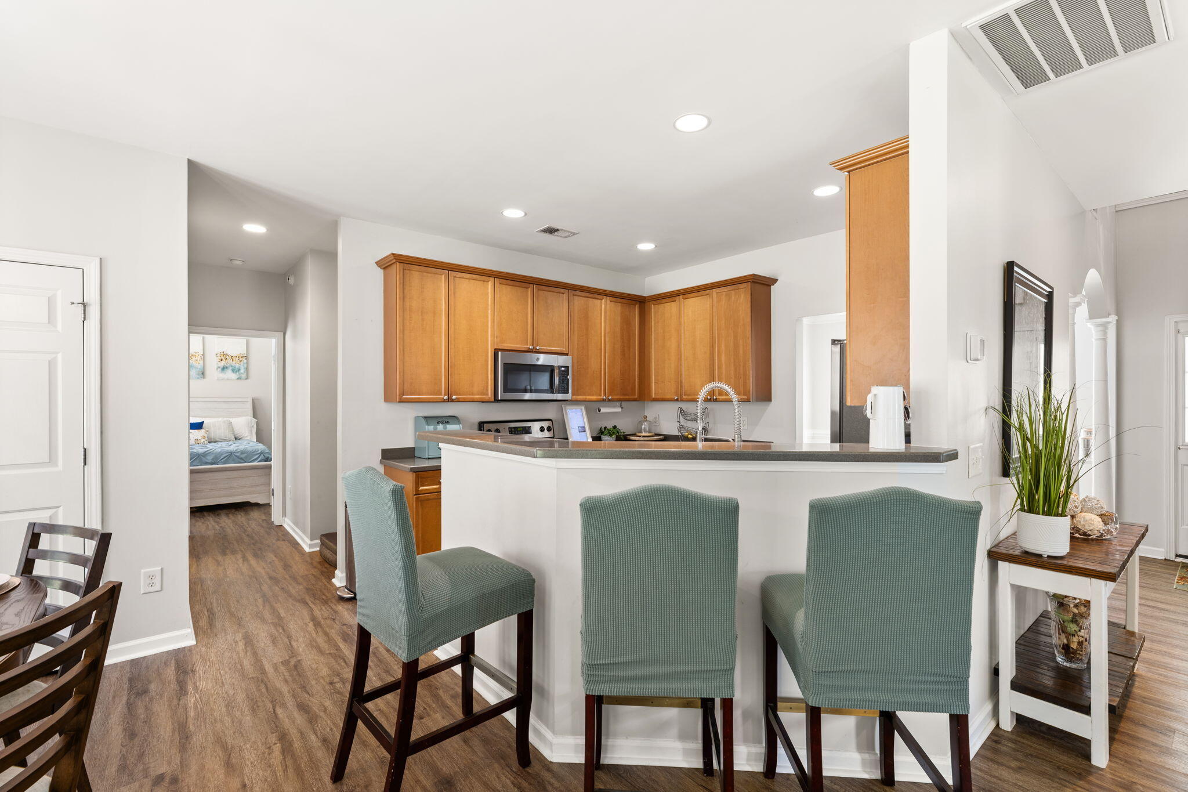
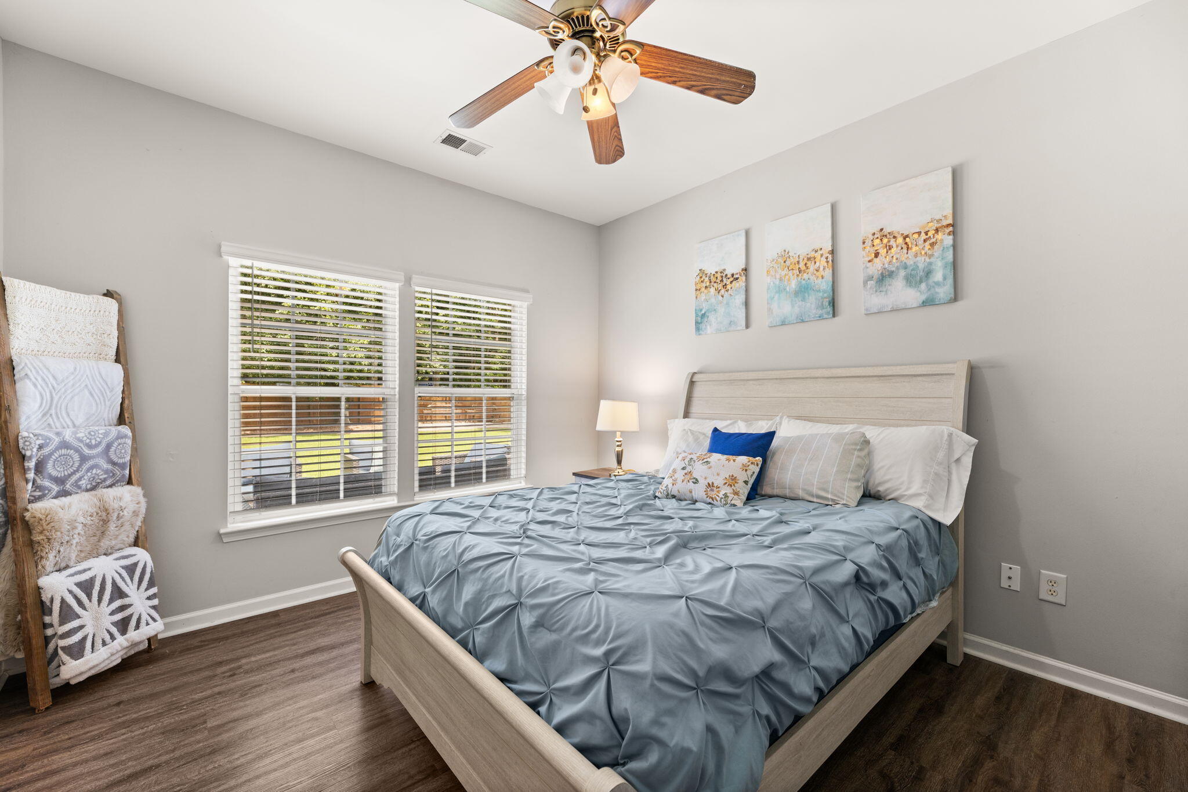
$2,053Welcome to 5255 Lenora Drive, a spacious and beautifully maintained 5-bedroom, 3-bathroom home nestled in the highly sought-after Wescott Plantation community. Offering over 2,500 square feet of living space, this home provides the perfect combination of comfort, flexibility, and room to grow.From the moment you arrive, you'll appreciate the inviting curb appeal, established landscaping, and welcoming Lowcountry charm. Inside, an open and functional floor plan is filled with natural light and designed for both everyday living and entertaining. Multiple living and gathering spaces provide plenty of room for hosting family and friends or simply enjoying a quiet evening at home.The spacious kitchen serves as the heart of the home, featuring abundant cabinet and countertop space, a larcenter island, and seamless flow into the main living areas. Whether preparing meals, entertaining guests, or helping with homework, this space is designed to bring people together. With five generously sized bedrooms, this home offers exceptional flexibility for growing families, multi-generational living, guests, or dedicated home office space. A convenient downstairs bedroom and full bathroom create the perfect setup for visitors or those seeking first-floor living options. Upstairs, the expansive primary suite offers a private retreat complete with a spacious en-suite bath and ample closet space. Step outside and enjoy the huge backyard, offering plenty of room for outdoor entertaining, pets, gardening, or simply relaxing after a long day. Located within the highly desirable Dorchester II School District and just minutes from shopping, dining, golf courses, parks, Joint Base Charleston, Boeing, Charleston International Airport, and Historic Downtown Summerville, this home offers the ideal balance of convenience and community. With its spacious layout, versatile floor plan, and prime location in one of the Charleston area's most established communities, 5255 Lenora Drive is ready to welcome its next owner home.
| 4 weeks ago | Listing updated with changes from the MLS® | |
| 4 weeks ago | Status changed to Active Under Contract | |
| a month ago | Listing first seen on site |

Listing information is provided by Participants of the CHS Regional MLS. IDX information is provided exclusively for personal, non-commercial use, and may not be used for any purpose other than to identify prospective properties consumers may be interested in purchasing. Information is deemed reliable but not guaranteed. Copyright 2026, CHS Regional MLS.
Last checked: 2026-07-18 09:28 PM UTC
Did you know? You can invite friends and family to your search. They can join your search, rate and discuss listings with you.