
354 Molasses LaneMount Pleasant, SC 29464
Mortgage Calculator
Monthly Payment (Est.)
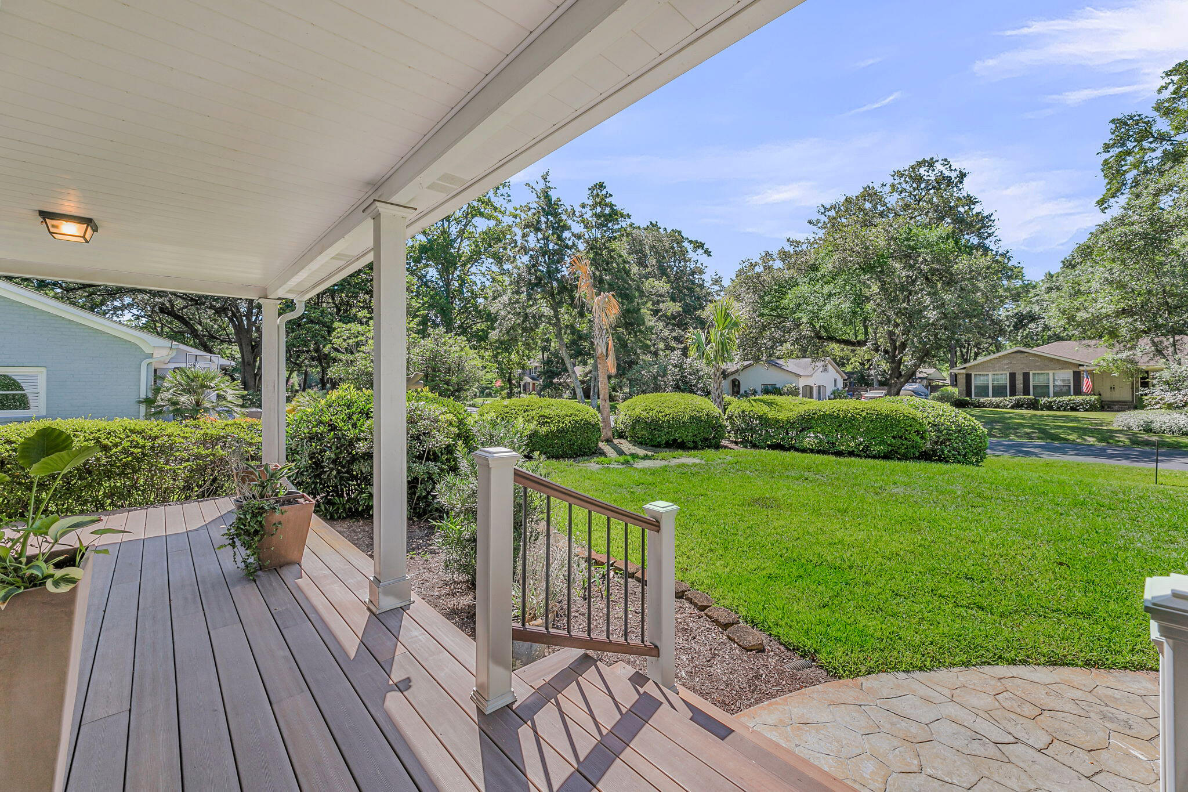
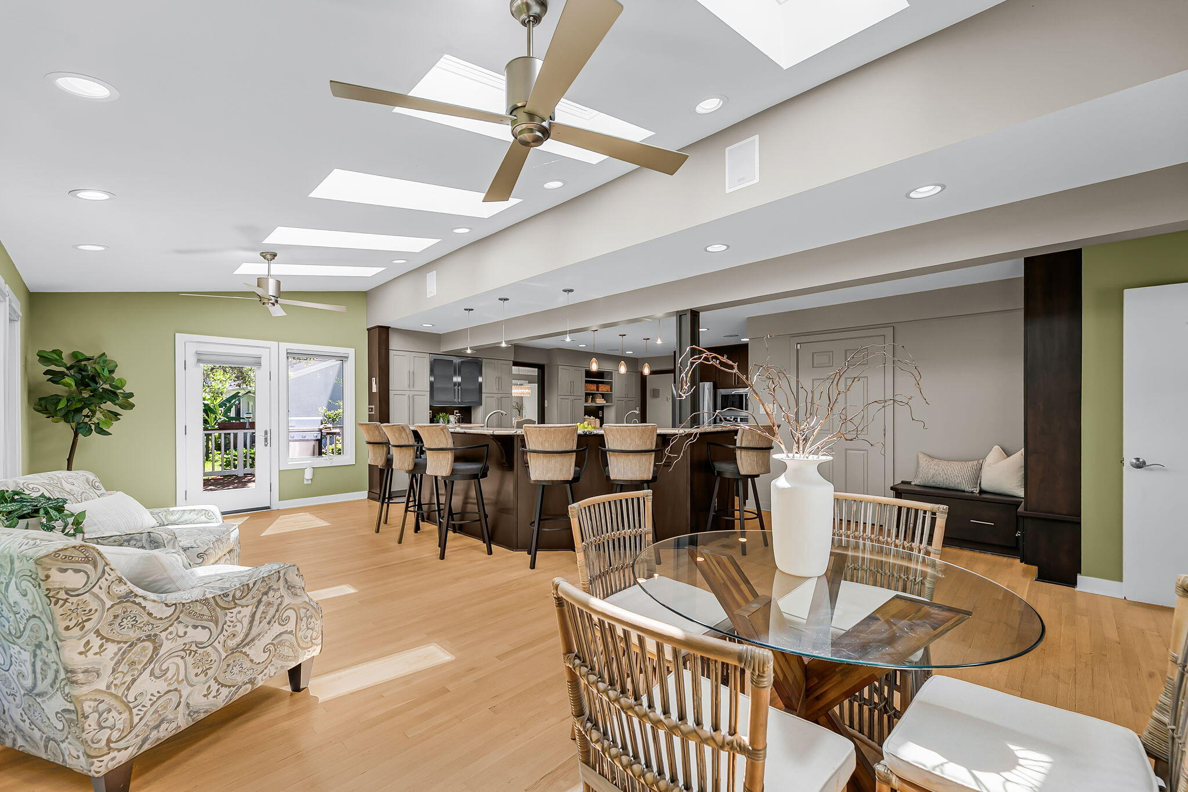
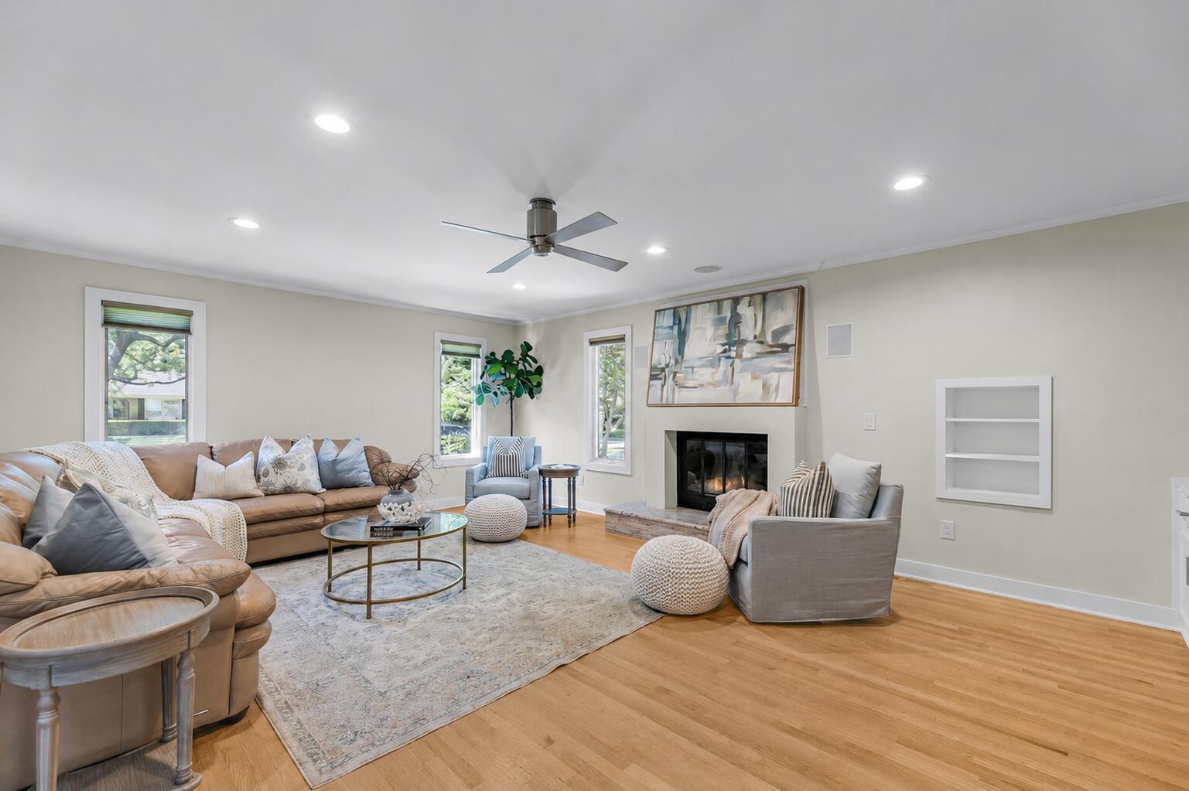
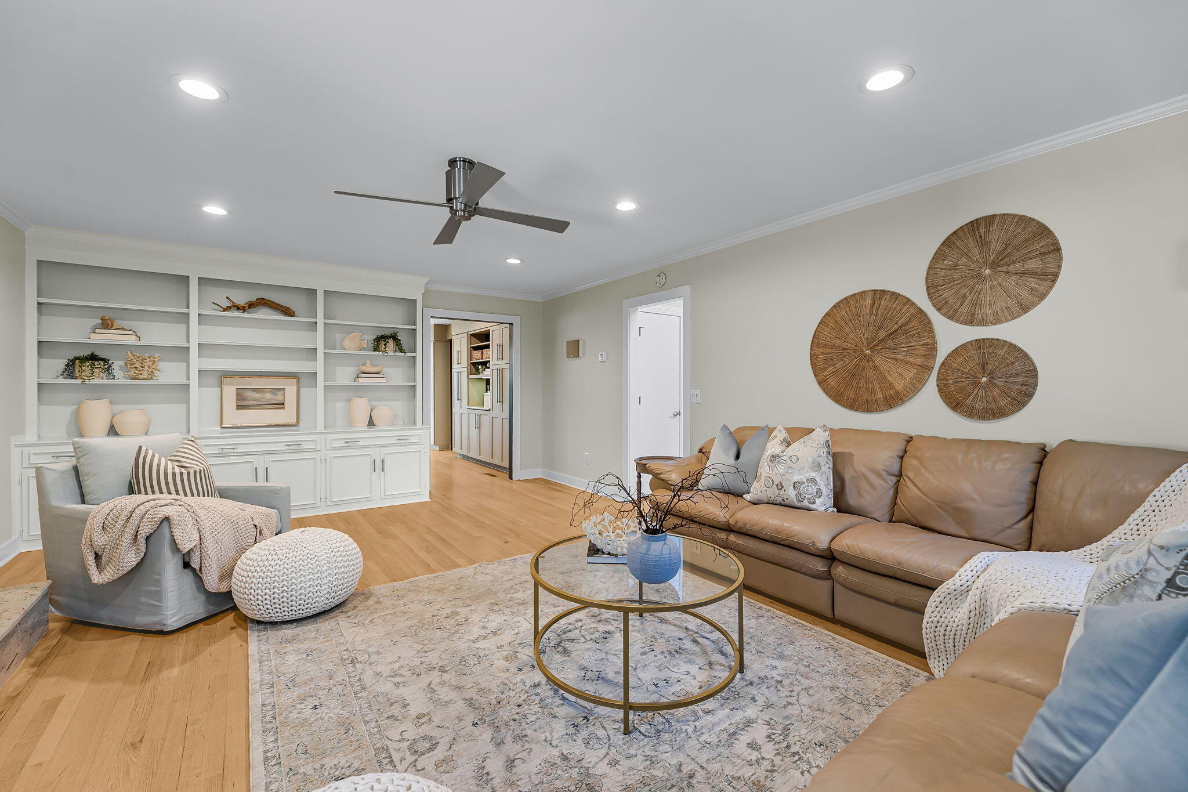
$9,102Situated on a spacious lot in the desirable Hobcaw community of Mount Pleasant, with no HOA, this well-maintained and thoughtfully updated home offers comfortable living in one of the area's most sought-after neighborhoods. An attractive exterior and a welcoming front porch create a warm first impression.Inside, a two-story foyer and wood flooring lead into the main living spaces. To the left of the entry, the formal living room features a fireplace, built-in cabinetry and shelving, and large windows that bring in plenty of natural light.The kitchen is designed for both everyday use and entertaining, offering abundant soft-close cabinetry, granite countertops, a tile backsplash, an island, and a breakfast bar with seating. Appliances include a wall oven, beverage refrigerator,and Miele cooktop with vent hood. Built-in cabinetry adds character and functionality between the kitchen and formal dining room. Just off the kitchen is a bright sunroom with a vaulted ceiling and skylights, providing additional living space and views of the backyard. The formal dining room features dentil crown molding, while a separate office offers flexibility for working from home, studying, or other uses. Outside, the rear deck overlooks roomy backyard with mature trees and bushes, providing plenty of room for outdoor activities, gardening, or relaxing. A powder room and laundry room complete the main level. Upstairs, the primary suite includes crown molding, custom built-in storage, two walk-in closets, Lutron motorized shades, and a wall-mounted mirrored lockable jewelry cabinet. The updated en suite bathroom features heated flooring, a dual-sink vanity, makeup vanity, and a tiled walk-in shower with bench seating. Three additional bedrooms and a full bathroom with dual vanities complete the second floor. Additional enhancements include automatic front stair lighting, a front porch hose bib, and security cameras above the garage and at the front door. Major system updates include an upstairs HVAC replacement in 2021; updated downstairs HVAC and two new sump pumps in 2024; and a host of 2025 upgrades, including a new built-in microwave and wall oven, a mini-split HVAC system in the sunroom, and a Generac whole-home generator. Residents of Hobcaw enjoy the option to join the Hobcaw Yacht Club, a neighborhood waterfront club featuring a boat landing, dock facilities, and social events that help foster a strong sense of community. The location is hard to beat. Ideally situated just 2 miles from the Arthur Ravenel Jr. Bridge and Mount Pleasant Memorial Waterfront Park, less than 3 miles from Shem Creek, approximately 4 miles from Mount Pleasant Towne Centre, just over 4 miles from historic downtown Charleston, and only 6.5 miles from Sullivan's Island. Offering a combination of space, updates, and a convenient location, this Hobcaw home presents an excellent opportunity to enjoy life in one of Mount Pleasant's most established neighborhoods. *Some images have been virtually enhanced or staged. The furnishings and decor shown are for illustrative purposes only, and the actual property may appear different in person. ***Ask about the possibility of receiving 1% reduction in interest rate and free refi.***
| a week ago | Listing updated with changes from the MLS® | |
| a week ago | Status changed to Active Under Contract | |
| a month ago | Listing first seen on site |

Listing information is provided by Participants of the CHS Regional MLS. IDX information is provided exclusively for personal, non-commercial use, and may not be used for any purpose other than to identify prospective properties consumers may be interested in purchasing. Information is deemed reliable but not guaranteed. Copyright 2026, CHS Regional MLS.
Last checked: 2026-07-18 08:38 PM UTC
Did you know? You can invite friends and family to your search. They can join your search, rate and discuss listings with you.