
941 Dusk DriveSummerville, SC 29486
Mortgage Calculator
Monthly Payment (Est.)
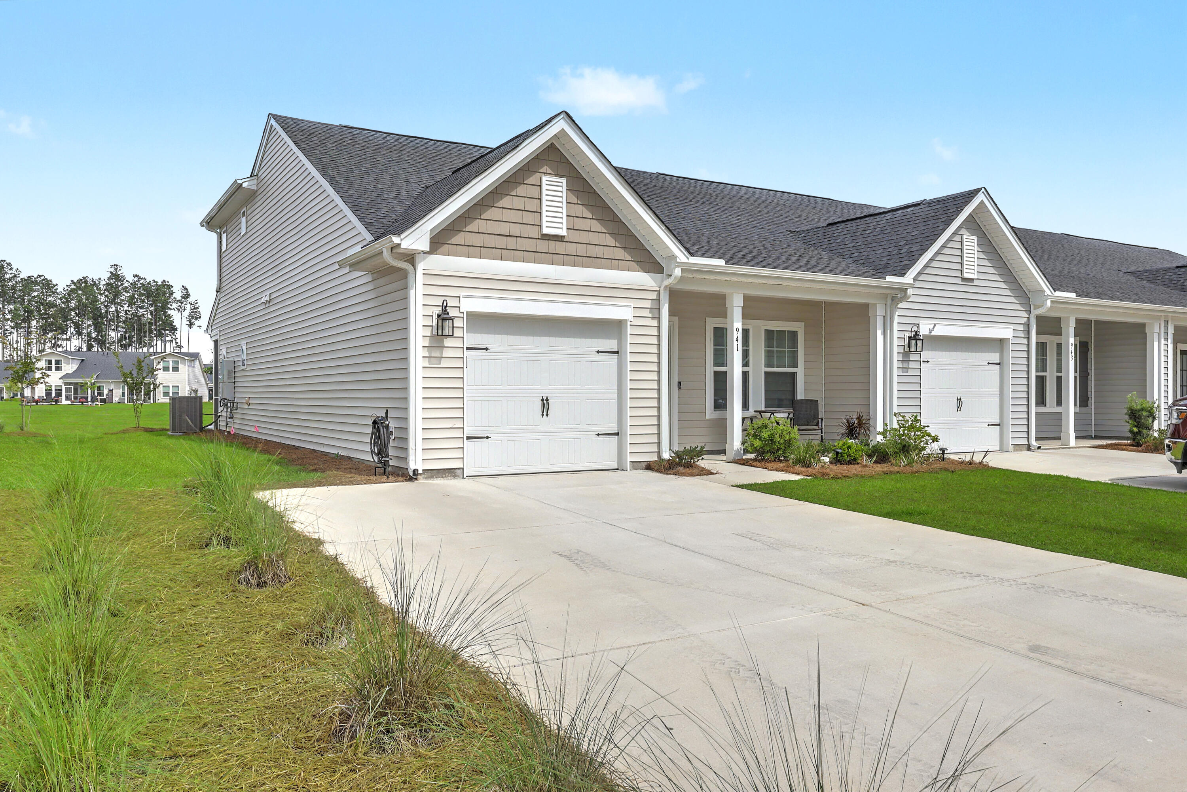
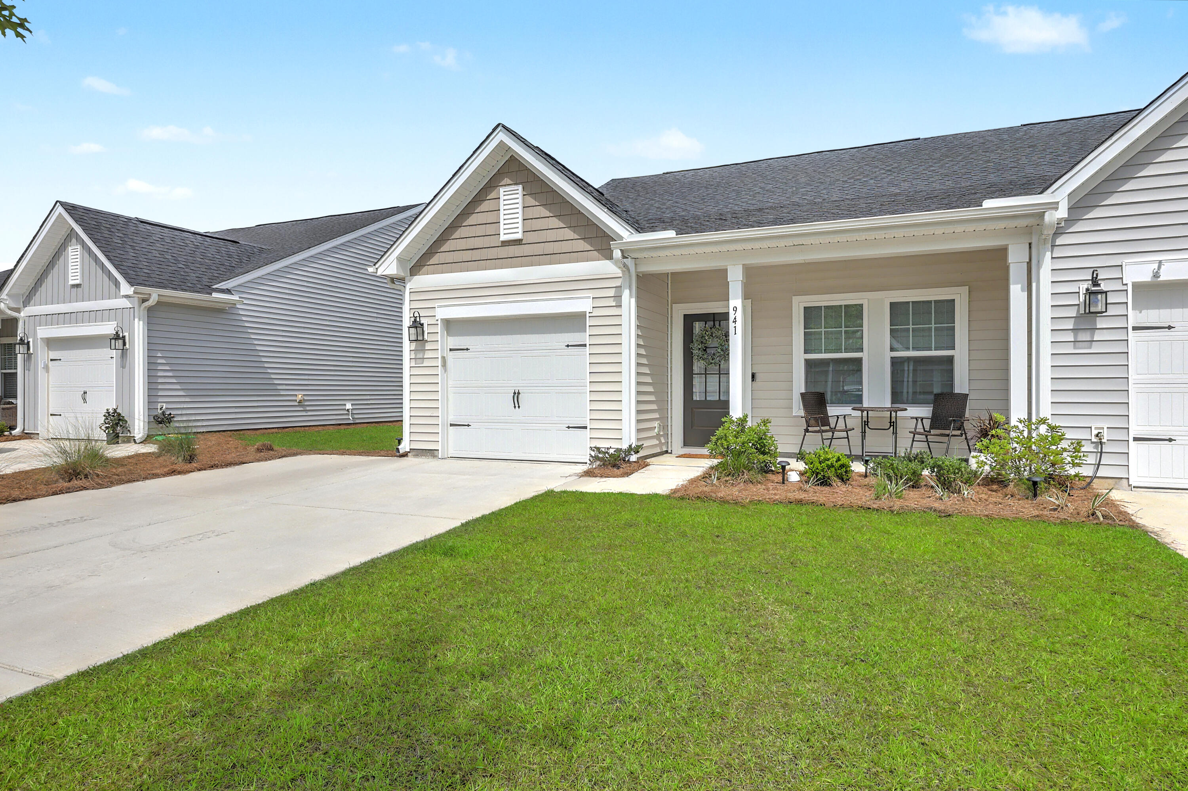
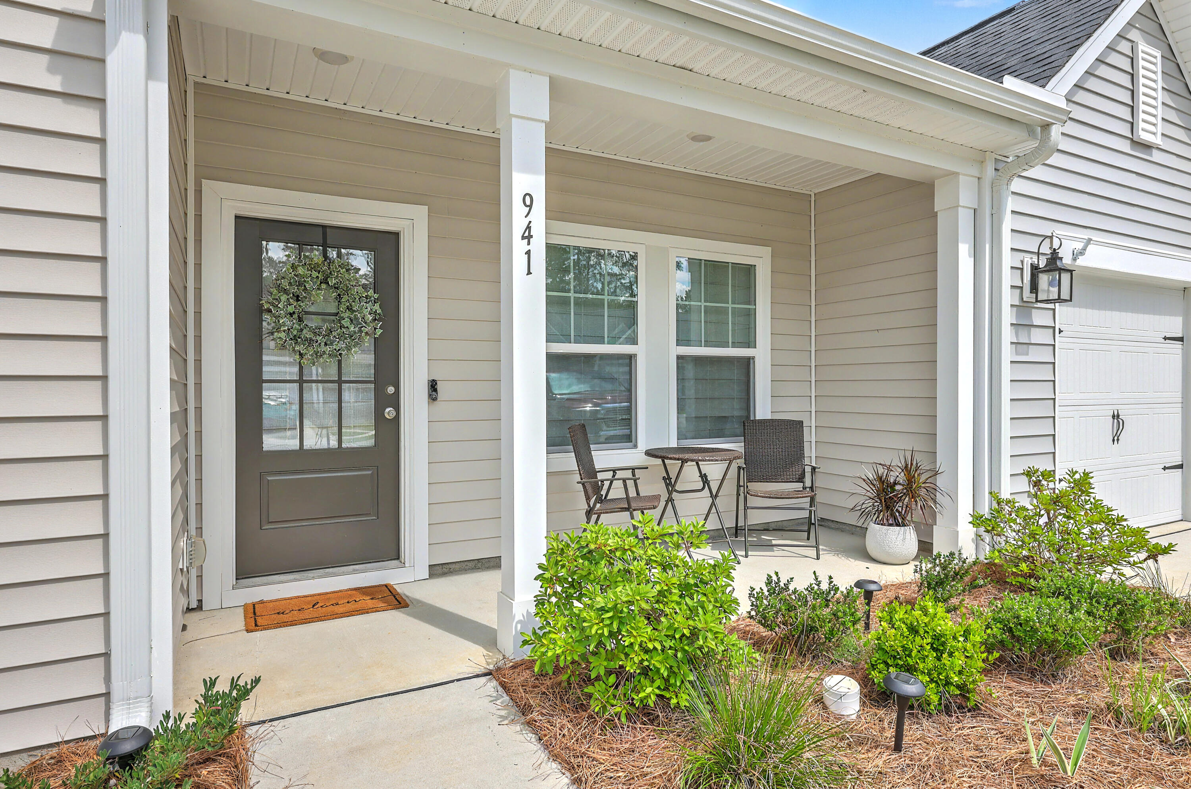
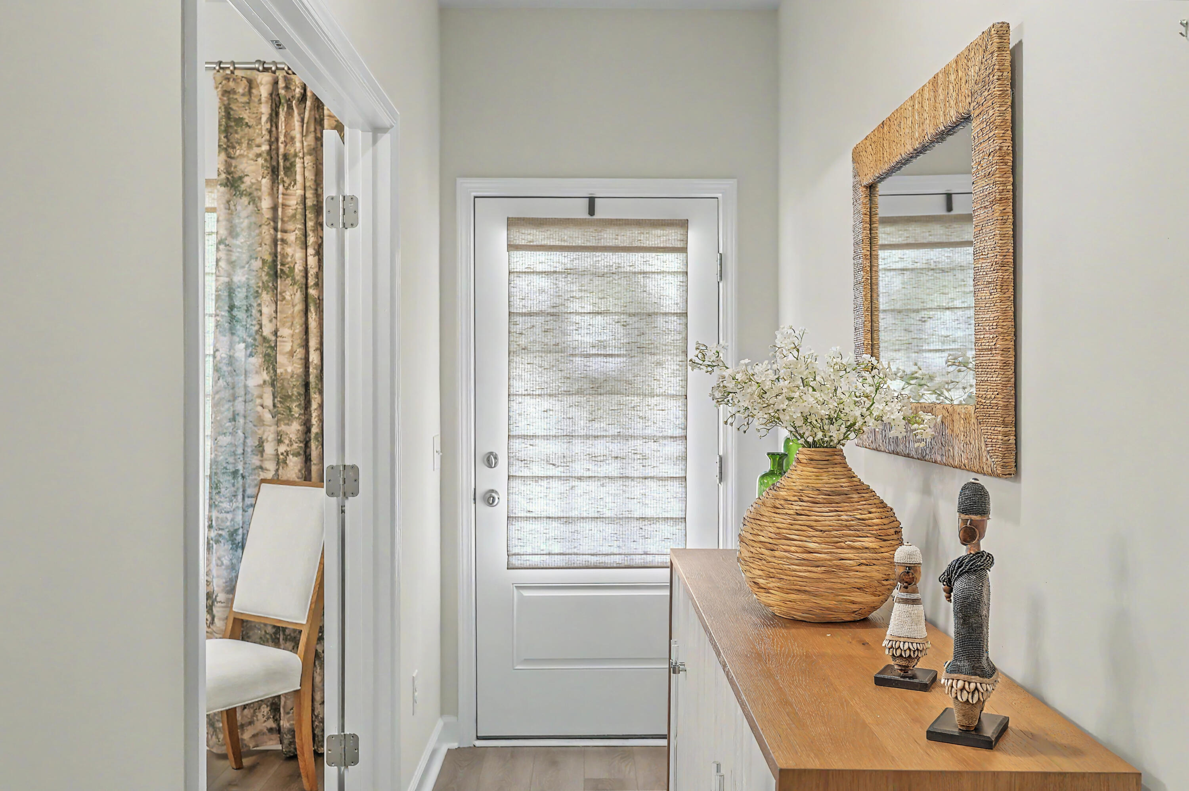
$1,501Welcome to Hammock Walk at Nexton, a premier 55+ community designed for low-maintenance, lock-and-leave living. This beautiful turnkey 3-bedroom, 3-bath home offers a thoughtful floor plan, stylish finishes, and convenient access to everything Nexton has to offer.A charming front porch with room for seating creates a warm welcome and the perfect spot to enjoy your morning coffee. Inside, French doors open to a spacious formal dining room that can easily accommodate family gatherings, holiday meals, or even serve as a flexible office or hobby space.The heart of the home features an open-concept layout that seamlessly connects the kitchen and living room, creating an inviting space for everyday living and entertaining.The kitchen is beautifully designed with white Wellborn cabinetry, quartz countertops, a herringbone tile backsplash, stainless steel GE appliances, including a gas range, abundant cabinet and counter space, and a large center island with bar seating. The main-level primary suite offers a peaceful retreat and features an ensuite bath with dual vanities and a spacious zero-entry tiled shower. Just off the living area, a screened-in porch provides the perfect place to relax and enjoy the view of the pond. With plenty of room for seating, it's an ideal space for morning coffee, evening cocktails, or simply enjoying the Lowcountry weather year-round. Upstairs, you'll find a versatile loft area that can serve as a second living space, home office, media room, or hobby area, along with a second bedroom and full bathroom--perfect for guests. A walk-in attic provides exceptional storage space, a rare and valuable feature. Ideally located near shopping, dining, medical facilities, and everyday conveniences, with easy access to major highways, this home offers the perfect blend of comfort, convenience, and active adult living in one of the area's most sought-after communities. Seller is willing to sell all furniture. Use preferred lender to buy this home and receive an incentive towards your closing costs!
| 3 weeks ago | Listing updated with changes from the MLS® | |
| 3 weeks ago | Price changed to $328,900 | |
| a month ago | Listing first seen on site |

Listing information is provided by Participants of the CHS Regional MLS. IDX information is provided exclusively for personal, non-commercial use, and may not be used for any purpose other than to identify prospective properties consumers may be interested in purchasing. Information is deemed reliable but not guaranteed. Copyright 2026, CHS Regional MLS.
Last checked: 2026-07-18 07:38 PM UTC
Did you know? You can invite friends and family to your search. They can join your search, rate and discuss listings with you.