
Save
Ask
Tour
Hide
$285,000
36 Days On Site
105 Bridgecreek DriveGoose Creek, SC 29445
For Sale|Single Family Residence|Active
3
Beds
3
Total Baths
3
Full Baths
1,721
SqFt
$166
/SqFt
1983
Built
Subdivision:
Crowfield Plantation
County:
Berkeley
Listing courtesy of Carolina One Real Estate
Call Now: 843-345-8267
Is this the listing for you? We can help make it yours.
843-345-8267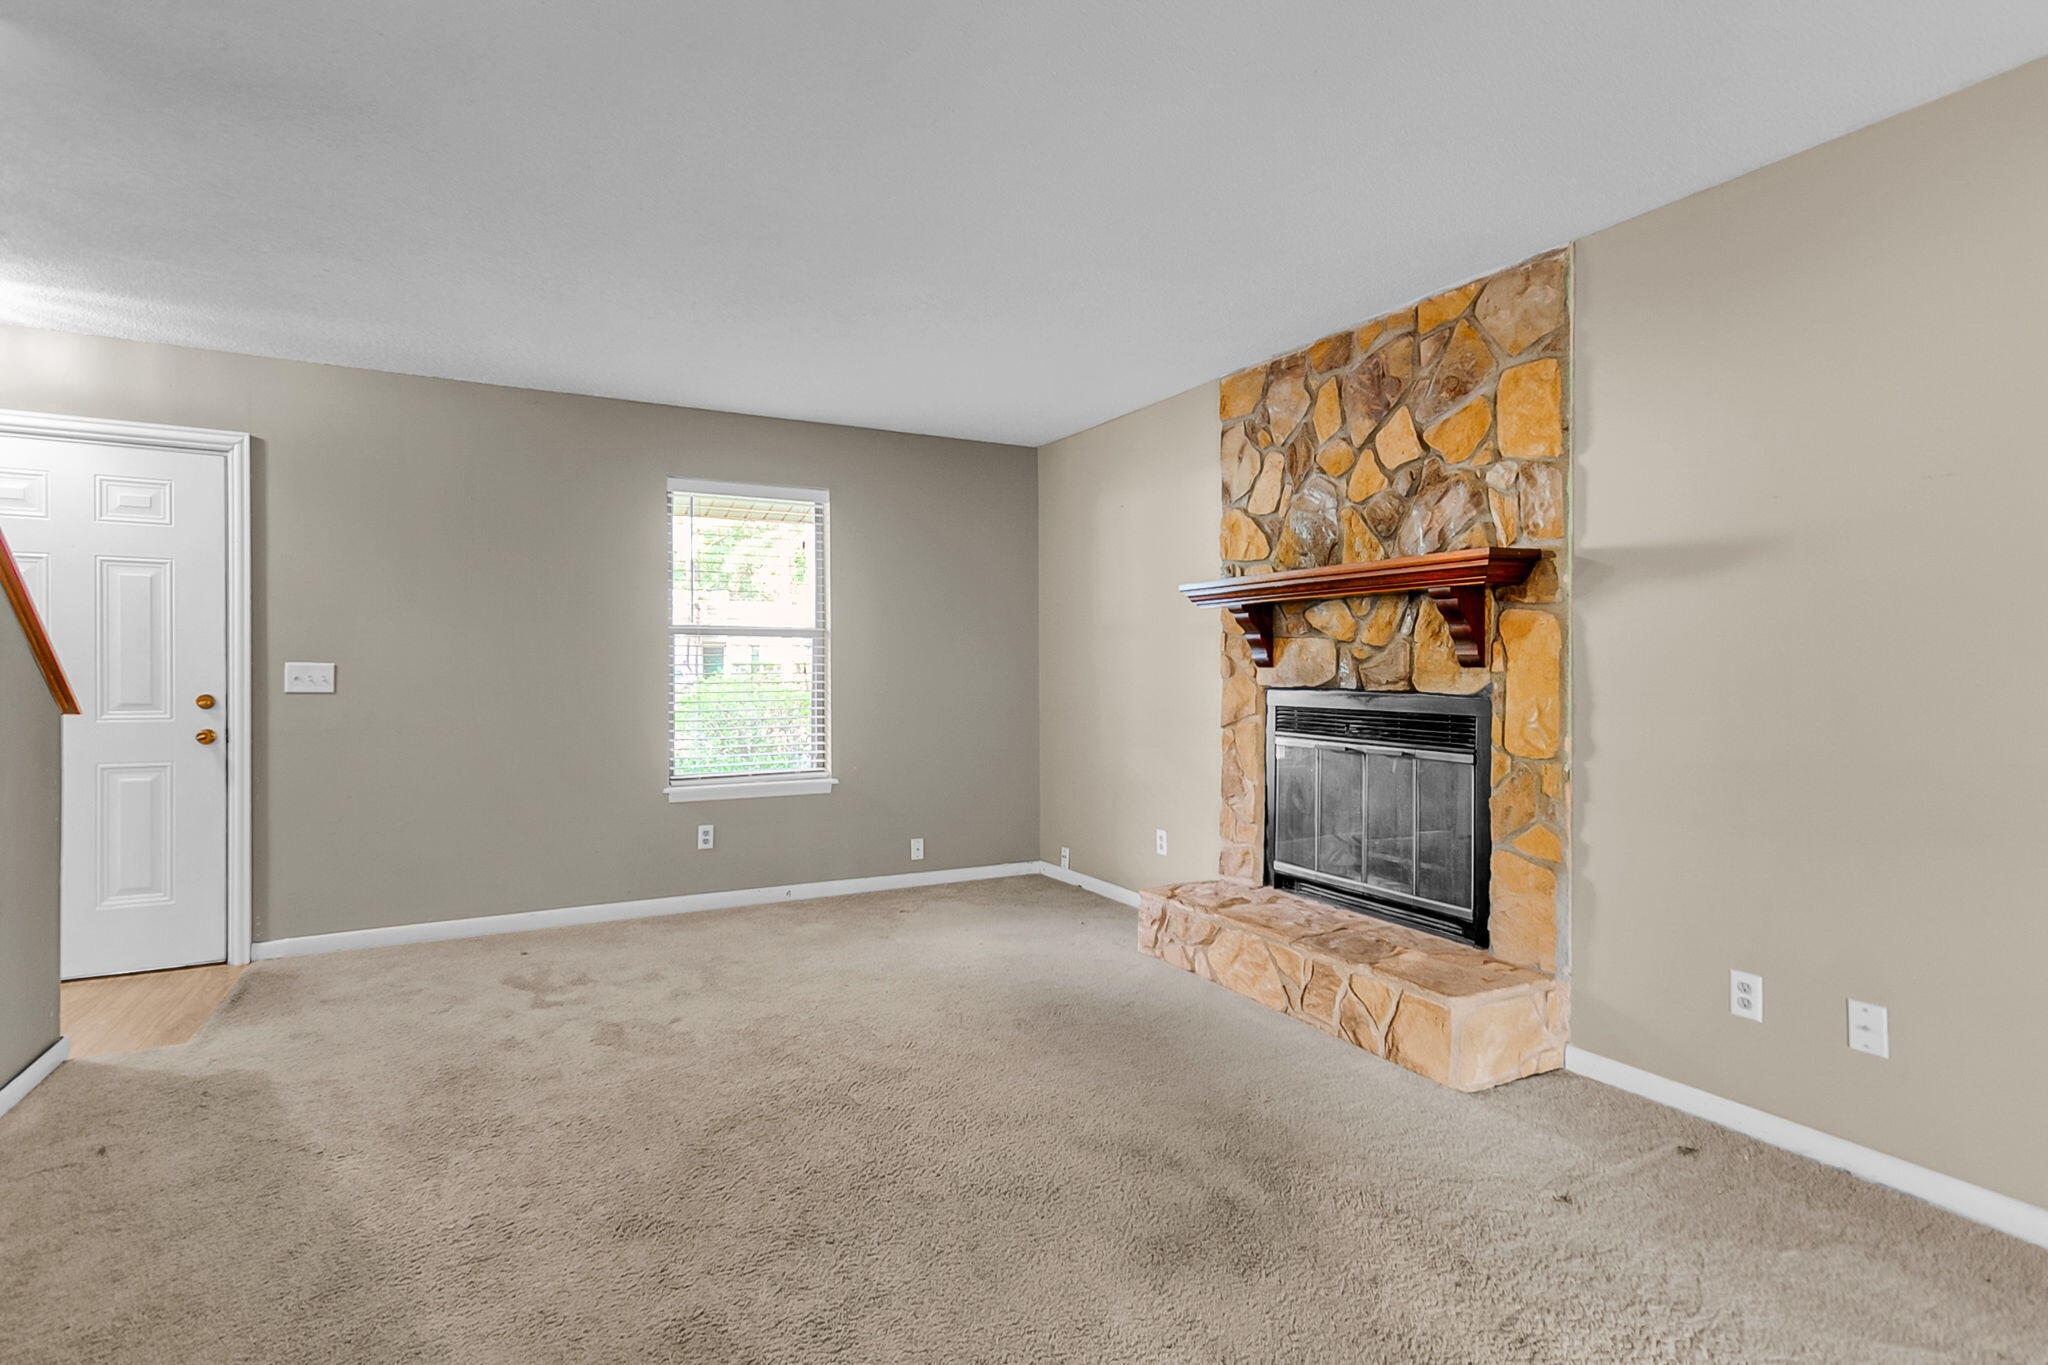
Save
Ask
Tour
Hide
Mortgage Calculator
Monthly Payment (Est.)
$1,300Calculator powered by Showcase IDX, a Constellation1 Company. Copyright ©2026 Information is deemed reliable but not guaranteed.
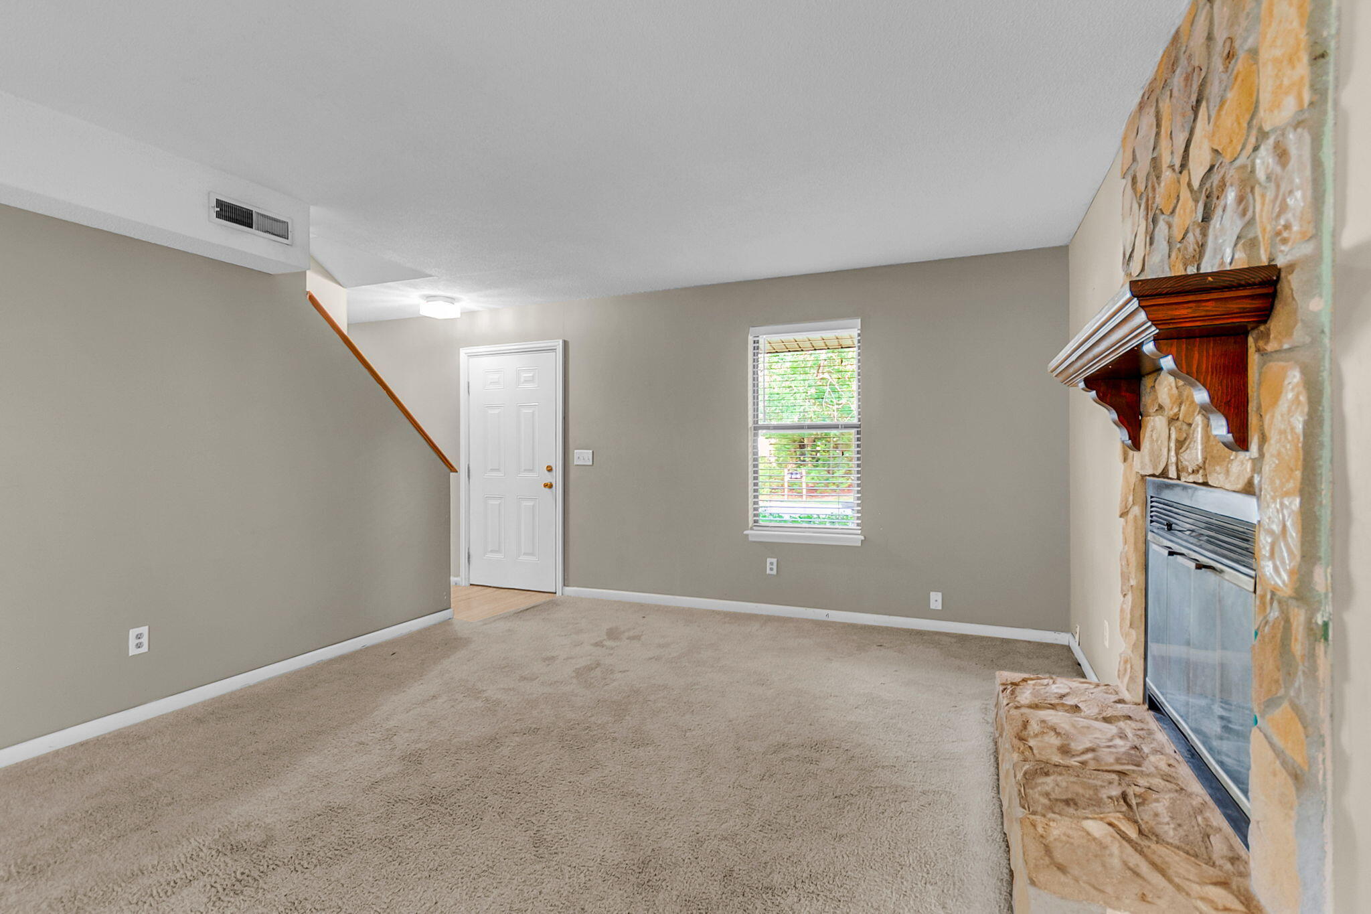
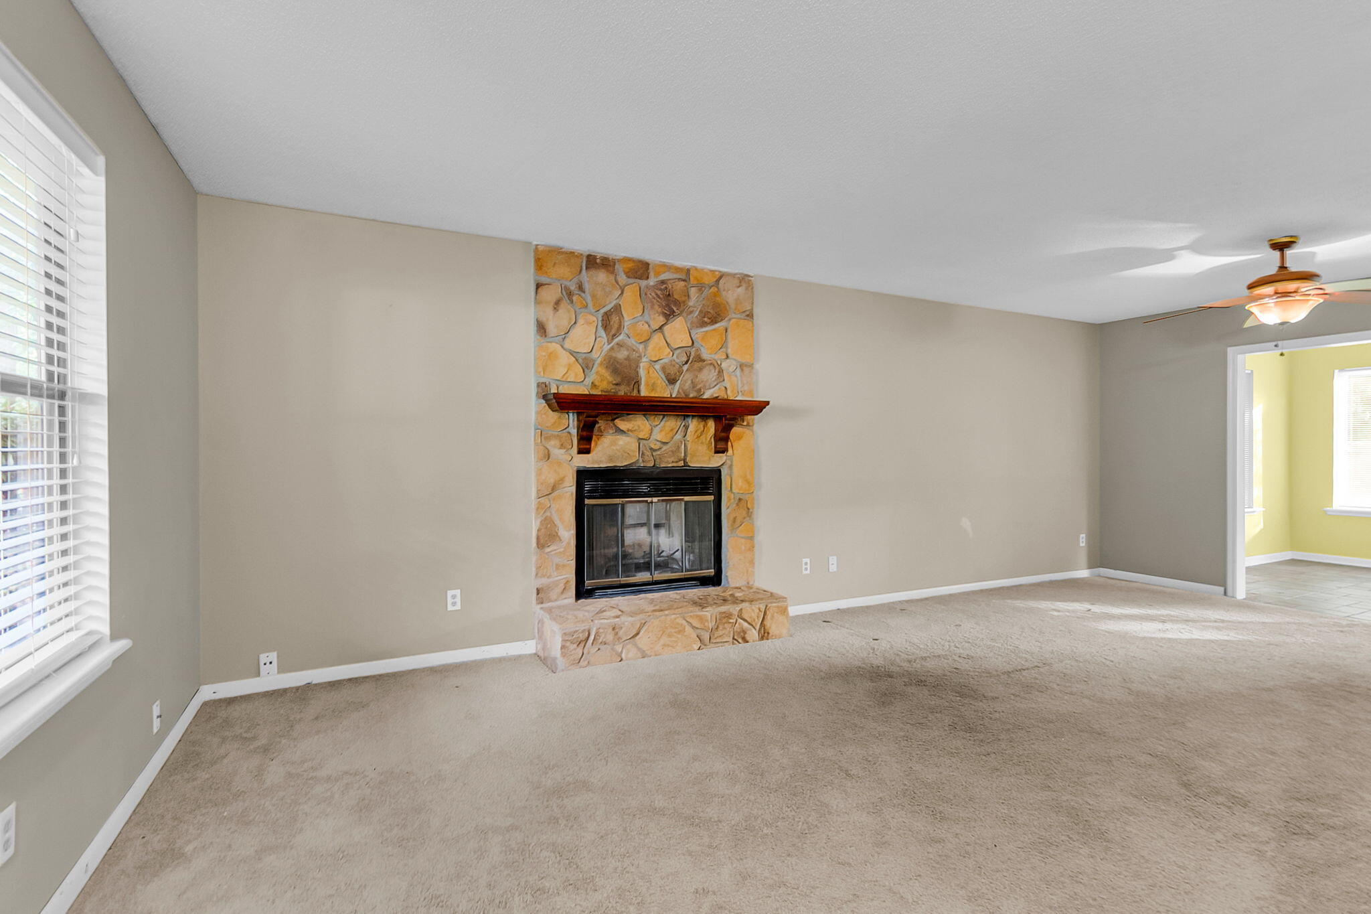
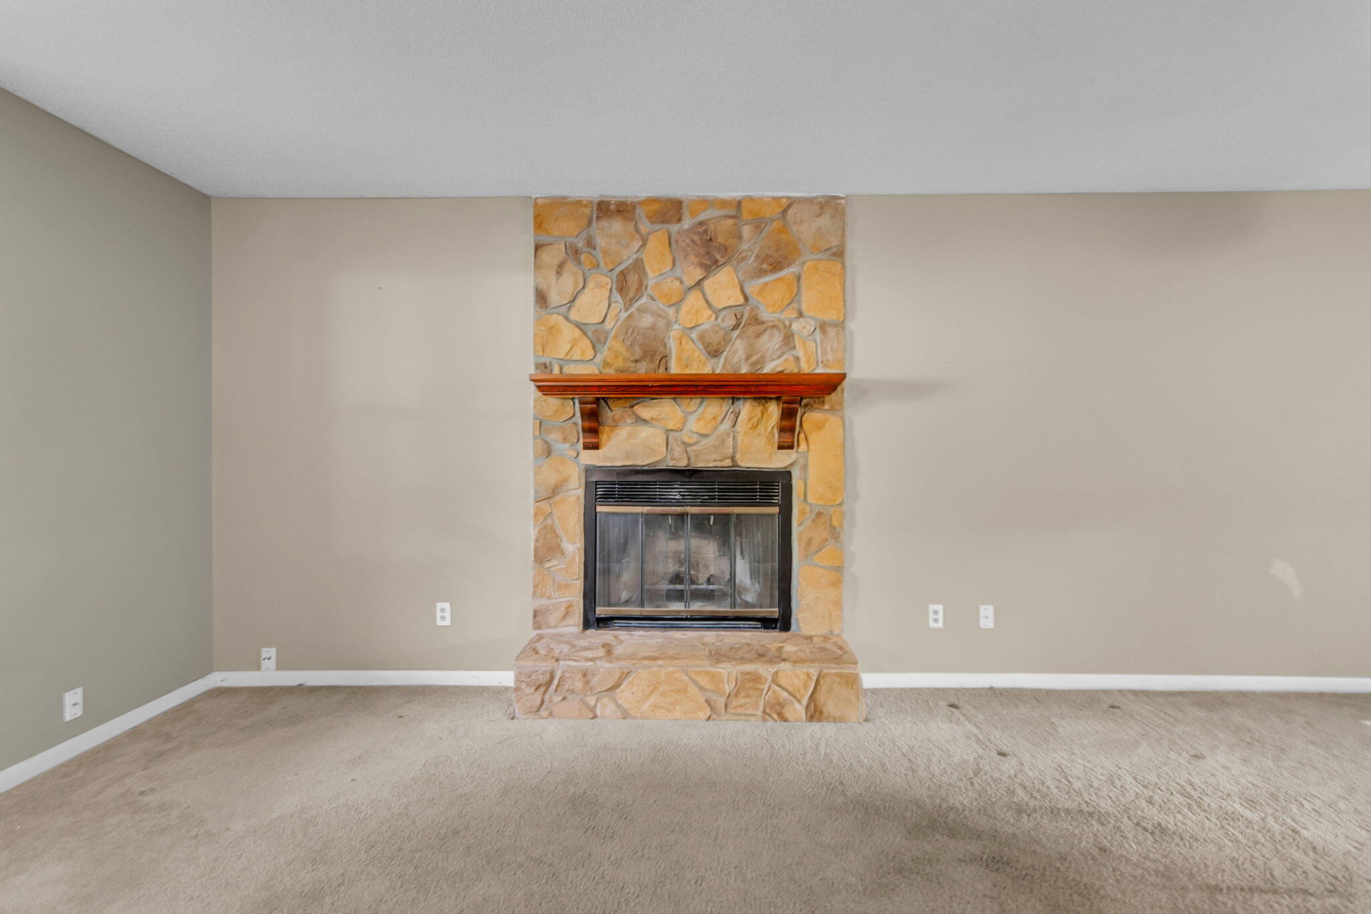
Welcome to your serene sanctuary at 105 Bridgecreek Dr. Home has a spacious living room that is a delight, featuring a warm stone fireplace with a wooden mantel--a perfect cozy retreat during cooler months. The home also includes a sunroom opening onto a small patio and a tranquil backyard, perfect for outdoor gatherings or quiet relaxation.The kitchen is equipped with a full suite of appliances, including a refrigerator and washer/dryer which convey with the home. With three bedrooms and three bathrooms, this residence offers ample space for all your needs.Additional highlights include a brand-new roof (installed in 2024) and a new HVAC system (installed in 2025).
Save
Ask
Tour
Hide
Listing Snapshot
Price
$285,000
Days On Site
36 Days
Bedrooms
3
Inside Area (SqFt)
1,721 sqft
Total Baths
3
Full Baths
3
Partial Baths
N/A
Lot Size
0.17 Acres
Year Built
1983
MLS® Number
26017112
Status
Active
Property Tax
N/A
HOA/Condo/Coop Fees
$47.92 monthly
Sq Ft Source
N/A
Friends & Family
Recent Activity
| 4 weeks ago | Listing updated with changes from the MLS® | |
| 4 weeks ago | Status changed to Active | |
| a month ago | Listing first seen on site |
General Features
Acres
0.17
Foundation
Slab
Levels
Two
Property Sub Type
Single Family Residence
Sewer
Public Sewer
SqFt Total
1721
Style
Traditional
Water Source
Public
Interior Features
Appliances
DishwasherDisposalDryerElectric RangeRefrigeratorWasher
Cooling
Ceiling Fan(s)
Fireplace
Yes
Fireplace Features
Family Room
Fireplaces
1
Flooring
CarpetVinyl
Heating
Heat Pump
Interior
Walk-In Closet(s)Ceiling Fan(s)Eat-in Kitchen
Laundry Features
Laundry Room
Master Bedroom
Level - Upper
Save
Ask
Tour
Hide
Exterior Features
Construction Details
Vinyl Siding
Fencing
Privacy
Patio And Porch
Front Porch
Roof
Asphalt
Community Features
Association Dues
575
Community Features
ClubhouseParkPoolTennis Court(s)Golf
HOA Fee Frequency
Annually
MLS Area
73 - G. Cr./M. Cor. Hwy 17A-Oakley-Hwy 52
Schools
School District
Unknown
Elementary School
Westview
Middle School
Westview
High School
Stratford
Listing courtesy of Carolina One Real Estate

Listing information is provided by Participants of the CHS Regional MLS. IDX information is provided exclusively for personal, non-commercial use, and may not be used for any purpose other than to identify prospective properties consumers may be interested in purchasing. Information is deemed reliable but not guaranteed. Copyright 2026, CHS Regional MLS.
Last checked: 2026-07-18 10:28 PM UTC
Listing information is provided by Participants of the CHS Regional MLS. IDX information is provided exclusively for personal, non-commercial use, and may not be used for any purpose other than to identify prospective properties consumers may be interested in purchasing. Information is deemed reliable but not guaranteed. Copyright 2026, CHS Regional MLS.
Last checked: 2026-07-18 10:28 PM UTC
Neighborhood & Commute
Source: Walkscore
Disclosure: Community information and market data powered by Constellation Data Labs. Information is deemed reliable but not guaranteed.
Save
Ask
Tour
Hide
Did you know? You can invite friends and family to your search. They can join your search, rate and discuss listings with you.