
208 Darcy AvenueGoose Creek, SC 29445
Mortgage Calculator
Monthly Payment (Est.)
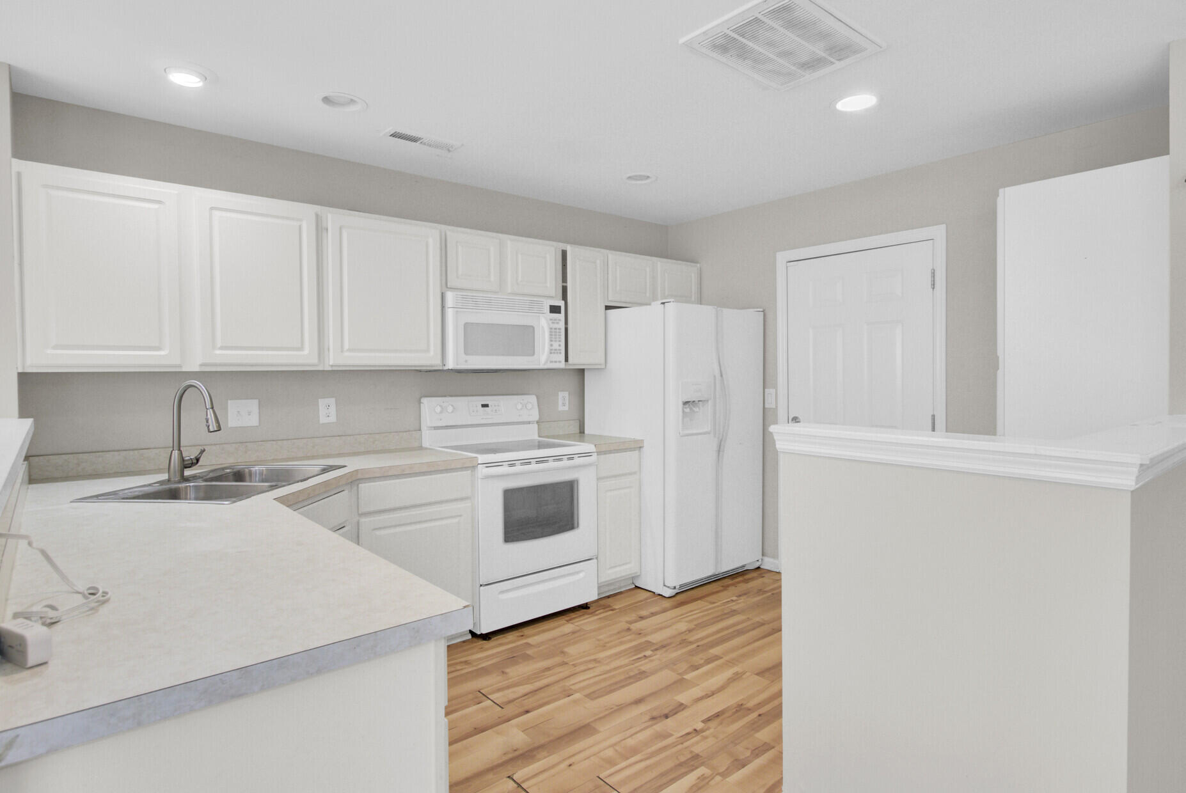
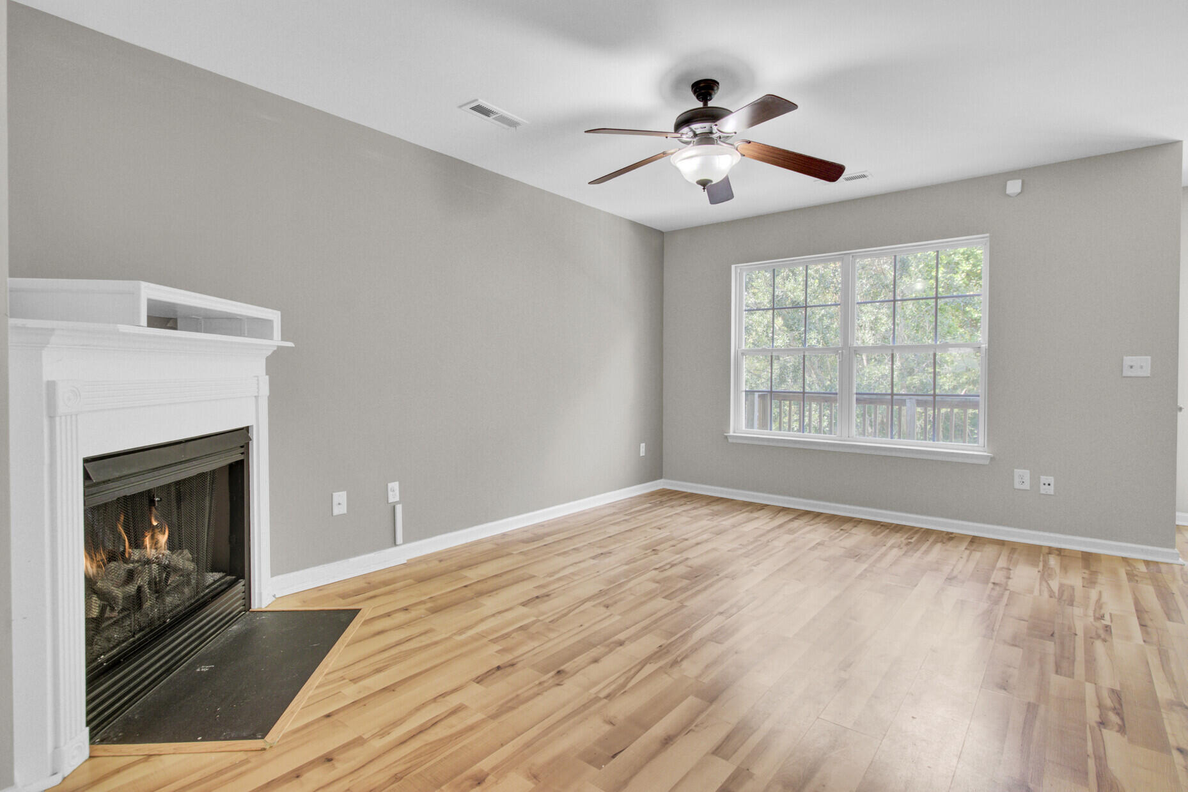
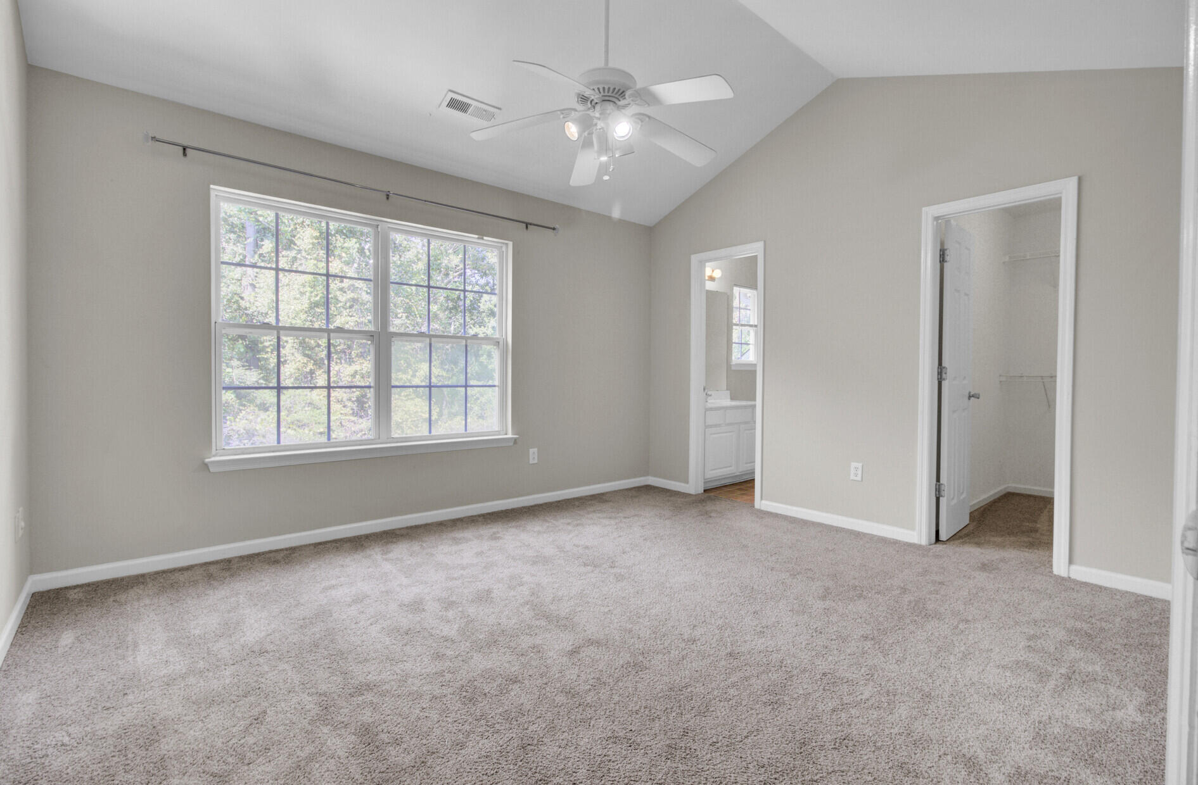
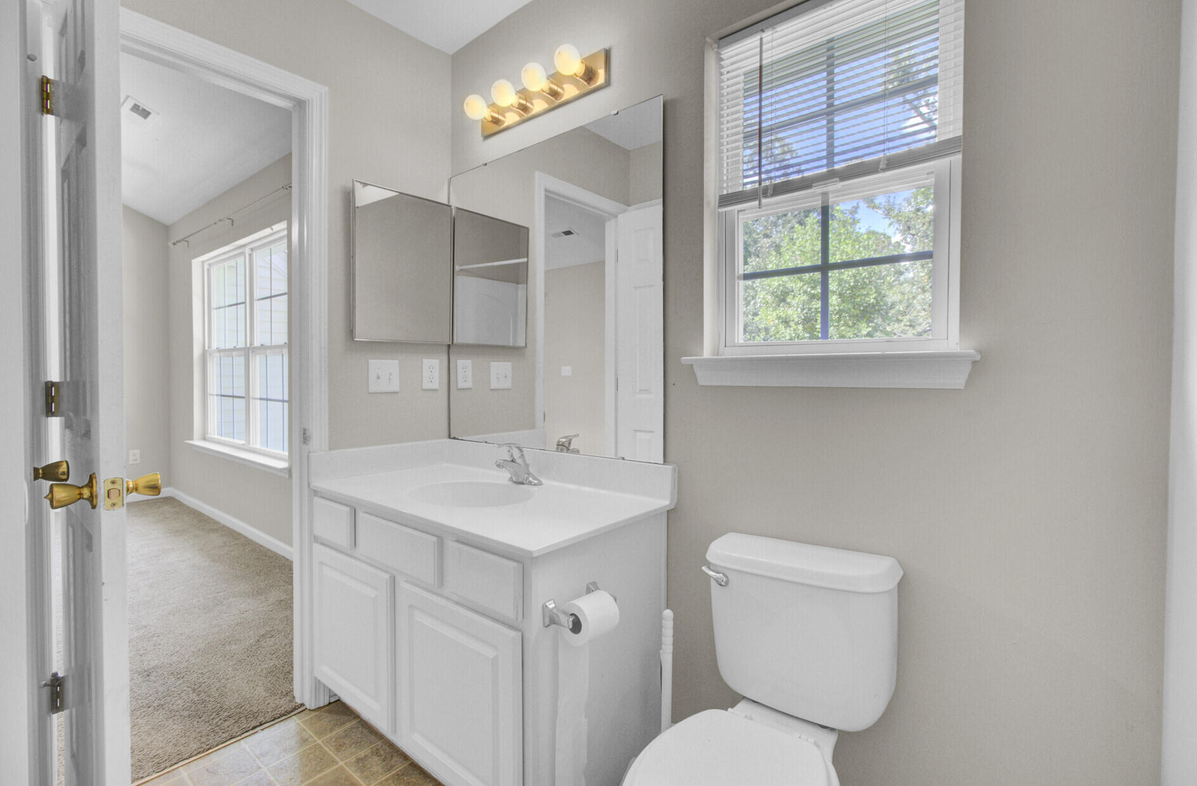
$1,255Three bedrooms. Three and a half baths. Multiple living spaces. Pond views. Two decks. A massive bonus room. And wait until you see the closets! This isn't just move-in ready--it's the kind of home that makes you stop and say, "Yep, this is the one." The moment you walk through the door, you're greeted by beautiful hardwood floors, tons of natural light, and a layout that just makes sense. The main living level features a welcoming foyer, spacious family room with a cozy corner fireplace, separate dining area, and a kitchen loaded with cabinet and counter space. Step outside to the upper deck and enjoy peaceful views of the woods and pond beyond. Upstairs, you'll find not one, but TWO primary suites. Both feature en suite bathrooms and walk-in closets, while the larger suite takes things to the next level with a charming window seat and THREE separate closets. Laundry is conveniently located upstairs, and yes--the washer and dryer convey! Think you've seen it all? Not even close. The lower level is where this home really flexes. Need a game room? Home theater? Gym? Teen hangout? Multi-generational living space? You've got options. This level includes a huge flex room, a third bedroom with its own en suite bath and walk-in closet, plus an incredible 11' x 20' storage room with concrete floors and walls that can handle just about anything you throw at it. Outside, relax on the covered lower deck overlooking a private wooded backdrop and tranquil pond with a fountain. And here's the kicker: the HOA handles the heavy lifting. Exterior maintenance, water, sewer, exterior insurance, termite bond, and pool membership are all included. Less maintenance. More living. Located in highly sought-after Persimmon Hill, you'll enjoy a central location with easy access to shopping, dining, schools, and everything Charleston has to offer. This home isn't just packed with features--it's packed with possibilities.
| 2 weeks ago | Listing updated with changes from the MLS® | |
| a month ago | Listing first seen on site |

Listing information is provided by Participants of the CHS Regional MLS. IDX information is provided exclusively for personal, non-commercial use, and may not be used for any purpose other than to identify prospective properties consumers may be interested in purchasing. Information is deemed reliable but not guaranteed. Copyright 2026, CHS Regional MLS.
Last checked: 2026-07-18 10:23 PM UTC
Did you know? You can invite friends and family to your search. They can join your search, rate and discuss listings with you.