
9492 Markley BoulevardSummerville, SC 29485
Mortgage Calculator
Monthly Payment (Est.)
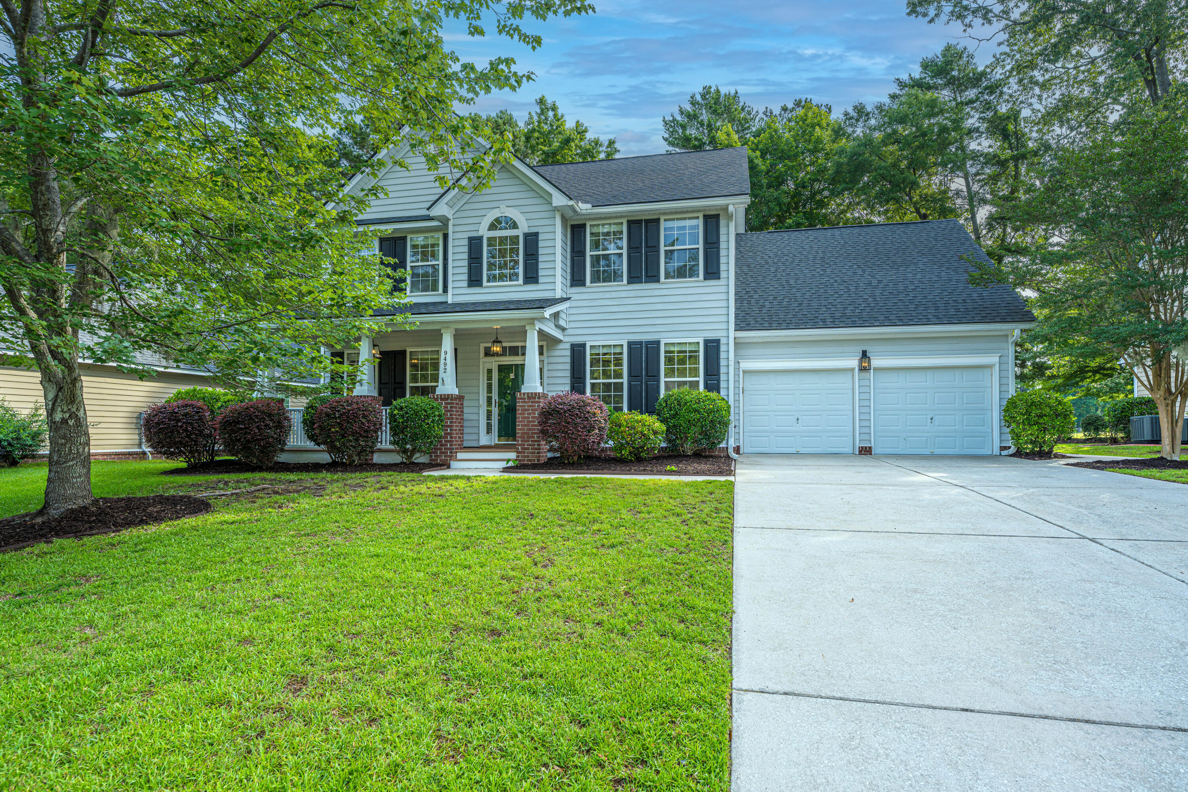
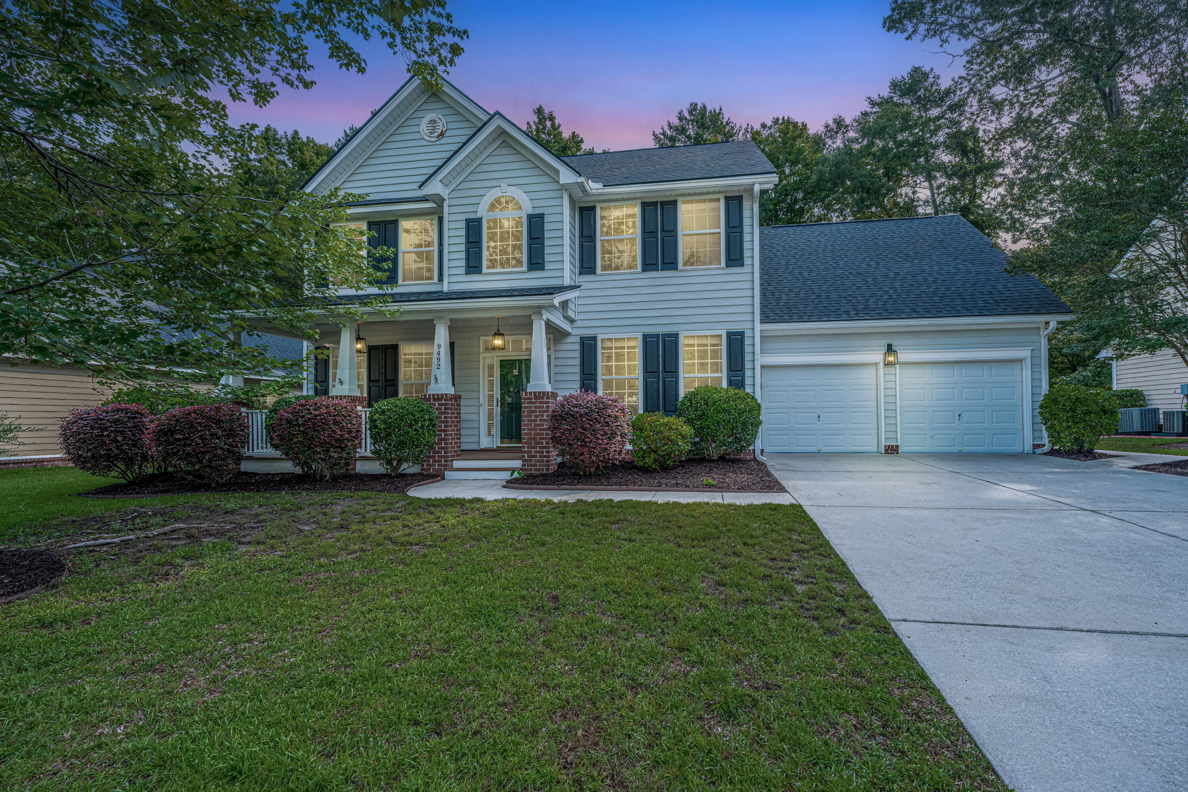
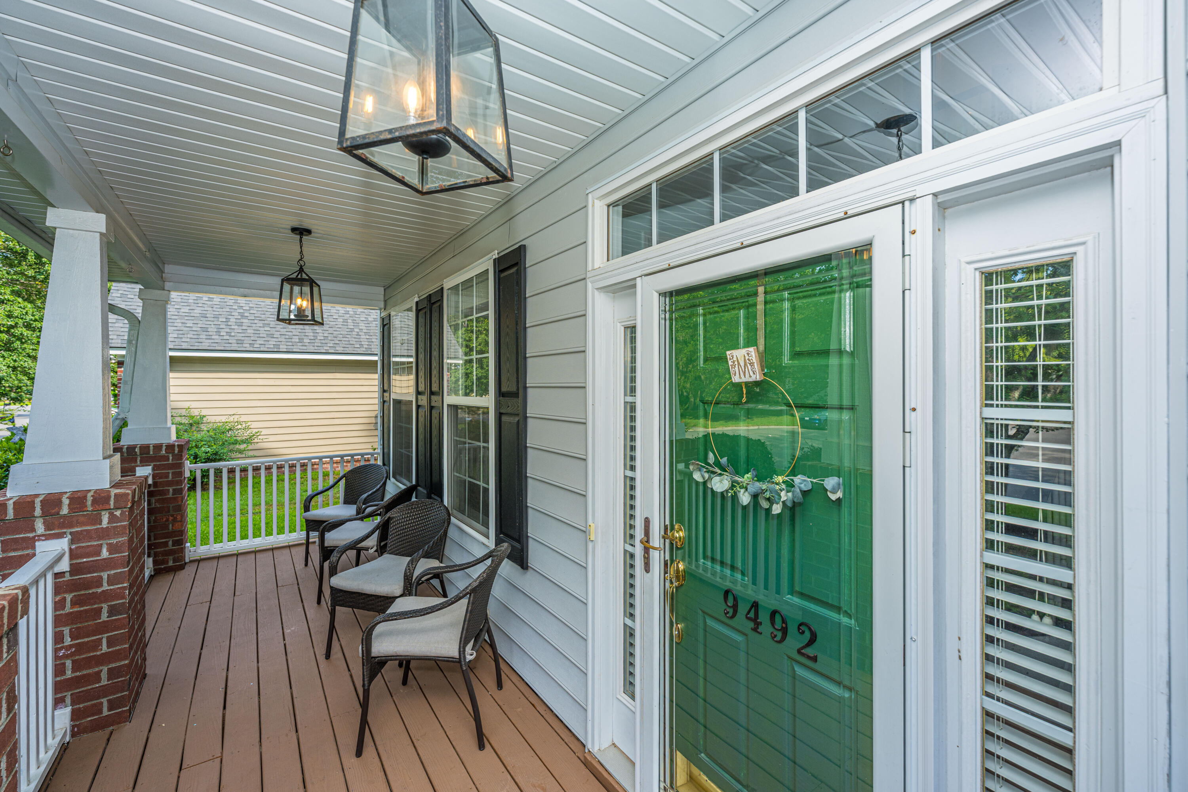
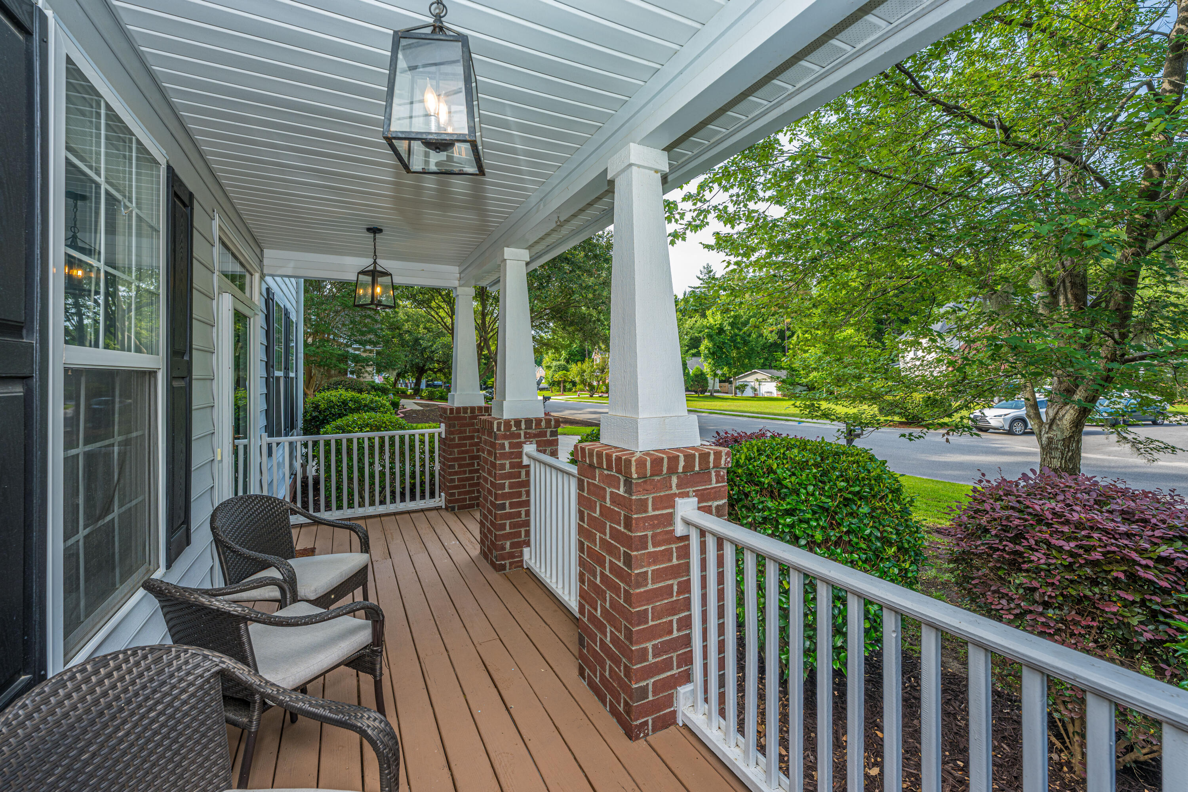
$2,418Welcome to 9492 Markley Boulevard, a beautifully maintained home nestled along the third fairway of the Wescott Plantation Golf Course, where Lowcountry living and everyday comfort come together in one exceptional setting. Surrounded by mature landscaping and a small wooded buffer that provides both privacy and perfectly frames the golf course views beyond, this property offers a unique opportunity to enjoy life on the course while still feeling tucked away in your own peaceful retreat.Inside, 10-foot ceilings throughout the main level create an open and airy atmosphere filled with natural light. Engineered hardwood flooring extends throughout both the main and upper levels, offering the perfect blend of durability, quality, and timeless style. . .. . . The thoughtfully designed floor plan offers a dedicated office or flex space, a formal dining room for hosting gatherings, and a spacious living room anchored by a cozy gas fireplace. The large kitchen serves as the heart of the home, featuring granite countertops, stainless steel appliances, abundant storage with 42-inch upper cabinets, and a sunny breakfast nook overlooking the backyard and golf course beyond. Outdoor living is just as inviting. The screened porch provides the perfect place to enjoy a morning cup of coffee while watching golfers pass by and local wildlife wander through the surrounding green space. The expansive concrete patio creates an ideal setting for outdoor entertaining, whether you're grilling on a summer evening or hosting a traditional Lowcountry oyster roast with family and friends while overlooking the fairway beyond. Upstairs, all bedrooms are thoughtfully positioned for privacy. The home's dual staircase design provides both elegance and convenience, with the main staircase located off the foyer and a secondary staircase just off the kitchen leading directly to the spacious fourth bedroom above the garage. This versatile space can easily serve as a guest room, media room, home gym, or additional flex area. A generously sized laundry, utility, and mudroom is conveniently located off the garage and includes direct access to the backyard patio. Thoughtfully maintained over the years, this home offers peace of mind with several significant updates already completed. The roof was replaced in 2020, and both HVAC systems have been updated, with one unit replaced in 2021 and the second in 2023, allowing the next owner to focus on enjoying the home rather than tackling major projects. Beyond the property itself, Wescott Plantation offers a lifestyle that residents have come to love. Enjoy peaceful walks through the neighborhood, scenic golf course views, frequent wildlife sightings, and convenient access to community amenities. The neighborhood pool and playground are located approximately 0.4 miles away, making it easy to enjoy recreation and outdoor activities close to home. With its welcoming atmosphere, established surroundings, and convenient location near shopping, dining, healthcare, major employers, and Charleston International Airport, this home offers the ideal blend of comfort, convenience, and Lowcountry charm. Come experience everything this beautiful golf course home has to offer.
| yesterday | Listing updated with changes from the MLS® | |
| 3 weeks ago | Price changed to $530,000 | |
| a month ago | Listing first seen on site |

Listing information is provided by Participants of the CHS Regional MLS. IDX information is provided exclusively for personal, non-commercial use, and may not be used for any purpose other than to identify prospective properties consumers may be interested in purchasing. Information is deemed reliable but not guaranteed. Copyright 2026, CHS Regional MLS.
Last checked: 2026-07-18 09:43 PM UTC
Did you know? You can invite friends and family to your search. They can join your search, rate and discuss listings with you.