
Save
Ask
Tour
Hide
$510,000
36 Days On Site
225 Weston Hall DriveSummerville, SC 29483
For Sale|Single Family Residence|Active Under Contract
3
Beds
2
Total Baths
2
Full Baths
2,207
SqFt
$231
/SqFt
2015
Built
Subdivision:
The Ponds
County:
Dorchester
Listing courtesy of Coldwell Banker Realty
Call Now: 843-345-8267
Is this the listing for you? We can help make it yours.
843-345-8267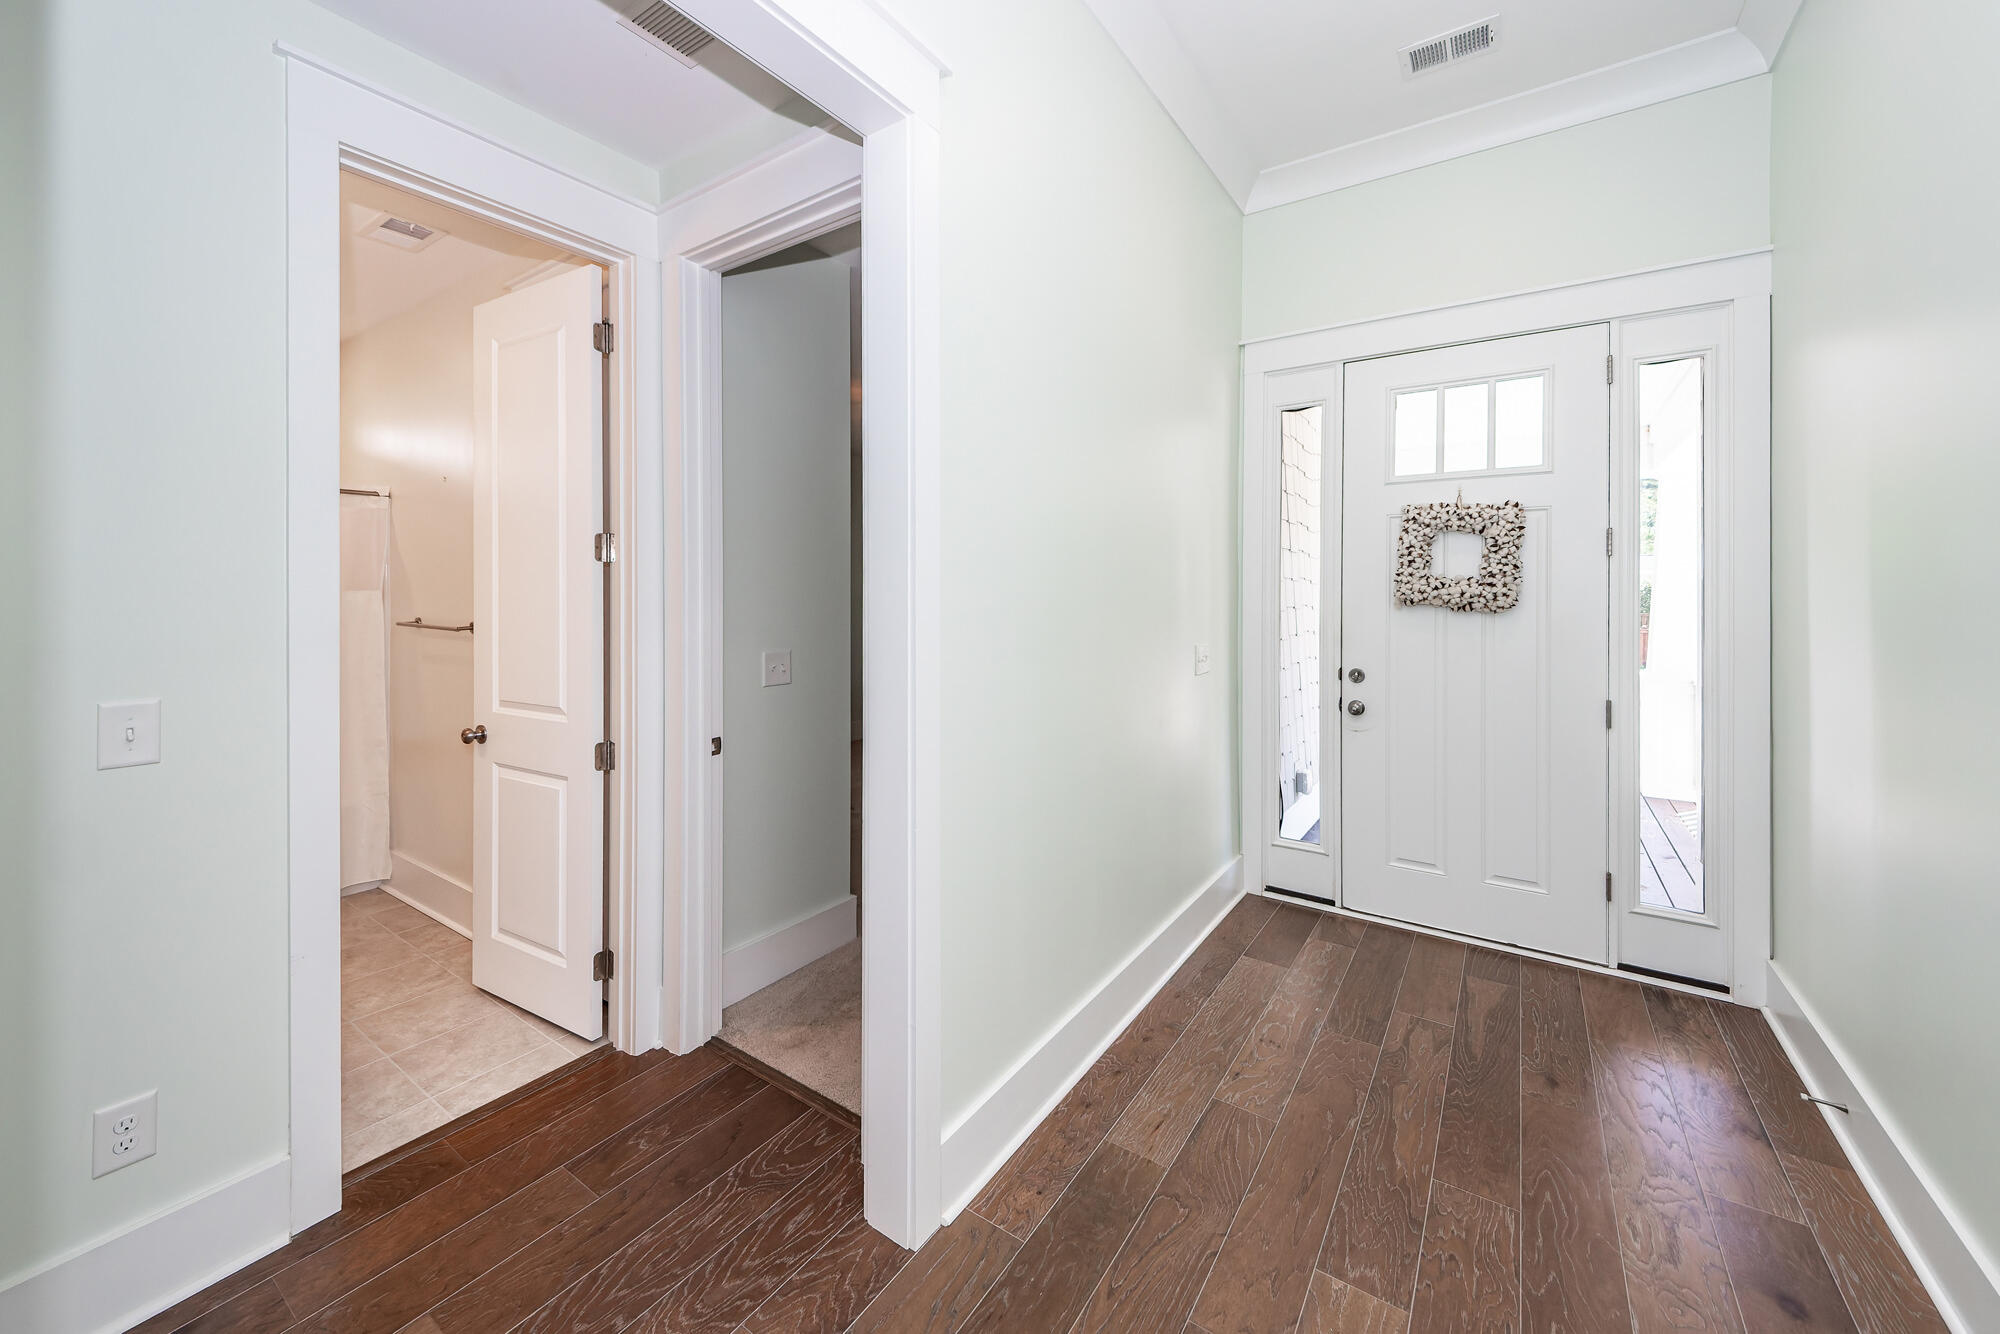
Save
Ask
Tour
Hide
Mortgage Calculator
Monthly Payment (Est.)
$2,327Calculator powered by Showcase IDX, a Constellation1 Company. Copyright ©2026 Information is deemed reliable but not guaranteed.
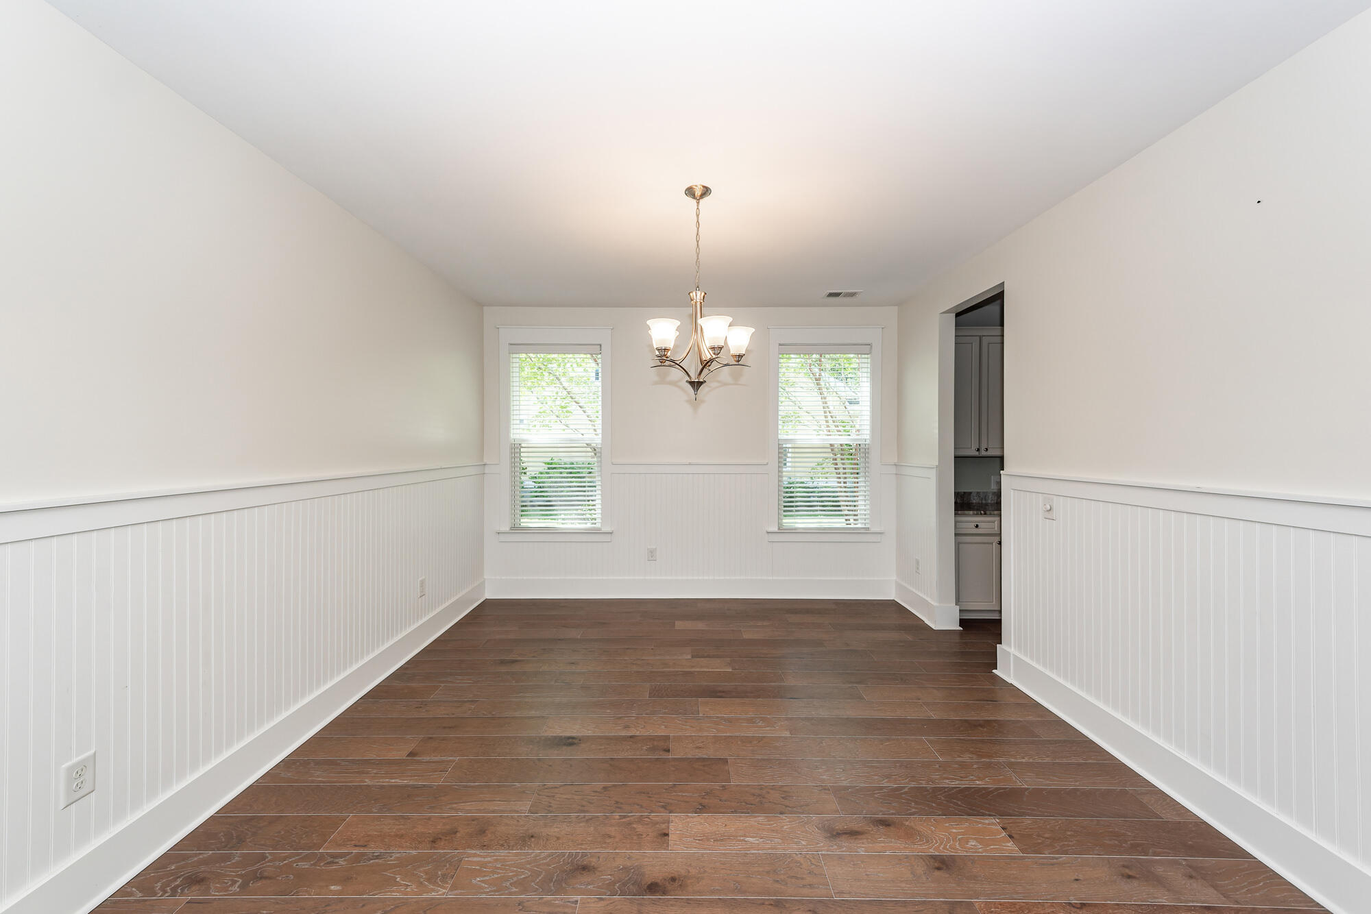
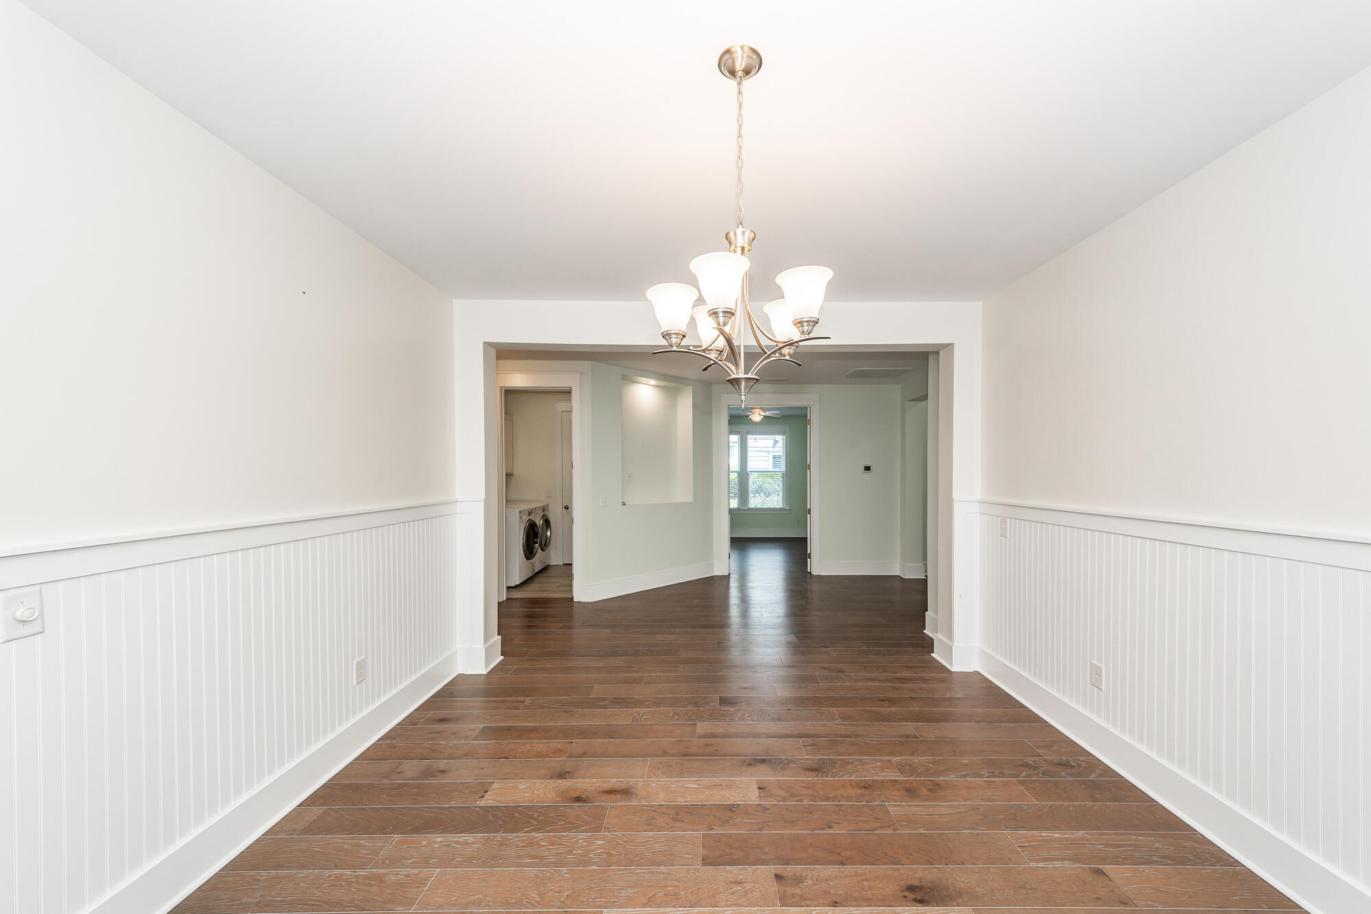
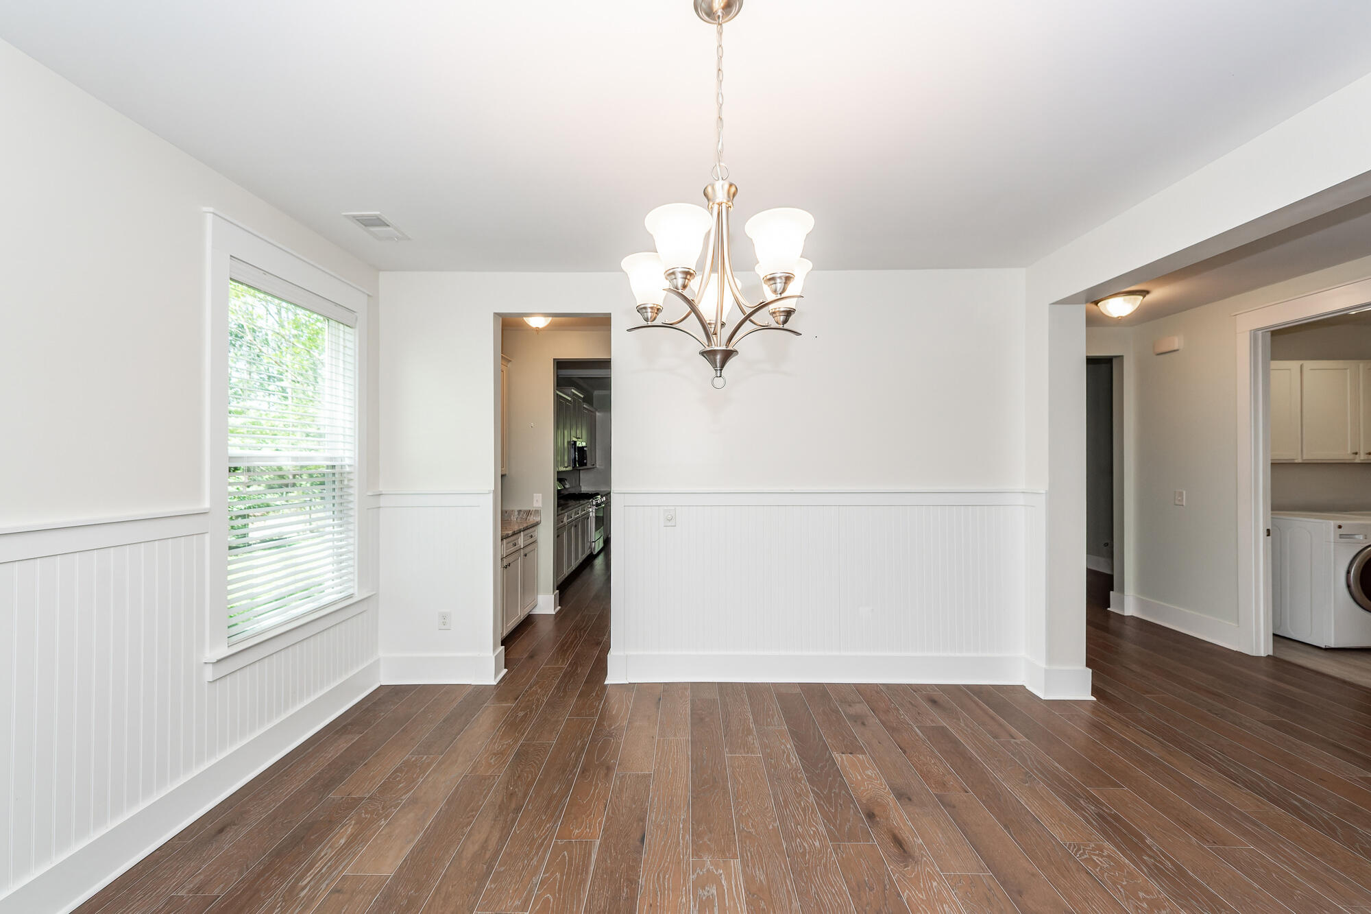
3BR/2BA Glenmore plan is a spacious one story traditional home situated on a lot backing to woods with ample outdoor space. Enjoy a large kitchen with walk in pantry, butlers pantry with an open floor plan perfect for entertaining. This home features a wide entrance way with high ceiling gallery and separate dining room. Master Suite features tray ceiling, split vanities, 5 ft. marble shower and, separate his/her walk-in closets. Tons of upgrades throughout the home and turn key ready for anyone who needs to be in their perfect home with minimal fuss. In premier subdivision with many amenities.
Save
Ask
Tour
Hide
Listing Snapshot
Price
$510,000
Days On Site
36 Days
Bedrooms
3
Inside Area (SqFt)
2,207 sqft
Total Baths
2
Full Baths
2
Partial Baths
N/A
Lot Size
0.19 Acres
Year Built
2015
MLS® Number
26017071
Status
Active Under Contract
Property Tax
$2,948.72
HOA/Condo/Coop Fees
N/A
Sq Ft Source
N/A
Friends & Family
Recent Activity
| 2 weeks ago | Listing updated with changes from the MLS® | |
| 2 weeks ago | Status changed to Active Under Contract | |
| a month ago | Listing first seen on site |
General Features
Acres
0.19
Attached Garage
Yes
Garage
Yes
Garage Spaces
2
Levels
One
Parking
Attached
Parking Spaces
2
Property Sub Type
Single Family Residence
Sewer
Public Sewer
SqFt Total
2207
Style
RanchTraditional
Water Source
Public
Interior Features
Appliances
DishwasherDisposalGas CooktopGas RangeTankless Water Heater
Cooling
Central Air
Fireplace
Yes
Fireplace Features
Great Room
Fireplaces
1
Flooring
CarpetCeramic TileWood
Heating
Natural Gas
Interior
Walk-In Closet(s)High CeilingsKitchen IslandEat-in Kitchen
Laundry Features
Gas Dryer HookupWasher HookupLaundry Room
Master Bedroom
Level - Lower
Save
Ask
Tour
Hide
Exterior Features
Construction Details
Cement Siding
Lot Features
Wooded
Patio And Porch
ScreenedFront Porch
Roof
Shingle
Community Features
Building Access
Ground Level
Community Features
ClubhouseParkPool
HOA Fee Frequency
Annually
MLS Area
63 - Summerville/Ridgeville
Schools
School District
Unknown
Elementary School
Knightsville
Middle School
Gregg
High School
Summerville
Listing courtesy of Coldwell Banker Realty

Listing information is provided by Participants of the CHS Regional MLS. IDX information is provided exclusively for personal, non-commercial use, and may not be used for any purpose other than to identify prospective properties consumers may be interested in purchasing. Information is deemed reliable but not guaranteed. Copyright 2026, CHS Regional MLS.
Last checked: 2026-07-18 09:43 PM UTC
Listing information is provided by Participants of the CHS Regional MLS. IDX information is provided exclusively for personal, non-commercial use, and may not be used for any purpose other than to identify prospective properties consumers may be interested in purchasing. Information is deemed reliable but not guaranteed. Copyright 2026, CHS Regional MLS.
Last checked: 2026-07-18 09:43 PM UTC
Neighborhood & Commute
Source: Walkscore
Disclosure: Community information and market data powered by Constellation Data Labs. Information is deemed reliable but not guaranteed.
Save
Ask
Tour
Hide
Did you know? You can invite friends and family to your search. They can join your search, rate and discuss listings with you.