
1318 Ellison RunCharleston, SC 29412
Mortgage Calculator
Monthly Payment (Est.)
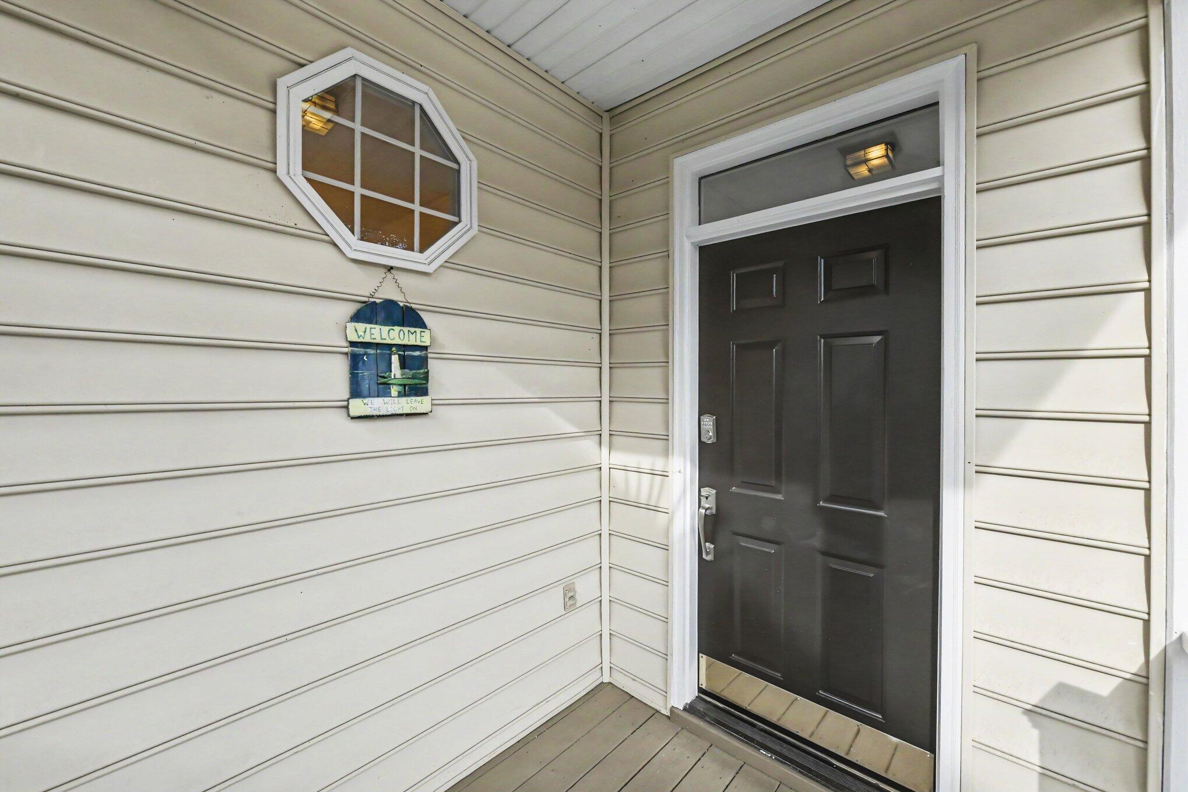
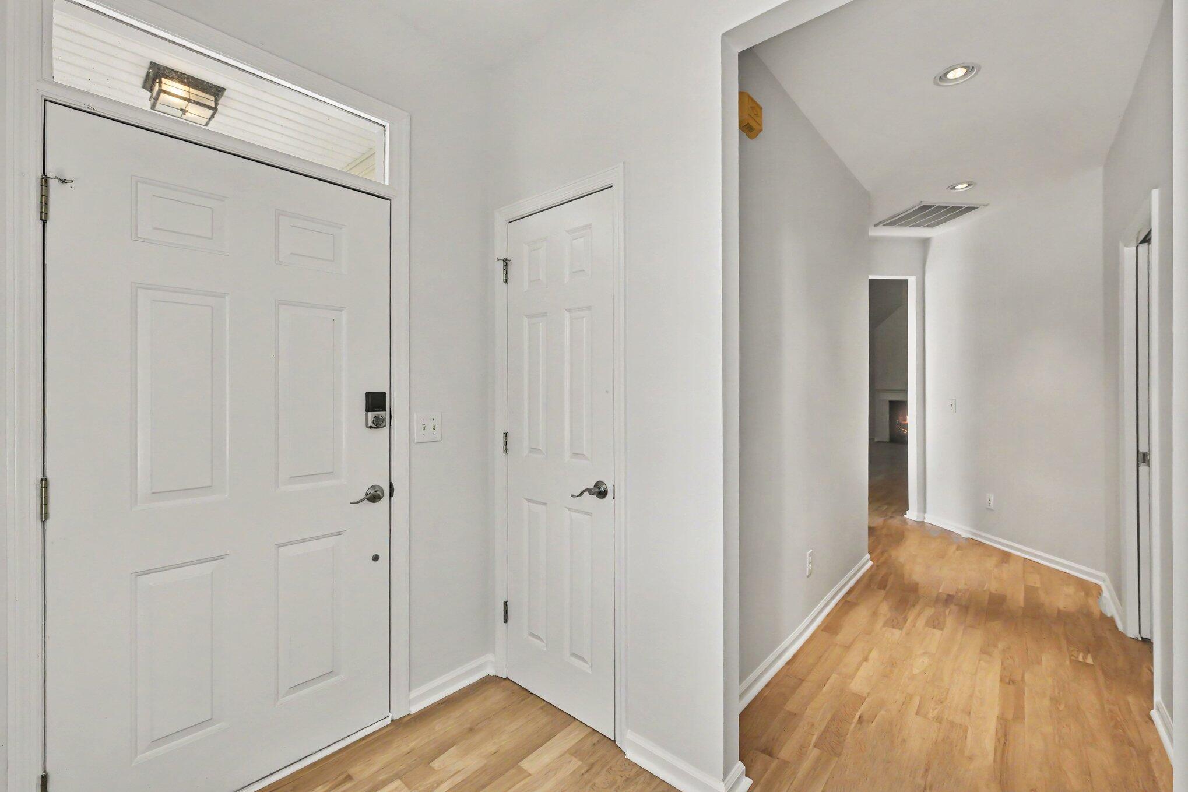
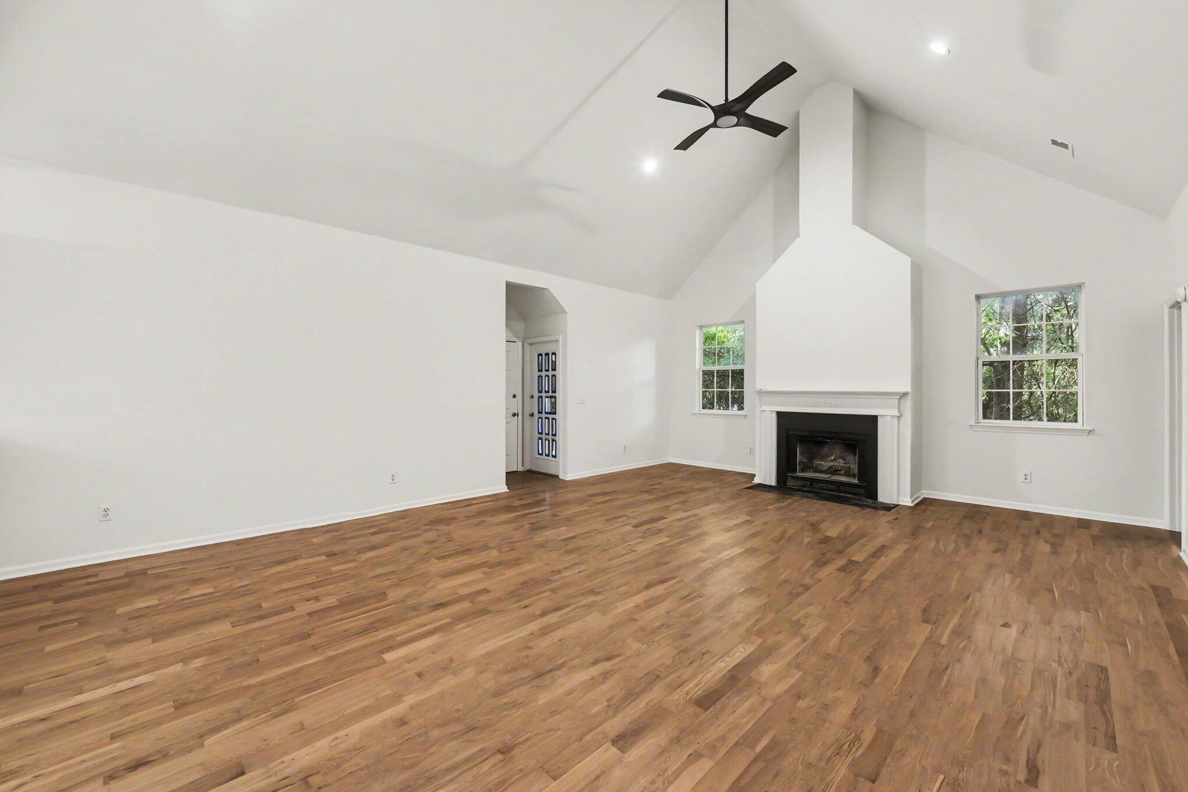
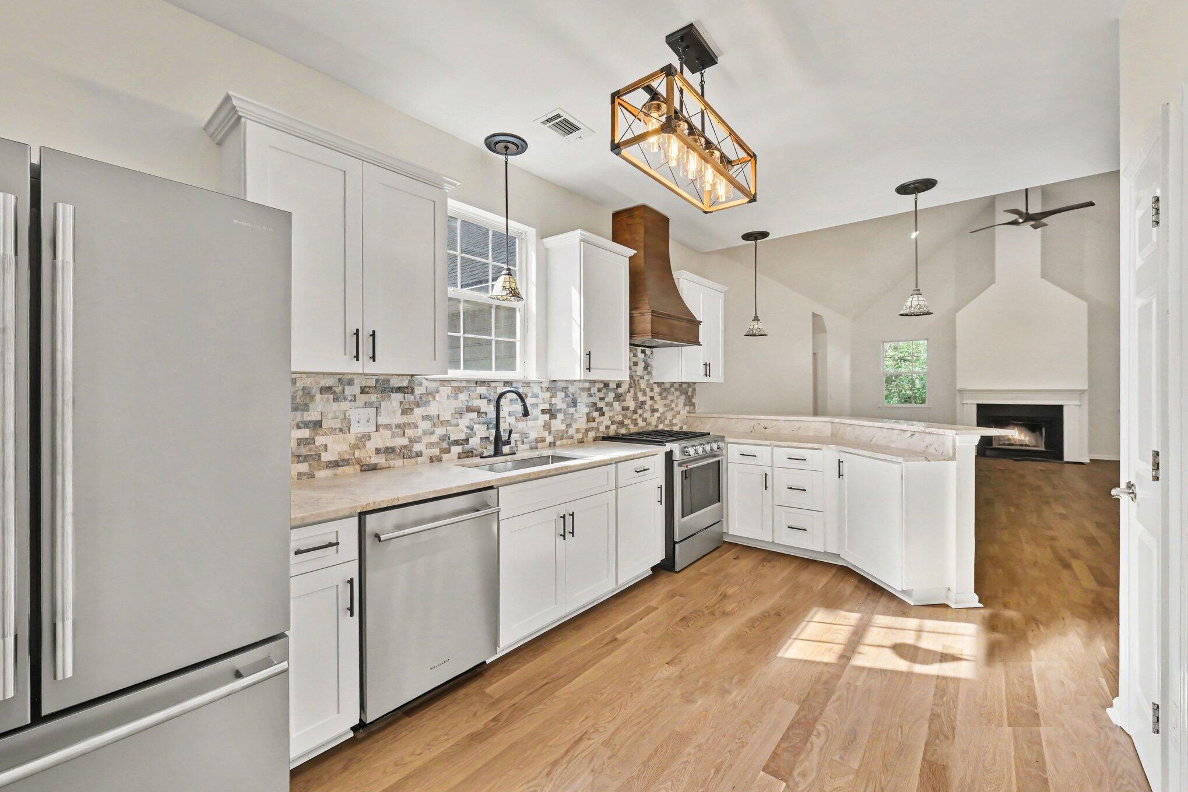
$3,280Come live your best island life in this beautifully renovated home that backs up to HOA wooded open space, tucked away on a quiet cul-de-sac in one of James Island's most desirable communities. This move-in-ready home features refinished oak hardwood floors, fresh paint, updated lighting, cathedral ceilings, and a remodeled kitchen with natural quartzite countertops, updated cabinetry, range hood, KitchenAid stainless steel appliances, and gas range. The home offers a perfectly balanced floor plan plus spacious FROG w/ full bath and ample storage. Upgrades include new roof (2023), tankless hot water heater, new attic insulation, and renovated bathrooms. Enjoy community walking trails, private boat ramp & dock access just steps away! Close to Folly Beach and Charleston shopping and diningFrom the moment you arrive, you'll appreciate the care and attention that has gone into every detail of this property. The front and back porches have been upgraded, stained, and freshly painted, creating inviting outdoor spaces to enjoy year-round. The screened back porch features new screen and ceiling upgrades, providing a comfortable private space overlooking a low maintenance naturalized backyard and historical earthworks. Inside, the home feels peaceful and welcoming with recently painted interiors, updated lighting and ceiling fans, refinished oak hardwood floors, and an open layout designed for comfortable everyday living. The spacious family room is highlighted by soaring cathedral ceilings creating a grand and inviting atmosphere. The fully renovated kitchen is a standout feature, showcasing new KitchenAid stainless steel appliances, a gas range, natural stone quartzite countertops, updated cabinetry, range hood, and a stylish backsplash. Whether preparing a casual meal or entertaining guests, this space combines beauty and functionality. The flexible floor plan offers multiple living arrangements to suit your needs. The primary suite has been thoughtfully updated with a new shower, vanity, flooring, and flex space, creating a private retreat. A spacious finished room over the garage with a full bathroom and ample storage provides an ideal guest suite, fourth bedroom, home office, media room, or exercise space. Beyond the cosmetic improvements, significant investments have been made to enhance the home's value and efficiency, including a new roof installed in 2023, new attic insulation and HVAC venting, a vapor barrier in the crawl space, an upgraded crawl space access door, and an instant hot water heater. What truly makes this property special is its location and access to the outdoor amenities that make James Island so sought after. Residents enjoy access to a private community boat ramp, walking trails, and nearby dock facilities, with a path conveniently located behind the home leading toward the waterfront amenities. Whether you enjoy boating, fishing, kayaking, or simply spending time outdoors, this community offers an exceptional Lowcountry lifestyle. Located just minutes from Folly Beach, Downtown Charleston, waterfront dining, shopping, parks, and entertainment, this home provides the perfect balance of convenience and coastal living. Opportunities to find a fully renovated home with boating amenities, modern upgrades, and such a prime James Island location are increasingly rare. Come experience the charm, convenience, and lifestyle that make 1318 Ellison Run a truly special place to call home.
| 3 days ago | Listing updated with changes from the MLS® | |
| 3 days ago | Price changed to $719,000 | |
| a month ago | Status changed to Active | |
| a month ago | Listing first seen on site |

Listing information is provided by Participants of the CHS Regional MLS. IDX information is provided exclusively for personal, non-commercial use, and may not be used for any purpose other than to identify prospective properties consumers may be interested in purchasing. Information is deemed reliable but not guaranteed. Copyright 2026, CHS Regional MLS.
Last checked: 2026-07-18 07:58 PM UTC
Did you know? You can invite friends and family to your search. They can join your search, rate and discuss listings with you.