
Save
Ask
Tour
Hide
$535,000
37 Days On Site
1440 Fellowship DriveManning, SC 29102
For Sale|Single Family Residence|Active
3
Beds
2
Total Baths
2
Full Baths
2,492
SqFt
$215
/SqFt
2005
Built
Subdivision:
None
County:
Clarendon
Listing courtesy of The Litchfield Company Real Estate
Call Now: 843-345-8267
Is this the listing for you? We can help make it yours.
843-345-8267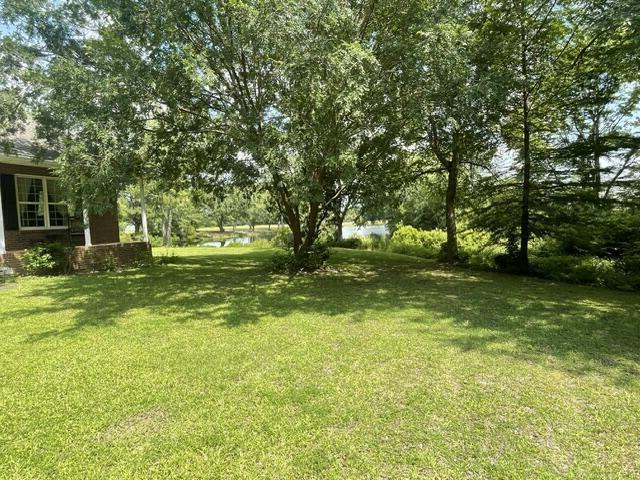
Save
Ask
Tour
Hide
Mortgage Calculator
Monthly Payment (Est.)
$2,441Calculator powered by Showcase IDX, a Constellation1 Company. Copyright ©2026 Information is deemed reliable but not guaranteed.
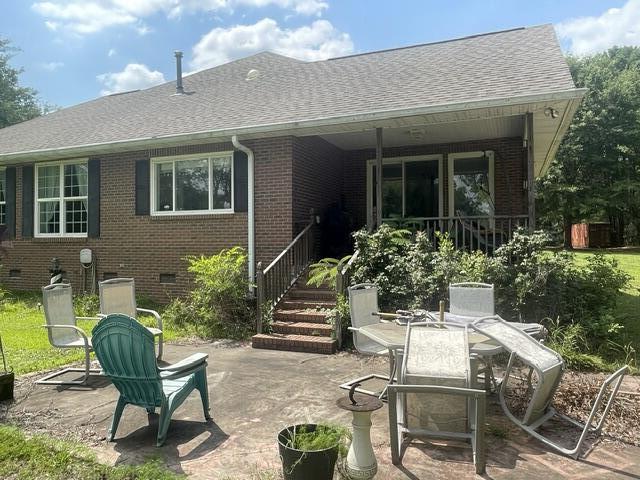
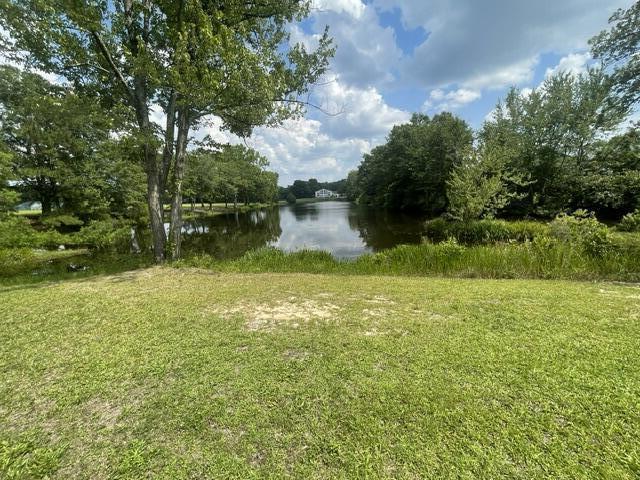
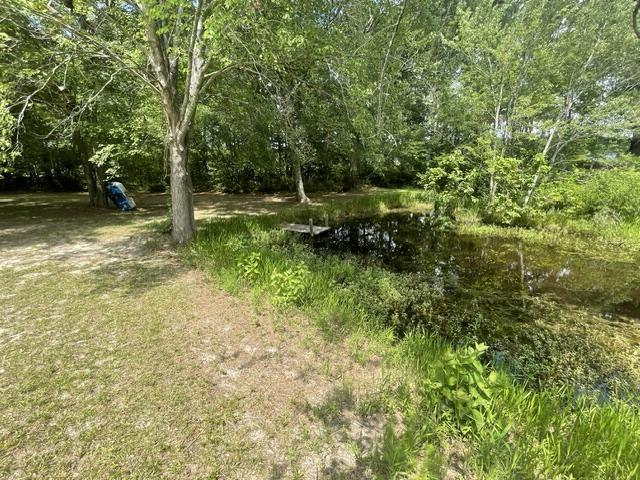
Well Maintained One Owner Custom Built Brick Home. Located Just South Of Manning Off US HWY 301 On A 1.37+/- Acre Pond Front Lot On A No Through Street In An Established Rural Neighborhood. 2492 Square Feet, 3 Bedrooms, 2 Baths, 9 Foot Ceilings. 2 Car Garage Features An Interior Defined Work Shop And Home Office And Overhead Attic Space. UV Reflecting Windows, Brick Foundation, Pressure Treated Floor Joists, Marine Grade Sub Floor, 2''x6'' Wall Framing,, 5.5 Inch Roll Insulation. Adjoining Vacant .71+/- Acre Lot Known As Tax Map Number 140-00-05-045-00 Is Included In This Listing. 90 Minutes To Charleston. 40 Minutes To Shaw AFB. 15 Minutes To Public Boat Launch Into Lake Marion.
Save
Ask
Tour
Hide
Listing Snapshot
Price
$535,000
Days On Site
37 Days
Bedrooms
3
Inside Area (SqFt)
2,492 sqft
Total Baths
2
Full Baths
2
Partial Baths
N/A
Lot Size
1.37 Acres
Year Built
2005
MLS® Number
26017022
Status
Active
Property Tax
$1,406.59
HOA/Condo/Coop Fees
N/A
Sq Ft Source
Assessor
Friends & Family
Recent Activity
| 3 days ago | Listing updated with changes from the MLS® | |
| 3 days ago | Price changed to $535,000 | |
| a month ago | Listing first seen on site |
General Features
Acres
1.37
Garage
Yes
Garage Spaces
2
Levels
One
Parking Spaces
2
Property Sub Type
Single Family Residence
Security
Security System
Sewer
Septic Tank
SqFt Total
2492
Style
Ranch
Water Source
PrivateWell
Interior Features
Appliances
DishwasherDryerElectric RangeMicrowaveRefrigeratorWasher
Basement
Crawl Space
Cooling
Ceiling Fan(s)Attic Fan
Fireplace
Yes
Fireplace Features
Family RoomGas
Fireplaces
1
Flooring
CarpetCeramic TileVinyl
Heating
Heat Pump
Interior
Walk-In Closet(s)Kitchen IslandCeiling Fan(s)Pantry
Laundry Features
Electric Dryer HookupWasher HookupLaundry Room
Spa
Yes
Window Features
Window CoveringsWindow Treatments
Master Bedroom
Level - Lower
Save
Ask
Tour
Hide
Exterior Features
Construction Details
Brick
Exterior
Rain GuttersLighting
Lot Features
Corner Lot
Other Structures
Shed(s)
Patio And Porch
PatioFront Porch
Roof
Shingle
Spa
Yes
Waterfront Features
Pond
Windows/Doors
Window CoveringsWindow Treatments
Community Features
Accessibility Features
Therapeutic Whirlpool
Building Access
Ground Level
Financing Terms Available
CashConventional
MLS Area
87 - CLR - North of Summerton
Schools
School District
Unknown
Elementary School
Manning Elementary School
Middle School
Out of Area
High School
Manning
Listing courtesy of The Litchfield Company Real Estate

Listing information is provided by Participants of the CHS Regional MLS. IDX information is provided exclusively for personal, non-commercial use, and may not be used for any purpose other than to identify prospective properties consumers may be interested in purchasing. Information is deemed reliable but not guaranteed. Copyright 2026, CHS Regional MLS.
Last checked: 2026-07-18 09:48 PM UTC
Listing information is provided by Participants of the CHS Regional MLS. IDX information is provided exclusively for personal, non-commercial use, and may not be used for any purpose other than to identify prospective properties consumers may be interested in purchasing. Information is deemed reliable but not guaranteed. Copyright 2026, CHS Regional MLS.
Last checked: 2026-07-18 09:48 PM UTC
Neighborhood & Commute
Source: Walkscore
Disclosure: Community information and market data powered by Constellation Data Labs. Information is deemed reliable but not guaranteed.
Save
Ask
Tour
Hide