
113 Long Cove BendSummerville, SC 29483
Mortgage Calculator
Monthly Payment (Est.)
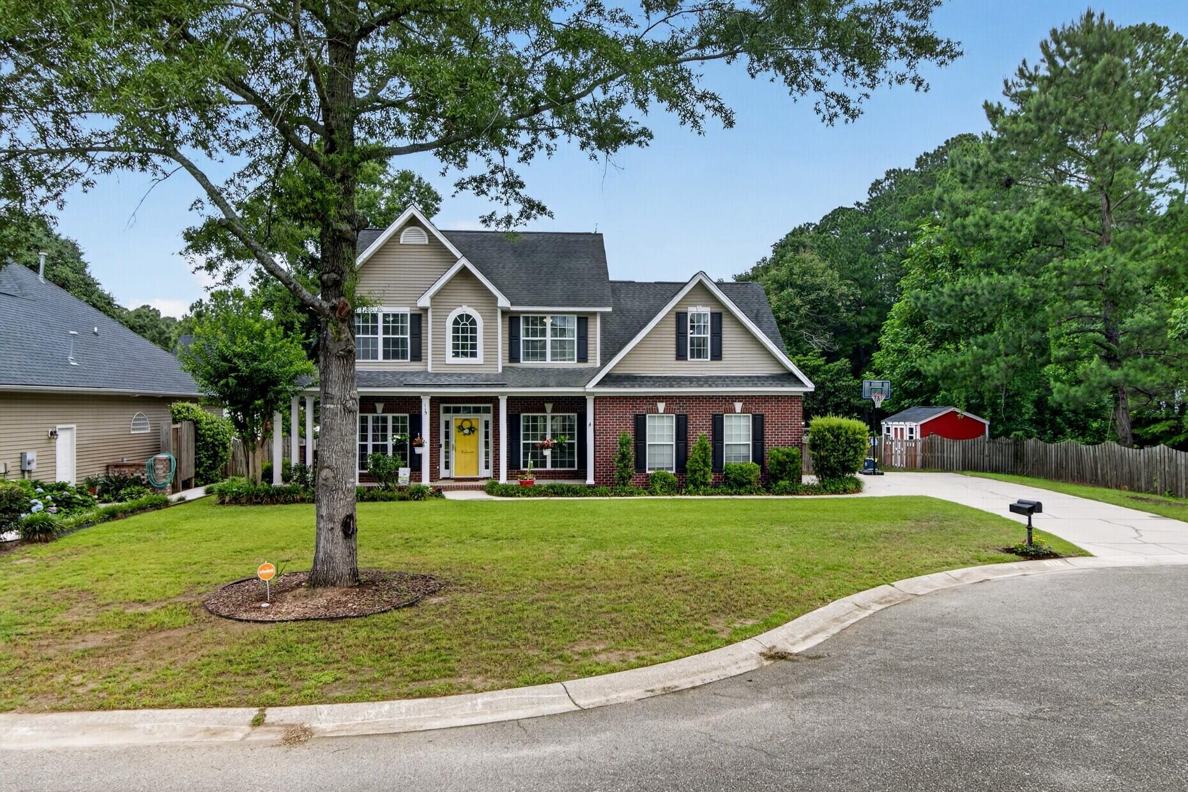
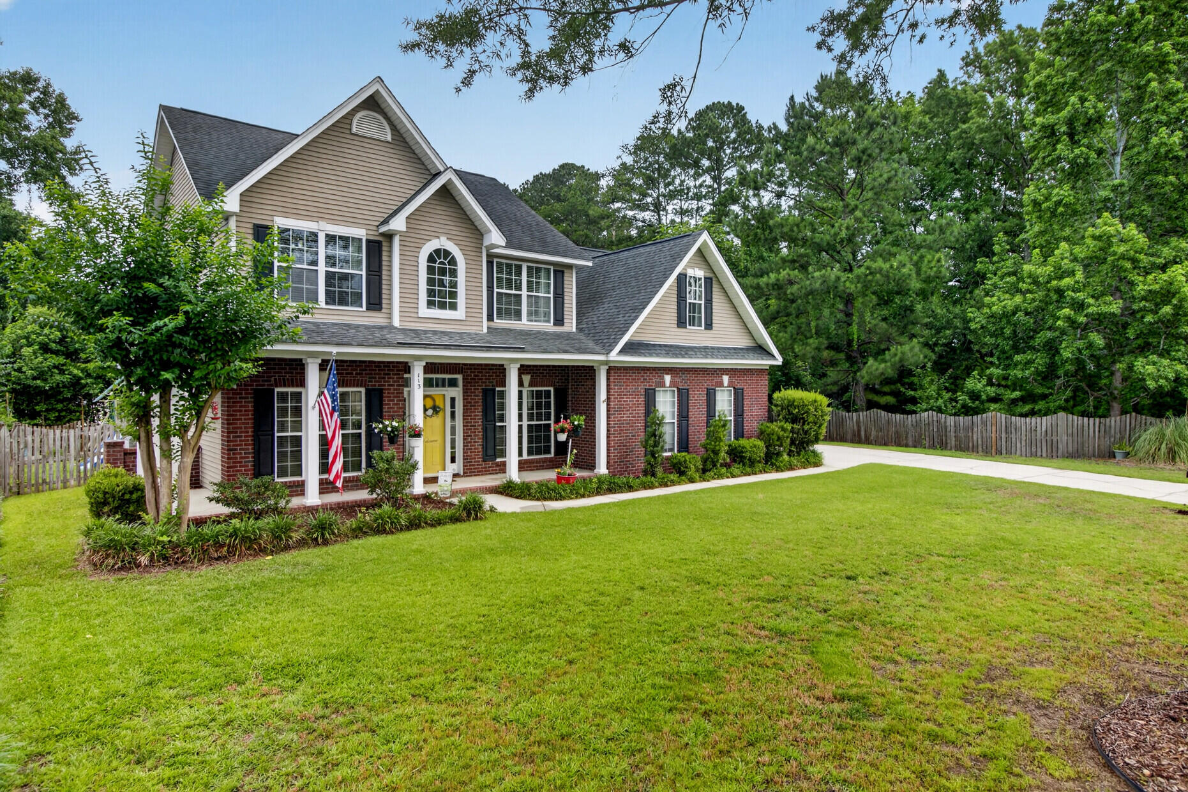
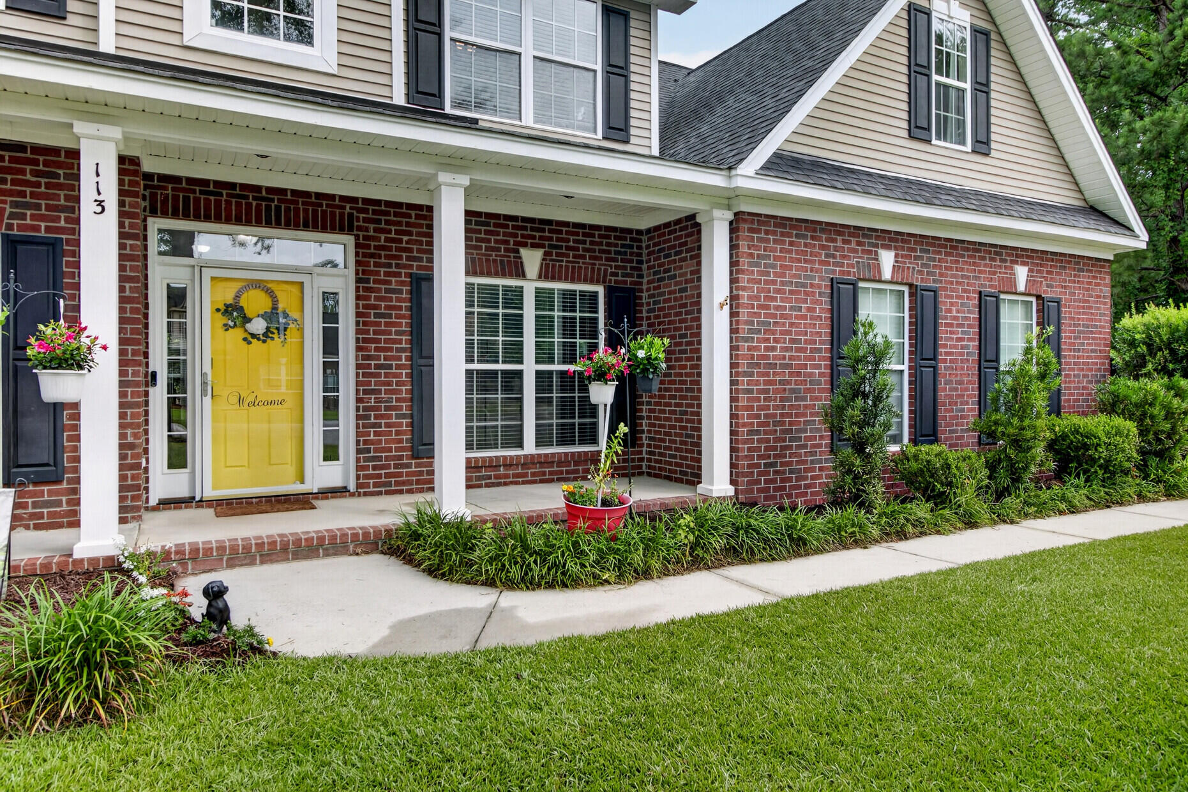
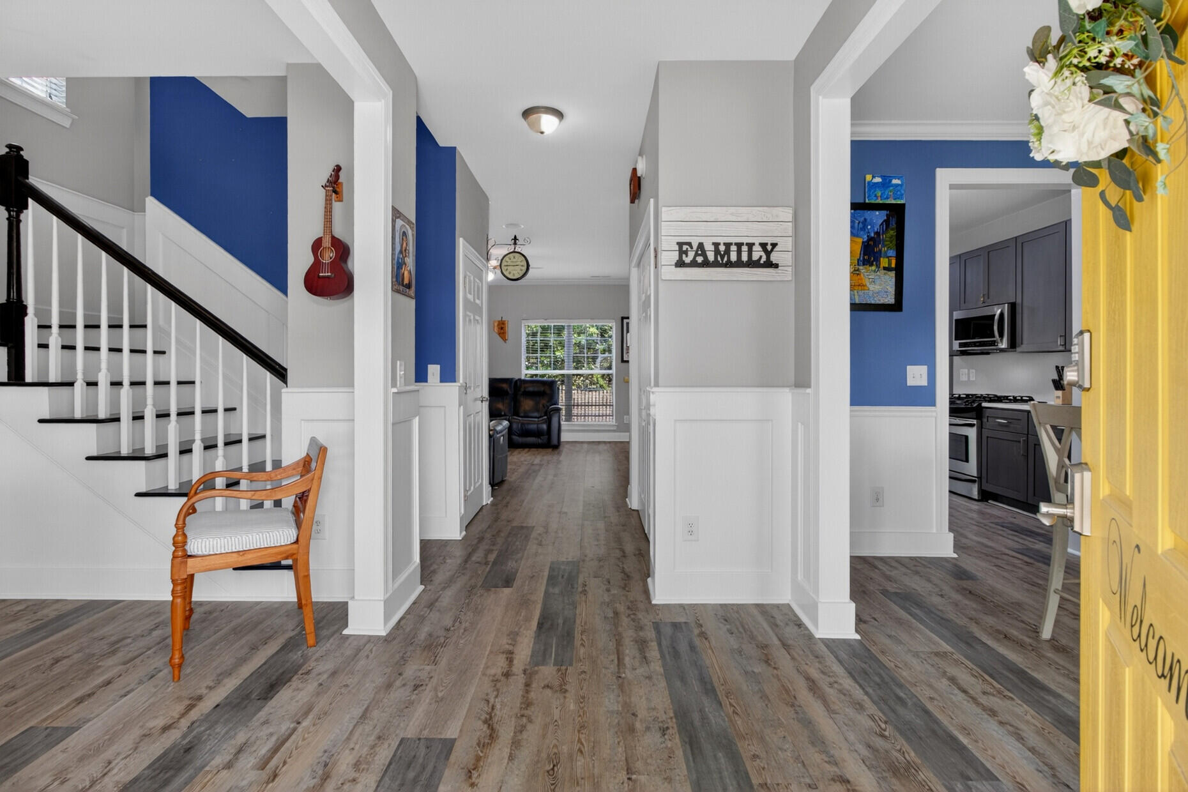
$2,277Welcome to this stunning 5-bedroom, 3-bath home nestled on a private cul-de-sac lot in the highly sought-after Pine Forest Country Club community. Combining spacious living areas, thoughtful design, extensive updates, and a fantastic location, this home offers everything you've been searching for.The charming front porch provides the perfect place to relax with a morning coffee or unwind in the evening. Step inside to discover a bright and inviting floor plan featuring a formal dining room to the right of the foyer, filled with natural light and ideal for hosting family gatherings and special occasions. To the left, you'll find a versatile flex space that can serve as a formal living room, lounge area, or home office.Further into the home, the spacious family room serves as the heart of the home. This impressive space features a gorgeous gas fireplace flanked by floor-to-ceiling built-in shelving on both sides, creating a beautiful focal point while offering plenty of storage and display space. Numerous windows fill the room with natural light, creating a warm and welcoming atmosphere. The open-concept design seamlessly connects the family room to the oversized kitchen, making entertaining effortless. The kitchen underwent a complete remodel and is a chef's dream, featuring beautiful quartz countertops, upgraded cabinetry with additional storage, a new sink, updated lighting, stainless steel appliances, a gas range, bar seating, and abundant prep space for cooking and gathering with family and friends. A first-floor bedroom is conveniently located directly across from a full bathroom, making it the perfect guest suite or private space for extended family members. Upstairs, the spacious primary suite provides a relaxing retreat featuring an elegant tray ceiling and a completely remodeled luxury bathroom. Designed with both style and functionality in mind, the spa-like space features dual vanities, a large walk-in shower with dual shower heads, a spacious tiled bench, custom storage areas, updated flooring and modern lighting. A dedicated office nook upstairs offers the ideal setup for remote work, studying, or managing daily tasks and features a sliding pocket door for added privacy. Two additional bedrooms are generously sized and share access to a full bathroom, while a large bonus room with built-ins provides incredible flexibility as a second living room, media room, playroom, fitness area, or hobby space. The laundry room has been thoughtfully relocated upstairs for added convenience, while the original mudroom space remains available for a second laundry area, utility sink, additional storage, or even a second refrigerator. Step outside to enjoy the screened-in porch, offering ample room for seating and outdoor entertaining while overlooking the spacious, fully fenced backyard. The private outdoor space is perfect for pets, play, gardening, or simply enjoying the peaceful surroundings. A custom-built workshop/shed adds even more functionality and includes solar lighting, hurricane anchors, snake-proofing around the foundation, and the ability to add air conditioning, making it an ideal space for hobbies, storage, or projects. This home has been meticulously maintained and thoughtfully upgraded throughout the years. Additional improvements include upgraded luxury vinyl plank flooring throughout the main level, plush carpet and padding installed over the original hardwood flooring upstairs, a tankless water heater, replacement ridge vents to enhance roof longevity, and a high-efficiency Rheem 4-ton gas HVAC system with upgraded smart controls that can be operated directly from your phone. In 2025, the upstairs ductwork was completely replaced and expanded with additional vents and returns to maximize comfort and efficiency throughout the second floor. Additional highlights include a side-entry garage and a spacious driveway with plenty of parking. Conveniently located near shopping, dining, schools, and everyday amenities, this exceptional home is also just a short drive from downtown Summerville. Don't miss this rare opportunity to own a beautifully updated home in one of the area's most desirable golf course communities, where timeless charm, modern upgrades, and exceptional living come together.
| a week ago | Listing updated with changes from the MLS® | |
| 4 weeks ago | Price changed to $499,000 | |
| a month ago | Listing first seen on site |

Listing information is provided by Participants of the CHS Regional MLS. IDX information is provided exclusively for personal, non-commercial use, and may not be used for any purpose other than to identify prospective properties consumers may be interested in purchasing. Information is deemed reliable but not guaranteed. Copyright 2026, CHS Regional MLS.
Last checked: 2026-07-18 09:38 PM UTC
Did you know? You can invite friends and family to your search. They can join your search, rate and discuss listings with you.