Save
Ask
Tour
Hide
Share
$285,000
37 Days On Site

2937 Oxford Place
Charleston, SC 29414

For Sale|Townhouse|Active Under Contract
2
Beds
3
Total Baths
2
Full Baths
1
Partial Bath
1,415
SqFt
$201
/SqFt
1986
Built
Subdivision:
Shadowmoss
County:
Charleston
Listing courtesy of ChuckTown Homes Powered By LPT Realty
Call Now: 843-345-8267
Is this the listing for you? We can help make it yours.
843-345-8267
2937 Oxford Place2937 Oxford Place2937 Oxford Place2937 Oxford Place
Save
Ask
Tour
Hide
Share

Mortgage Calculator

Monthly Payment (Est.)

$1,300
Calculator powered by Showcase IDX, a Constellation1 Company. Copyright ©2026 Information is deemed reliable but not guaranteed.

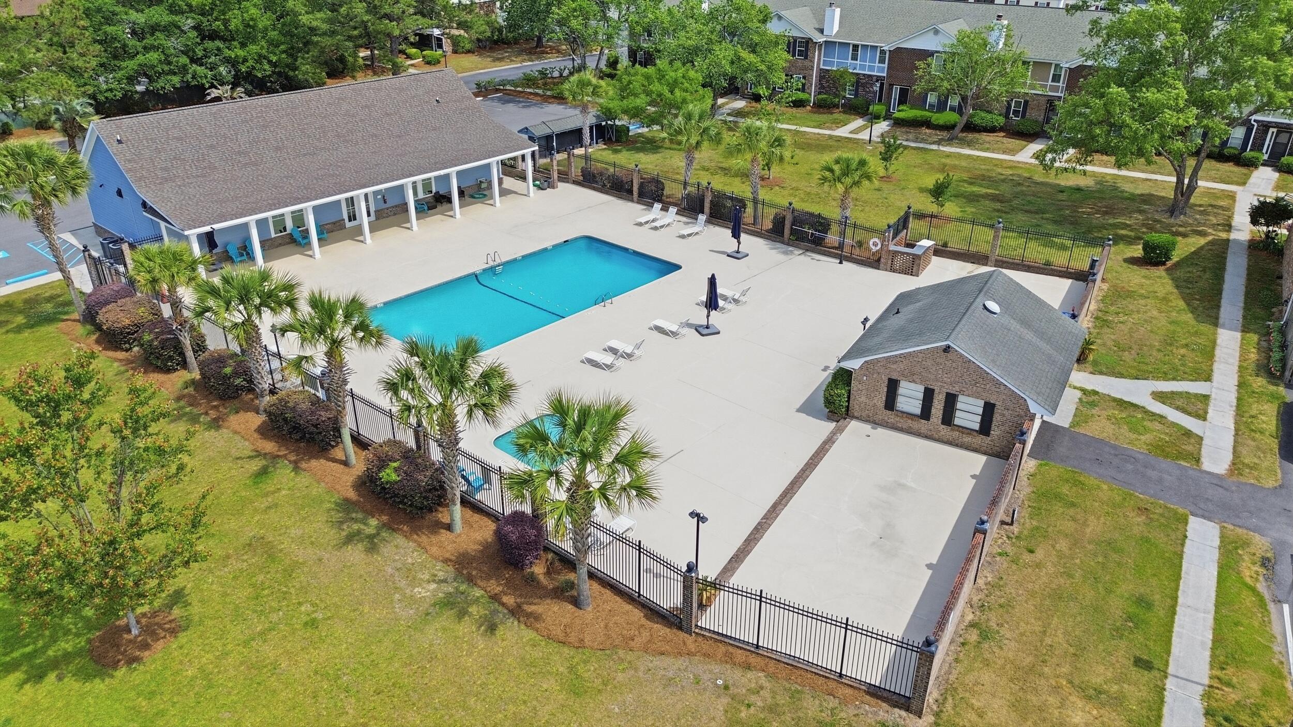
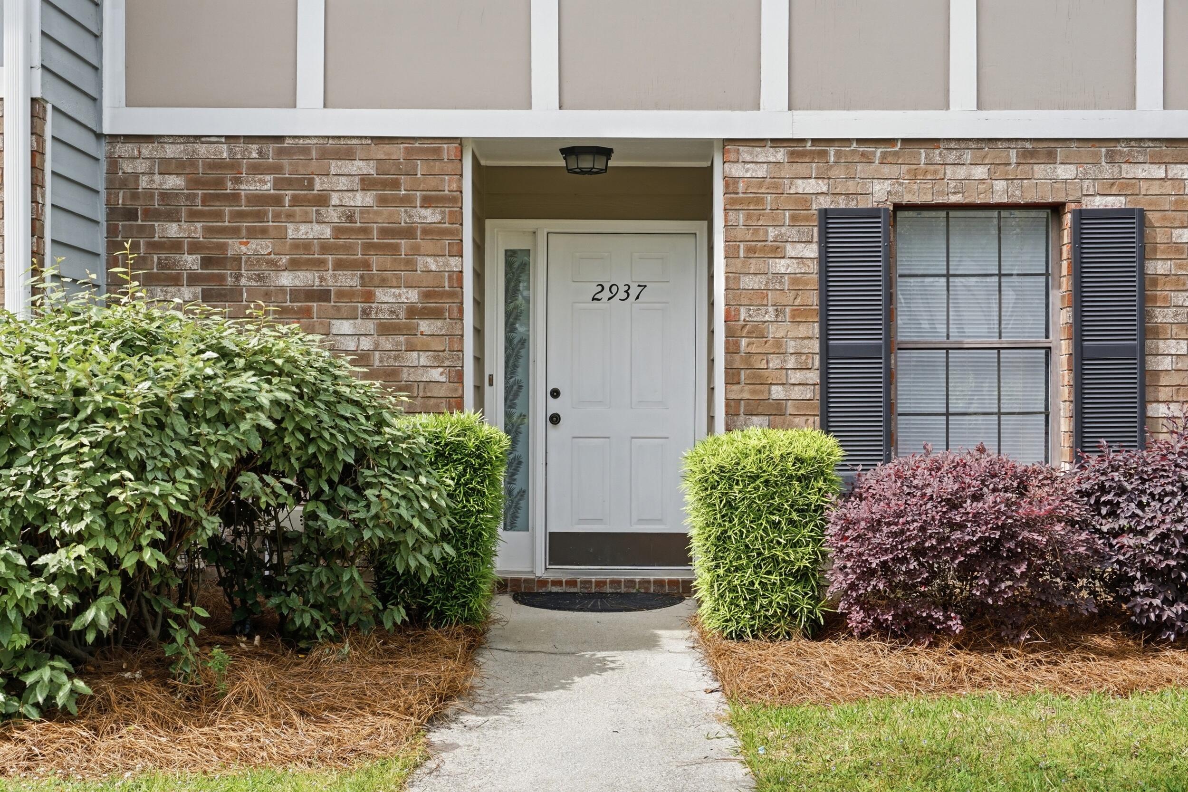
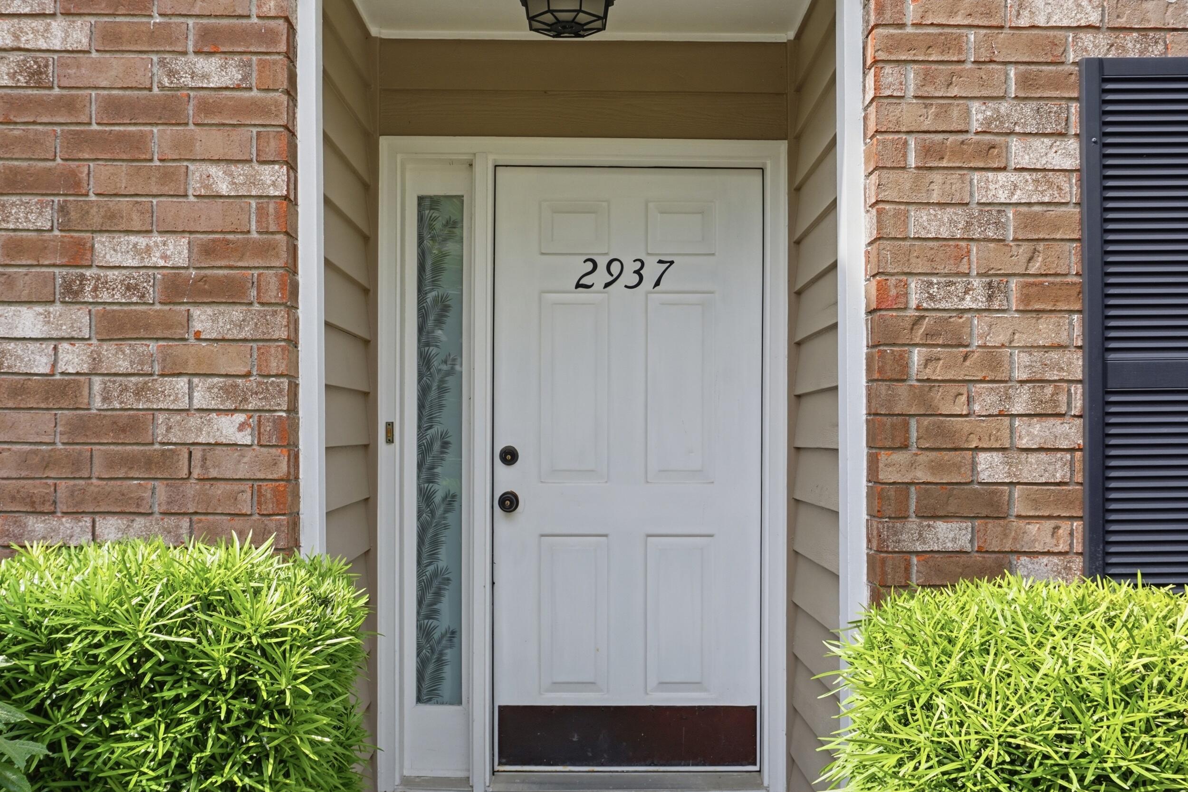
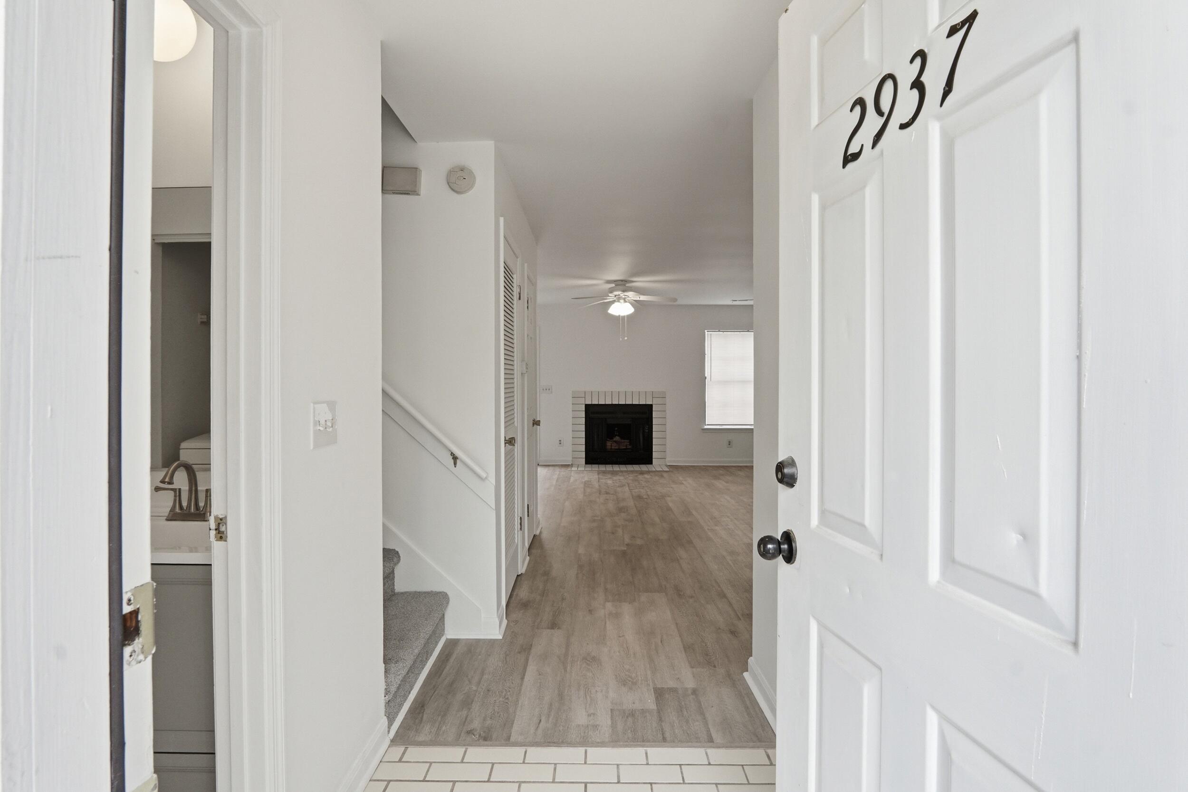
This 1,415-square-foot townhome offers comfortable living, thoughtful upgrades, and a highly desirable West Ashley location for under $300,000.This home features a functional floor plan with spacious living areas, abundant natural light, new LVP flooring downstairs, new carpet upstairs, and fresh paint throughout.The main level welcomes you with an inviting foyer that opens to a bright living and dining area, complete with a wood-burning fireplace and convenient wet bar-perfect for entertaining. The kitchen offers ample cabinet and counter space and includes a new range and oven.Step outside to your private fenced courtyard featuring a patio, new fencing, & exterior storage - ideal for relaxing, gardening, or hosting guests. Upstairs, both generously sized bedrooms featureen suite bathrooms and ample closet space, providing comfort and privacy. Residents of Old Towne Villas enjoy access to community amenities, including a pool and clubhouse, while benefiting from a convenient West Ashley location near shopping, dining, golf courses, and major commuter routes to downtown Charleston. Don't miss this opportunity to own a well-maintained, move-in-ready townhome in one of West Ashley's most desirable communities.

Save
Ask
Tour
Hide
Share
Listing Snapshot
Price 
$285,000
Days On Site 
37 Days
Bedrooms 
2
Inside Area (SqFt) 
1,415 sqft
Total Baths 
3
Full Baths 
2
Partial Baths 
1
Lot Size 
0.03 Acres
Year Built 
1986
MLS® Number 
26016974
Status 
Active Under Contract
Property Tax 
$749
HOA/Condo/Coop Fees 
$250 monthly
Sq Ft Source 
N/A
Friends & Family
Recent Activity
yesterdayListing updated with changes from the MLS®
yesterdayStatus changed to Active Under Contract
4 weeks agoPrice changed to $285,000
a month agoListing first seen on site
General Features
Acres 
0.03
Foundation 
Slab
Levels 
Two
Parking 
Off Street
Property Sub Type 
Townhouse
Sewer 
Public Sewer
SqFt Total 
1415
Water Source 
Public
Interior Features
Appliances 
DishwasherDisposalMicrowaveRefrigerator
Cooling 
Ceiling Fan(s)Central Air
Fireplace 
Yes
Fireplace Features 
Family RoomWood Burning
Fireplaces 
1
Flooring 
CarpetCeramic TileVinyl
Heating 
Electric
Interior 
Walk-In Closet(s)Wet BarCeiling Fan(s)Entrance Foyer
Laundry Features 
Electric Dryer HookupWasher Hookup
Master Bedroom 
Level - Upper
Save
Ask
Tour
Hide
Share
Exterior Features
Construction Details 
Wood Siding
Fencing 
WoodPrivacy
Lot Features 
Level
Other Structures 
Storage
Patio And Porch 
PatioCovered
Roof 
Asphalt
Community Features
Association Dues 
250
Building Access 
Ground Level
Community Features 
ClubhousePool
Financing Terms Available 
CashConventionalFHAVA Loan
HOA Fee Frequency 
Monthly
MLS Area 
12 - West of the Ashley Outside I-526
Schools
School District
Unknown
Elementary School
Drayton Hall
Middle School
West Ashley
High School
West Ashley
Listing courtesy of ChuckTown Homes Powered By LPT Realty


Listing information is provided by Participants of the CHS Regional MLS. IDX information is provided exclusively for personal, non-commercial use, and may not be used for any purpose other than to identify prospective properties consumers may be interested in purchasing. Information is deemed reliable but not guaranteed. Copyright 2026, CHS Regional MLS.
Last checked: 2026-07-18 10:28 PM UTC

Neighborhood & Commute
Source: Walkscore
Disclosure: Community information and market data powered by Constellation Data Labs. Information is deemed reliable but not guaranteed.
Save
Ask
Tour
Hide
Share