
449 Switchgrass DriveSummerville, SC 29486
Mortgage Calculator
Monthly Payment (Est.)
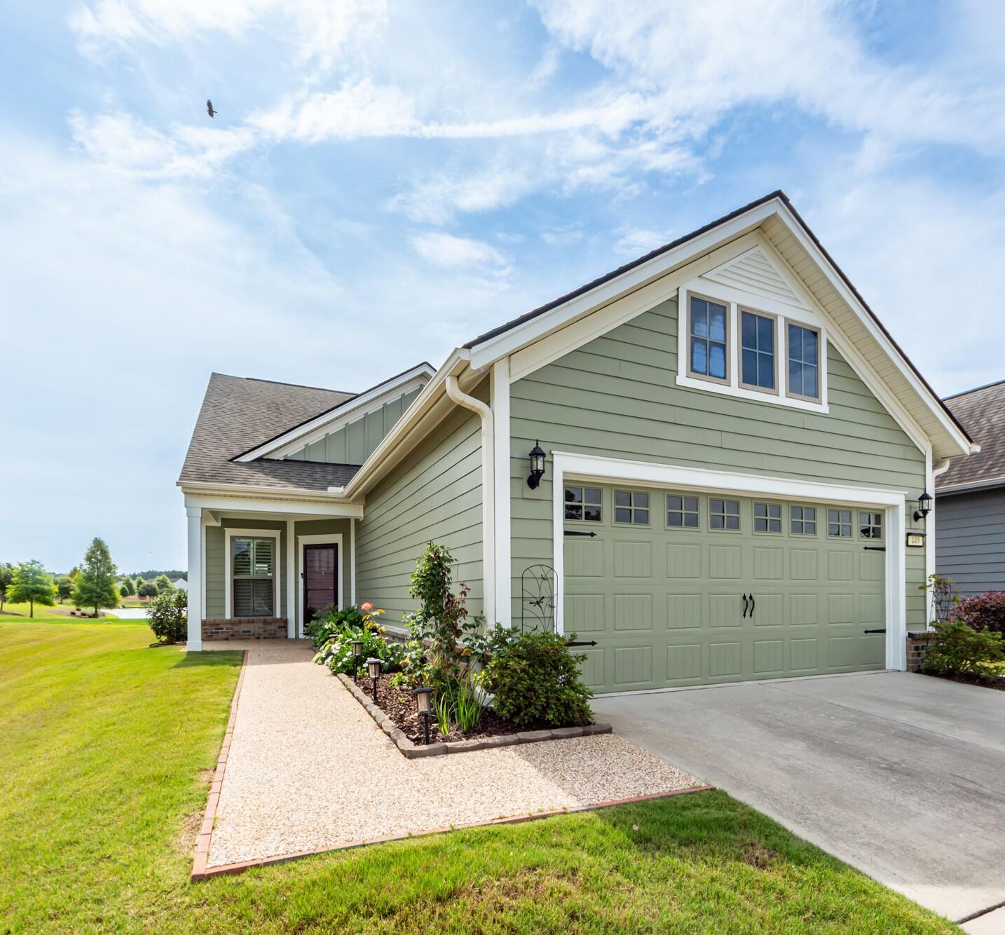
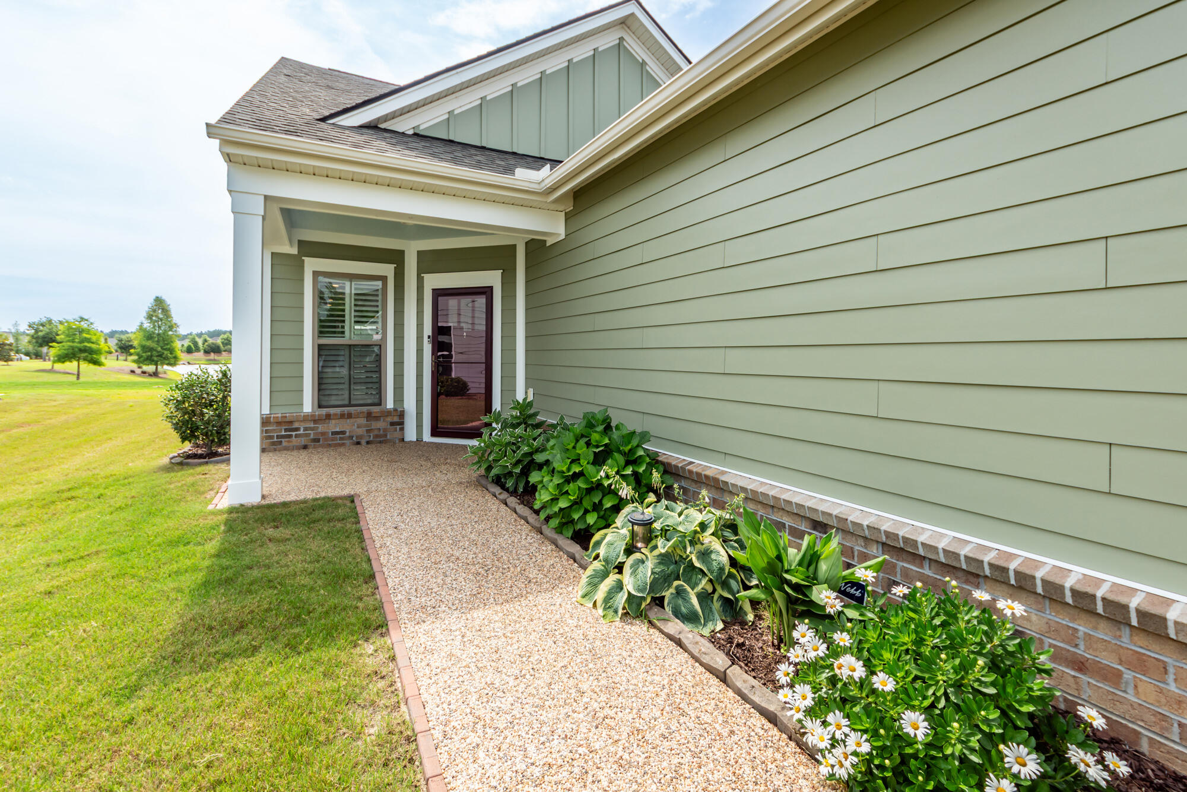
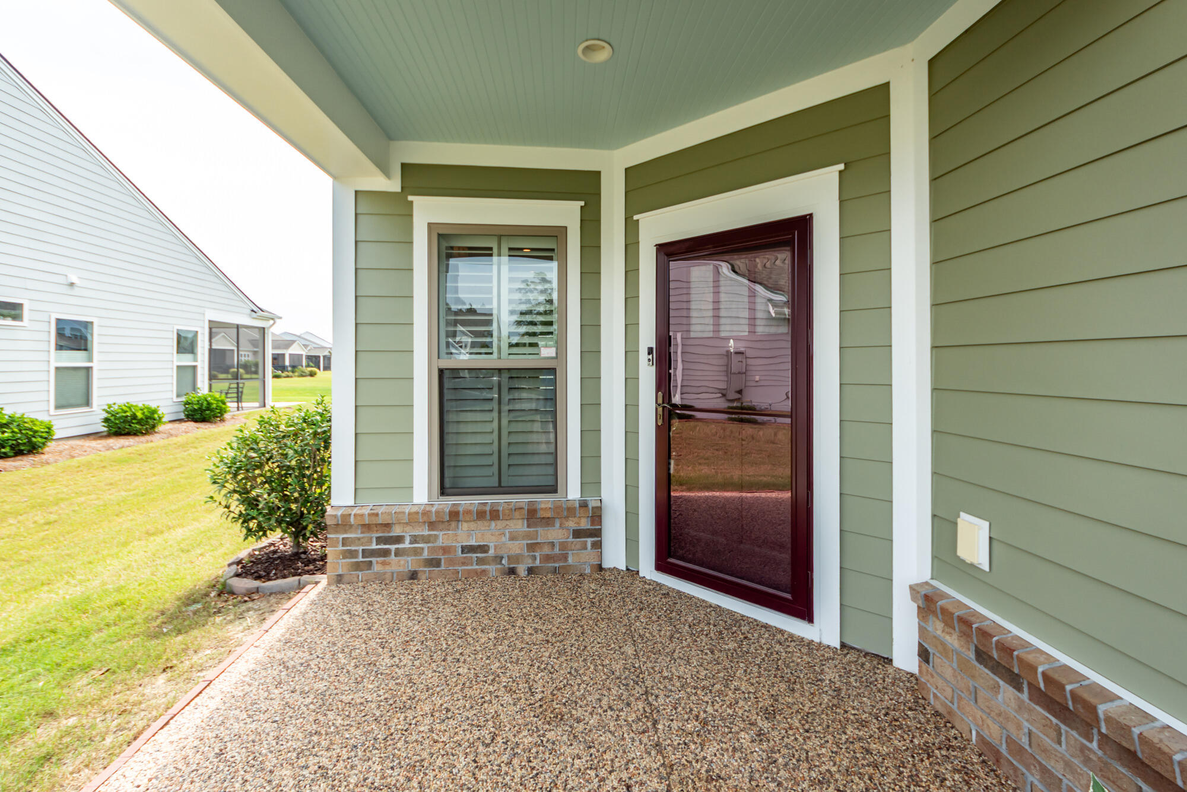
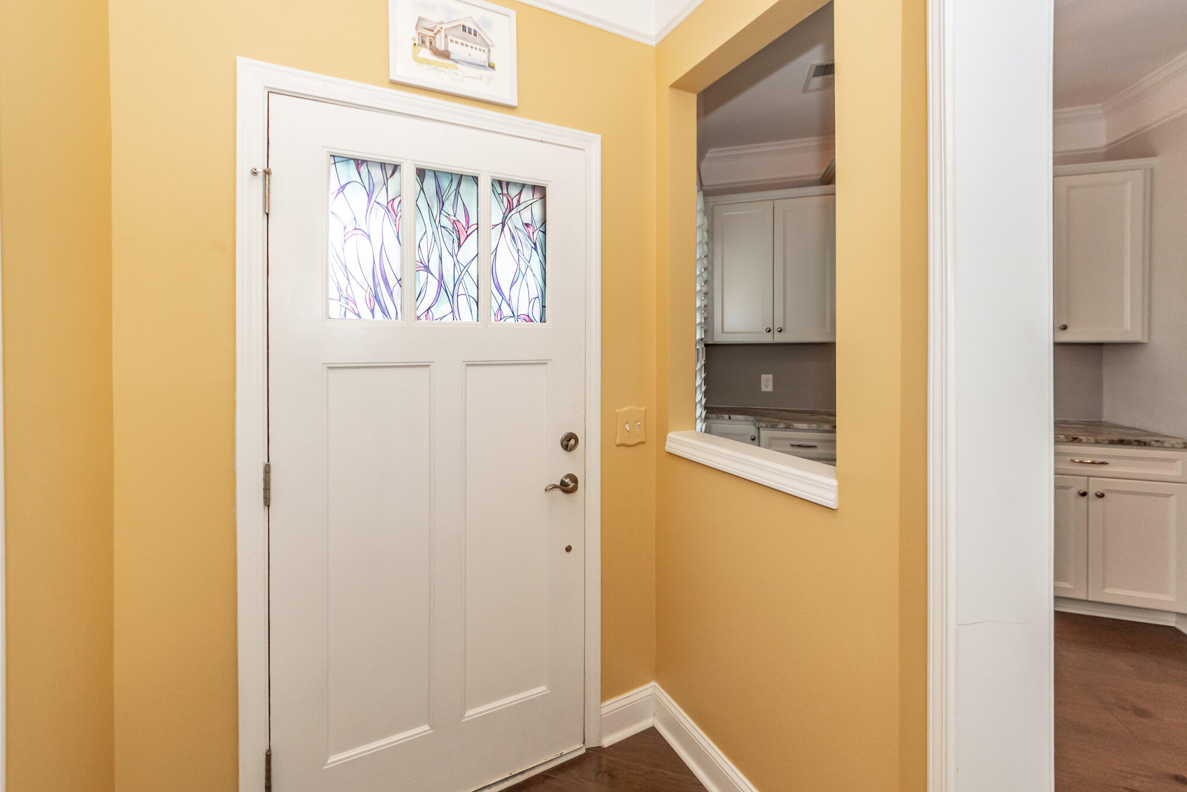
$2,418Welcome to your dream home in the vibrant, active adult community of Del Webb Nexton! This beautifully upgraded residence offers 2 bedrooms, 2 bathrooms, a dedicated office, and a versatile loft complete with a convenient chair lift, providing the perfect blend of comfort, functionality, and style.Step inside to discover a bright, open-concept floor plan filled with natural light. The spacious living and dining areas flow seamlessly into a well-appointed kitchen featuring stainless steel appliances, upgraded cabinetry, ample counter space, and a large center island, ideal for both everyday living and entertaining. Crown molding and plantation shutters elevate the home's interior.The serene primary suite overlooks a picturesque pond with a fountain, creating a peaceful retreat to begin and end each day. The ensuite bath features a dual-sink vanity, a tiled walk-in shower with a built-in bench seat, and a generous walk-in closet. Expansive sliding glass doors open to a screened lanai with adjustable panel windows, extending the living space outdoors for year-round enjoyment. Relax while taking in tranquil water views from the private backyard. Natural stone and resin flooring enhance the front walkway, screened lanai, and rear patio, adding beauty, durability, and low-maintenance appeal. The laundry room features a space-saving combination washer/dryer with ventless heat pump technology, providing energy-efficient performance. Additional energy-saving features a radiant heat barrier in the attic and a tankless water heater. The extended garage, featuring the desirable 4-foot expansion option, provides additional storage and workspace flexibility. Durable epoxy flooring creates a clean, attractive, and easy-to-maintain finish. Residents of Del Webb Nexton enjoy exceptional resort-style amenities, including a clubhouse, fitness center, indoor and outdoor pools, tennis, pickleball and bocce courts, scenic walking trails, and a vibrant social calendar. Lawn maintenance is included, allowing for truly low-maintenance living. Conveniently located near shopping, dining, medical facilities, and major highways, this exceptional home offers the ideal combination of luxury, convenience, and active adult living. Don't miss the opportunity to make 449 Switchgrass Drive your next home!
| a month ago | Listing updated with changes from the MLS® | |
| a month ago | Status changed to Active Under Contract | |
| a month ago | Listing first seen on site |

Listing information is provided by Participants of the CHS Regional MLS. IDX information is provided exclusively for personal, non-commercial use, and may not be used for any purpose other than to identify prospective properties consumers may be interested in purchasing. Information is deemed reliable but not guaranteed. Copyright 2026, CHS Regional MLS.
Last checked: 2026-07-18 09:43 PM UTC
Did you know? You can invite friends and family to your search. They can join your search, rate and discuss listings with you.