
4432 Palm Shadow DriveSummerville, SC 29485
Mortgage Calculator
Monthly Payment (Est.)
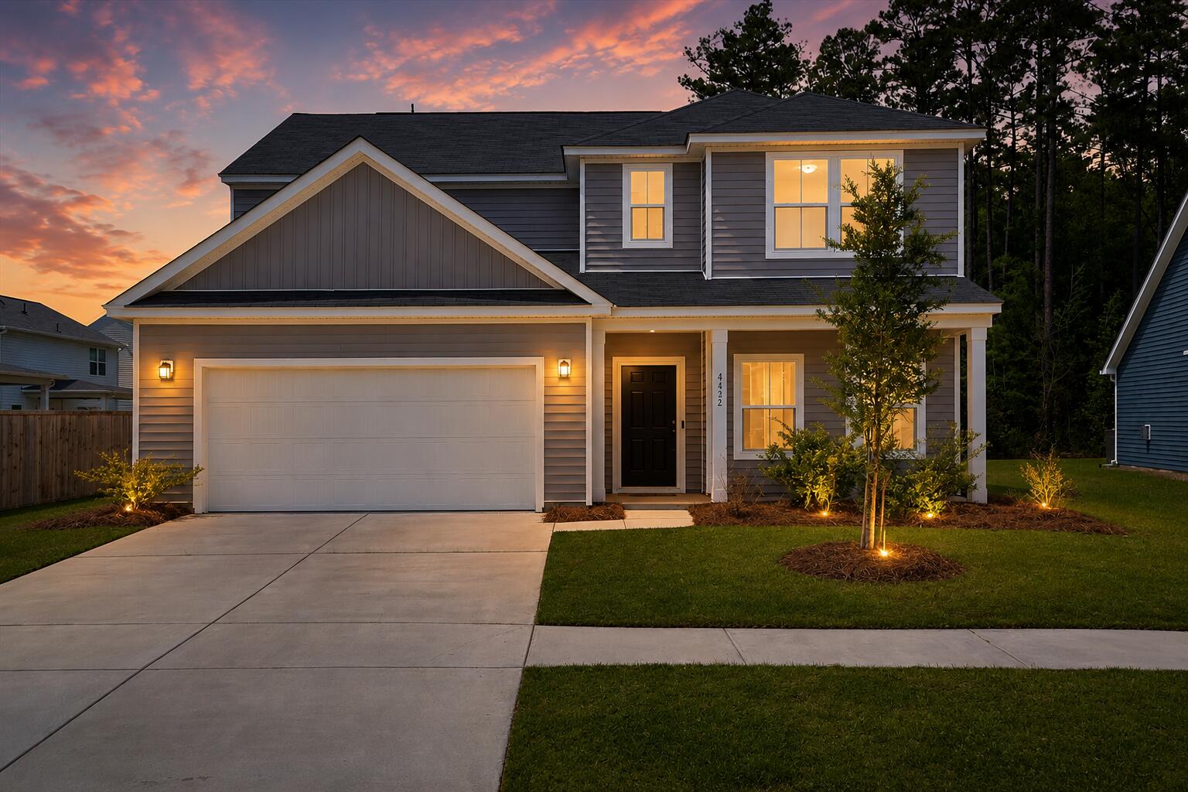
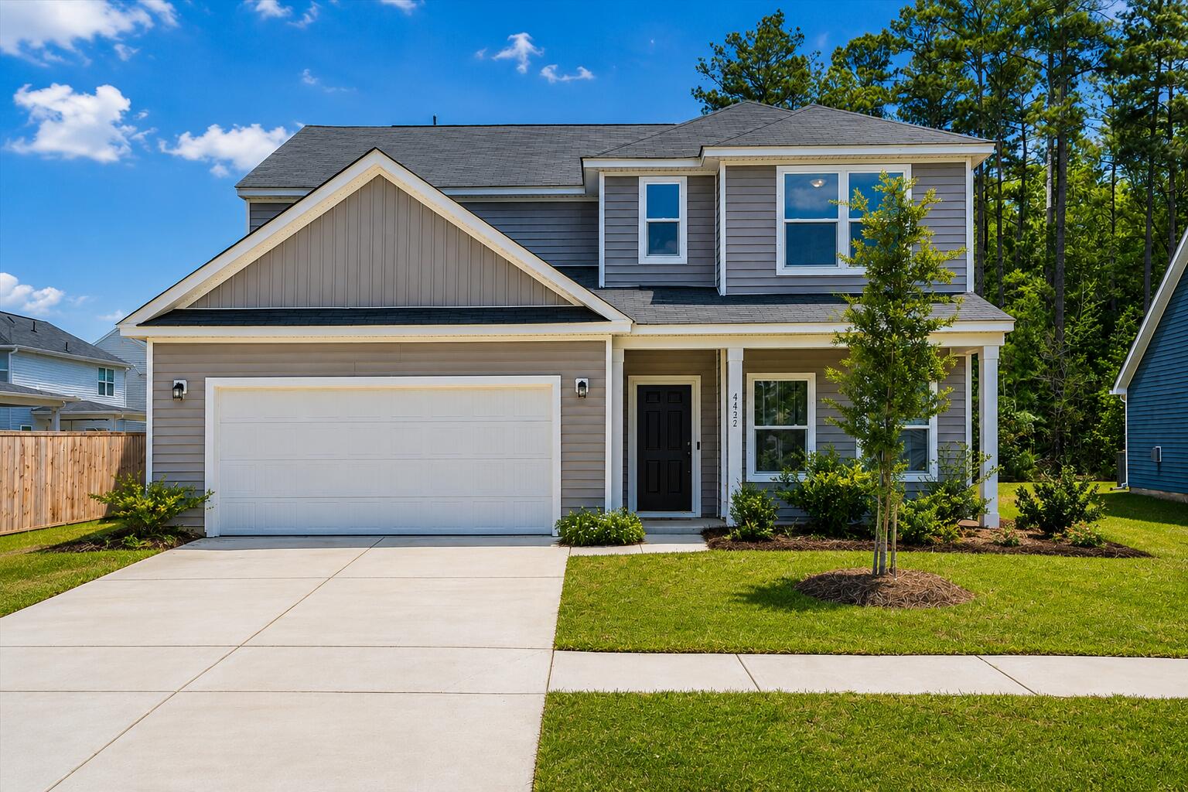
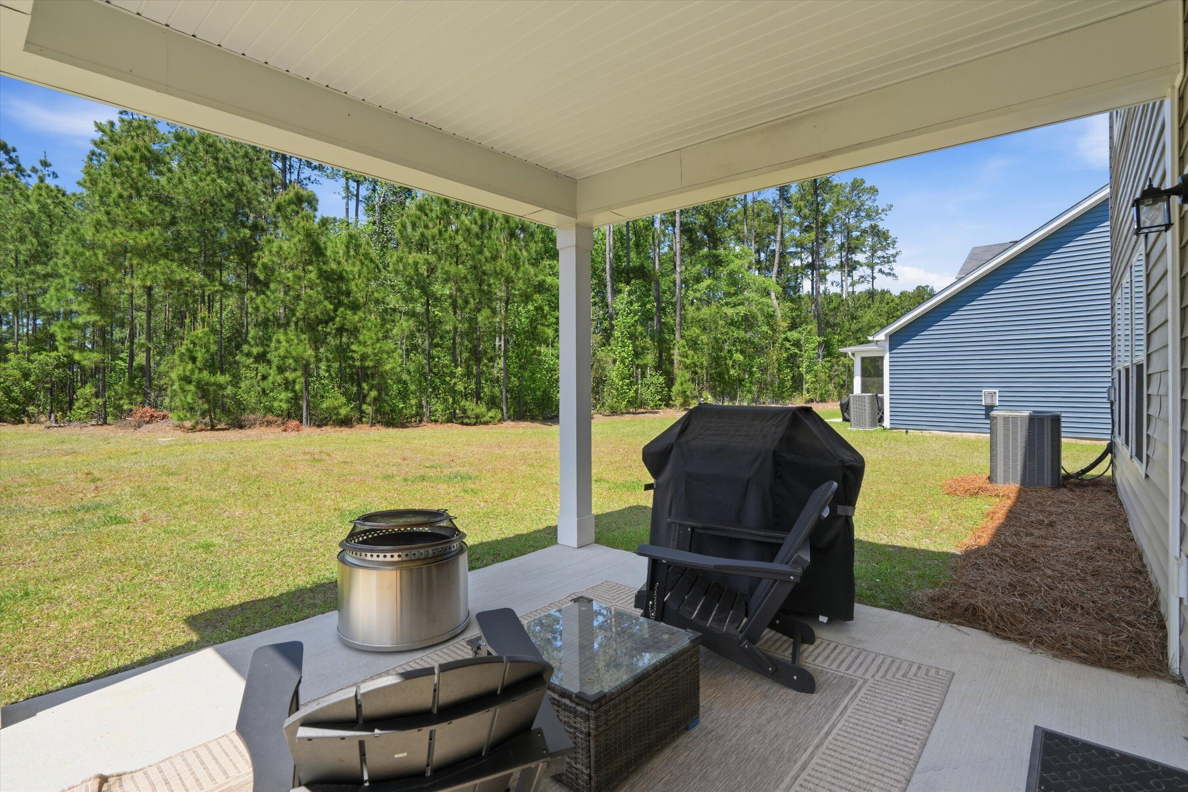
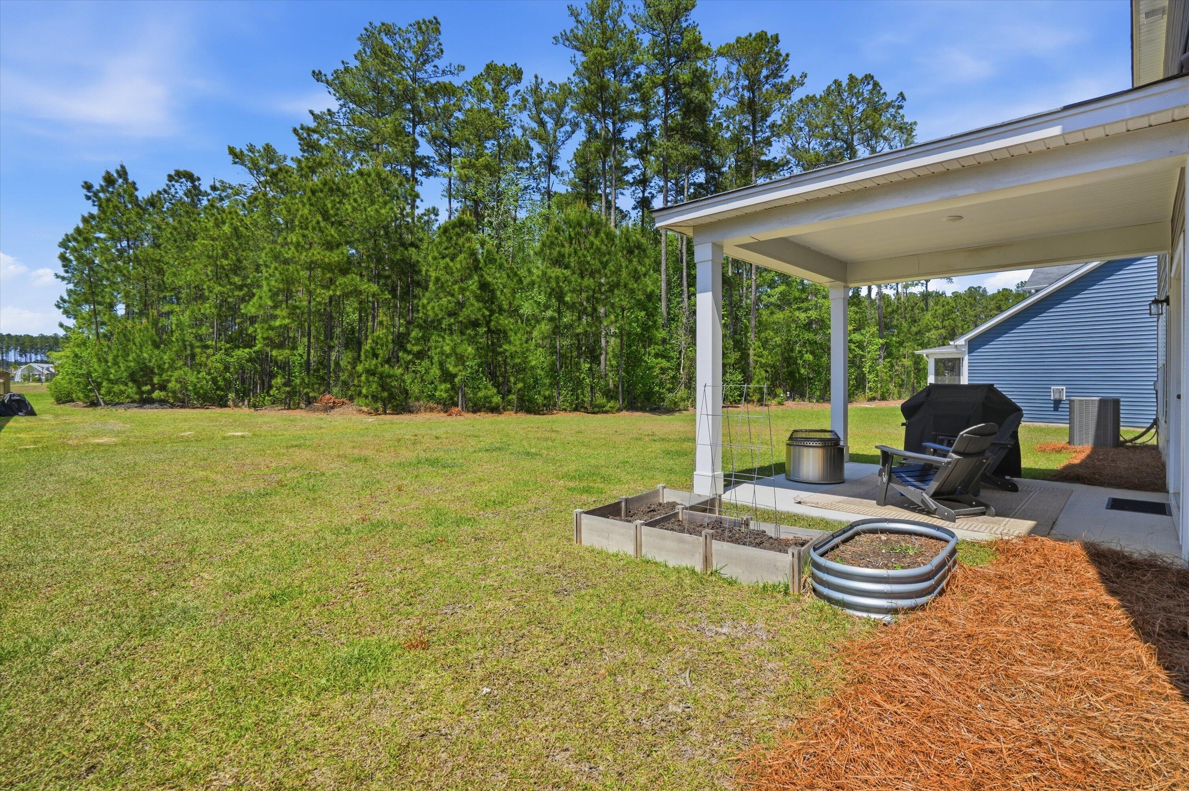
$2,053One of the first things you'll notice about 4432 Palm Shadow Dr is the lot. Set on a spacious, wooded homesite, it offers a level of privacy you can't find just anywhere. Whether you're enjoying time in the backyard, gathering around a fire pit, or simply taking in the peaceful surroundings, this home has a tucked-away feel while still being conveniently located just a short drive from Charleston and moments from some of the area's most historic landmarks.Inside, you're welcomed by a bright home office just off the entry, complete with beautiful glass French doors. The floor plan then opens into an inviting living and dining space filled with natural light, anchored by a cozy fireplace that makes the room feel warm and welcoming. The perfect place to hang stockings.The kitchen was designed with both function and style in mind. Featuring a range hood, ample prep space, and a charming nook perfect for a coffee bar (or wine if you prefer). Step outside to the covered back porch and you'll quickly see why this lot is so special. Overlooking the wooded backdrop, it's the perfect spot for slow mornings, outdoor dining, or simply unwinding at the end of the day. A convenient powder room completes the first floor. Upstairs, the spacious primary suite offers amazing natural light and LVP continues through the primary suite. The suite features a large walk-in closet and an ensuite bath with dual vanities and a walk-in shower. Three additional bedrooms, a full bathroom with a tub, and a generously sized laundry room provide plenty of space for family, guests, or hobbies. 4432 Palm Shadow Dr is the kind of home that feels comfortable the moment you walk through the door. warm and inviting, beautifully maintained, and complete with a full appliance package, it's truly move-in ready and waiting for its next chapter! Come and check it out! Use Seller's Preferred Lender to buy this home and receive an incentive towards your closing costs or rate buy-down.
| 4 days ago | Listing updated with changes from the MLS® | |
| a week ago | Price changed to $450,000 | |
| a month ago | Listing first seen on site |

Listing information is provided by Participants of the CHS Regional MLS. IDX information is provided exclusively for personal, non-commercial use, and may not be used for any purpose other than to identify prospective properties consumers may be interested in purchasing. Information is deemed reliable but not guaranteed. Copyright 2026, CHS Regional MLS.
Last checked: 2026-07-18 09:28 PM UTC
Did you know? You can invite friends and family to your search. They can join your search, rate and discuss listings with you.