
101 Seaton StreetSummerville, SC 29486
Mortgage Calculator
Monthly Payment (Est.)
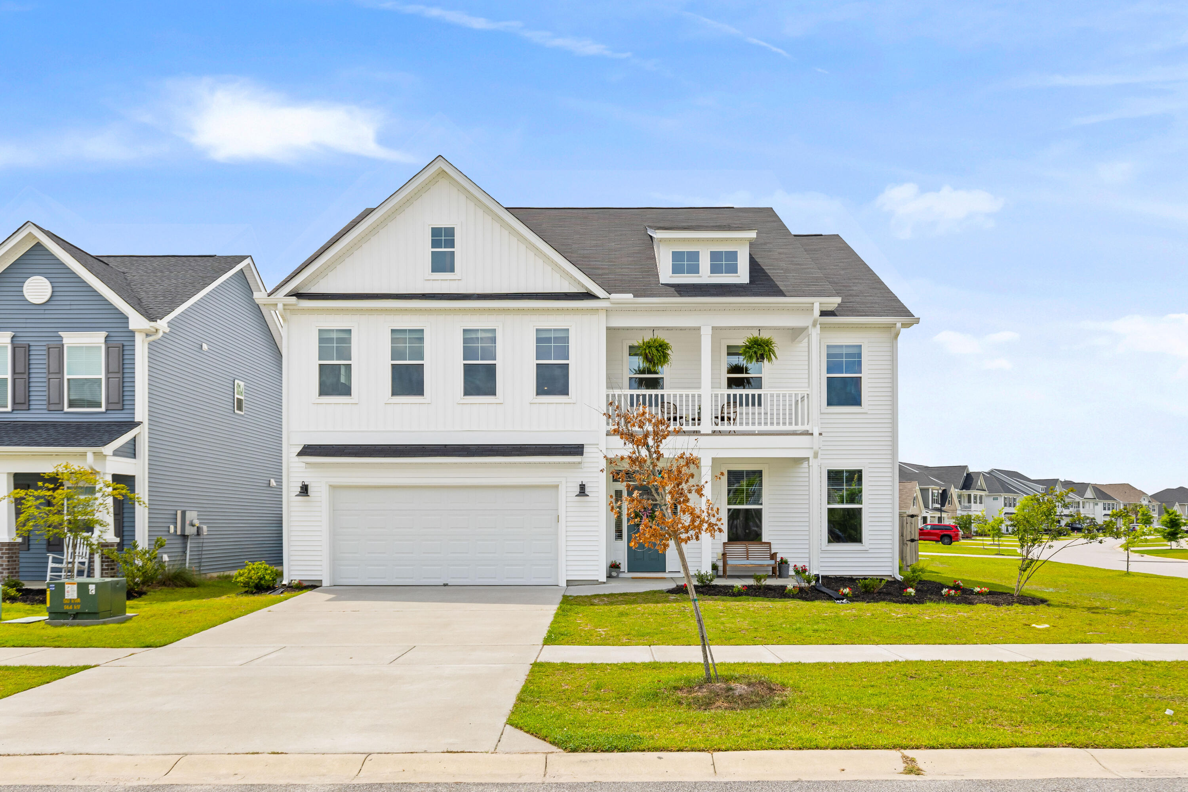
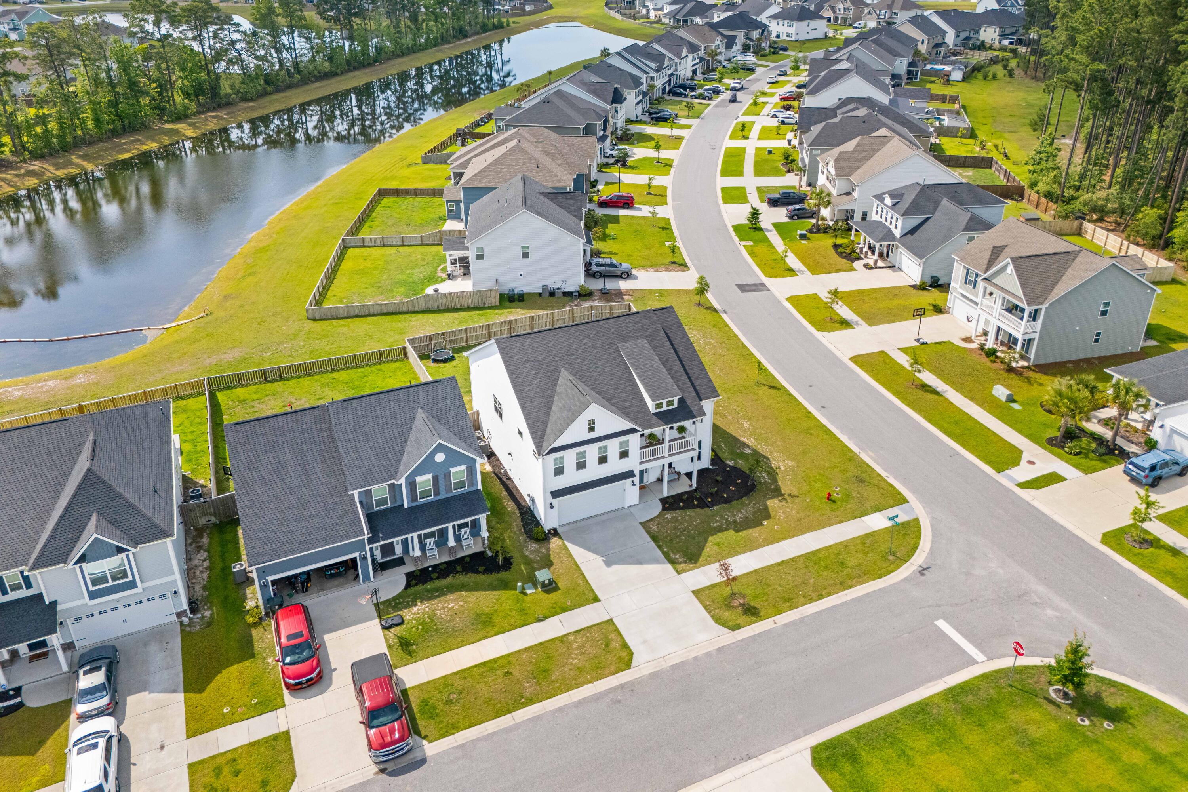
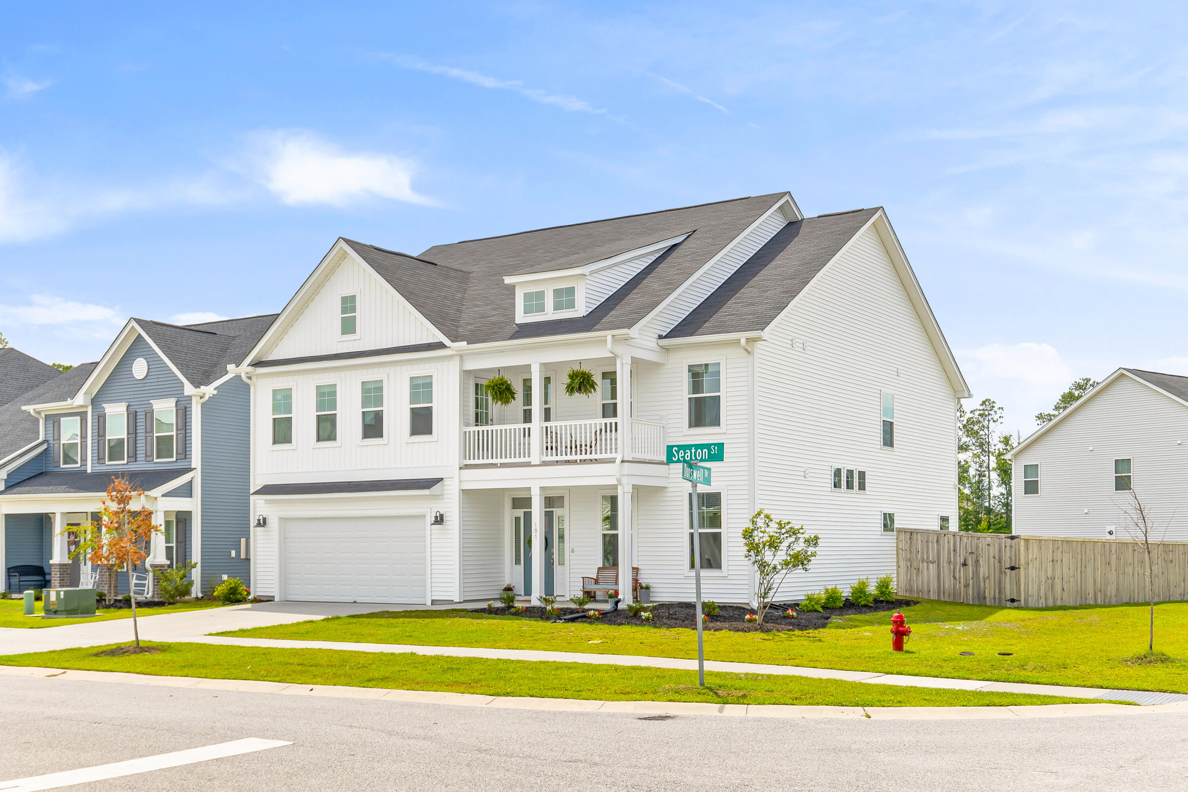
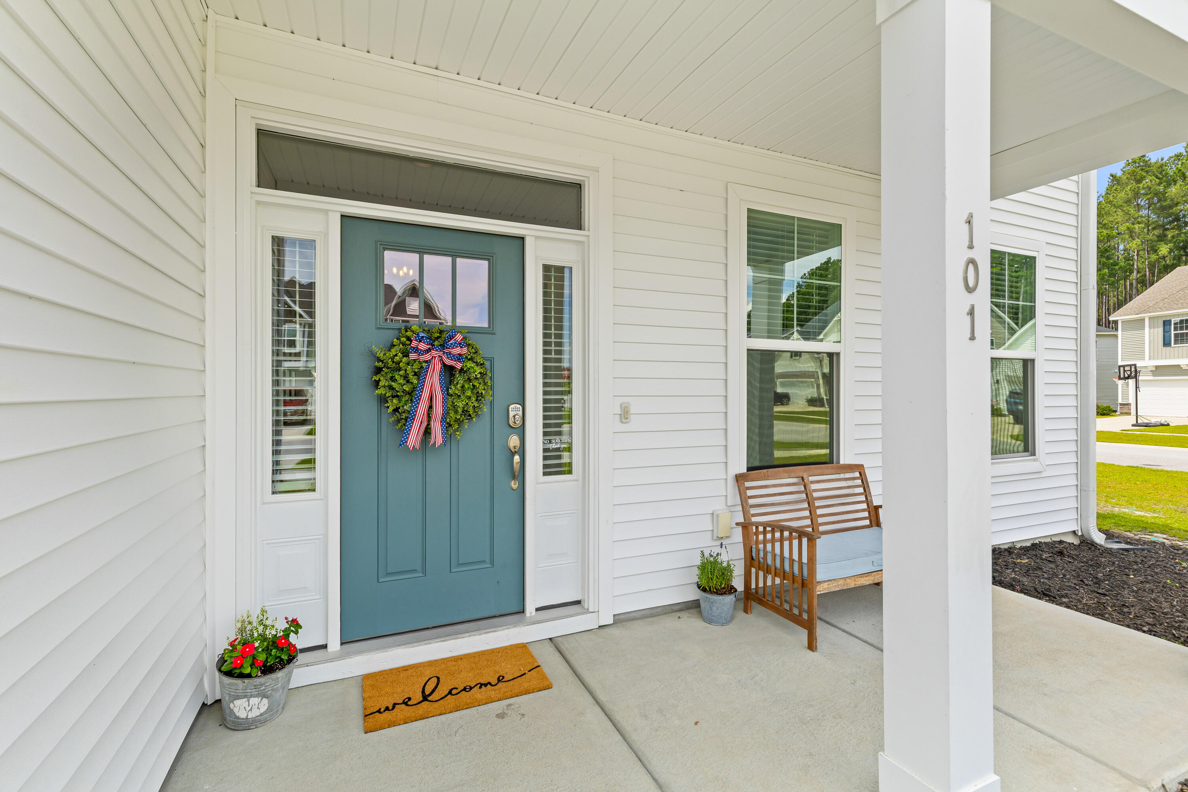
$2,737Welcome to 101 Seaton Street, a beautifully appointed and nearly new home situated on a spacious .21-acre corner homesite overlooking a serene pond in the sought-after Lochton section of Cane Bay Plantation. Offering picturesque water views, generous outdoor space, and a thoughtfully designed floor plan, this exceptional residence combines modern comfort with the convenience and lifestyle that have made Cane Bay one of the Lowcountry's most desirable master-planned communities.A charming covered front porch welcomes you inside, where a spacious foyer sets the tone for the home's open and inviting design. Just off the entry, French doors open to a private home office, creating the ideal space for remote work, studying, or a quiet retreat.The heart of the home is theimpressive chef's kitchen, featuring a large center island with quartz countertops, upgraded farmhouse sink, walk-in pantry, built-in workspace, pot filler, and a five-burner gas cooktop. The kitchen flows seamlessly into the dining area and family room, where a cozy gas fireplace anchors the space. Just beyond, a bright and airy sunroom offers the perfect spot to relax, read a book or enjoy an afternoon cocktail before heading out to the back yard to watch the sunset. A highly desirable first-floor guest suite with a private en-suite bath provides flexibility for visitors or long-term guests. The main level also includes a powder room and a spacious drop zone for everyday convenience. Upstairs, an expansive bonus room offers endless possibilities as a playroom, media room, second living area, fitness space, or future fifth bedroom. The luxurious primary suite is a true retreat, featuring a tray ceiling, abundant natural light, private covered porch, spa-like bath with soaking tub and separate shower, and dual walk-in closets that are sure to impress. Two additional upstairs bedrooms share a thoughtfully designed Jack-and-Jill bath, with each bedroom enjoying its own vanity, sink, and bathing area. One bedroom overlooks the tranquil pond, providing a peaceful backdrop year-round. Outside, the fully fenced backyard offers plenty of space for pets, play, and outdoor entertaining, while the oversized corner homesite provides added privacy, curb appeal, and beautiful pond views. Residents of Lochton enjoy convenient access to Cane Bay Plantation's exceptional amenities, including neighborhood pools, parks, walking trails, shopping, dining, and highly rated schools--all just a golf cart or bike ride away. Ideally located approximately 30 minutes from Charleston International Airport and 45 minutes from the beaches, this home offers the perfect blend of modern comfort, convenience, and Lowcountry living. 101 Seaton Street is the move-in ready home you've been waiting for.
| 2 weeks ago | Listing updated with changes from the MLS® | |
| 2 weeks ago | Status changed to Active Under Contract | |
| a month ago | Listing first seen on site |

Listing information is provided by Participants of the CHS Regional MLS. IDX information is provided exclusively for personal, non-commercial use, and may not be used for any purpose other than to identify prospective properties consumers may be interested in purchasing. Information is deemed reliable but not guaranteed. Copyright 2026, CHS Regional MLS.
Last checked: 2026-07-18 07:48 PM UTC
Did you know? You can invite friends and family to your search. They can join your search, rate and discuss listings with you.