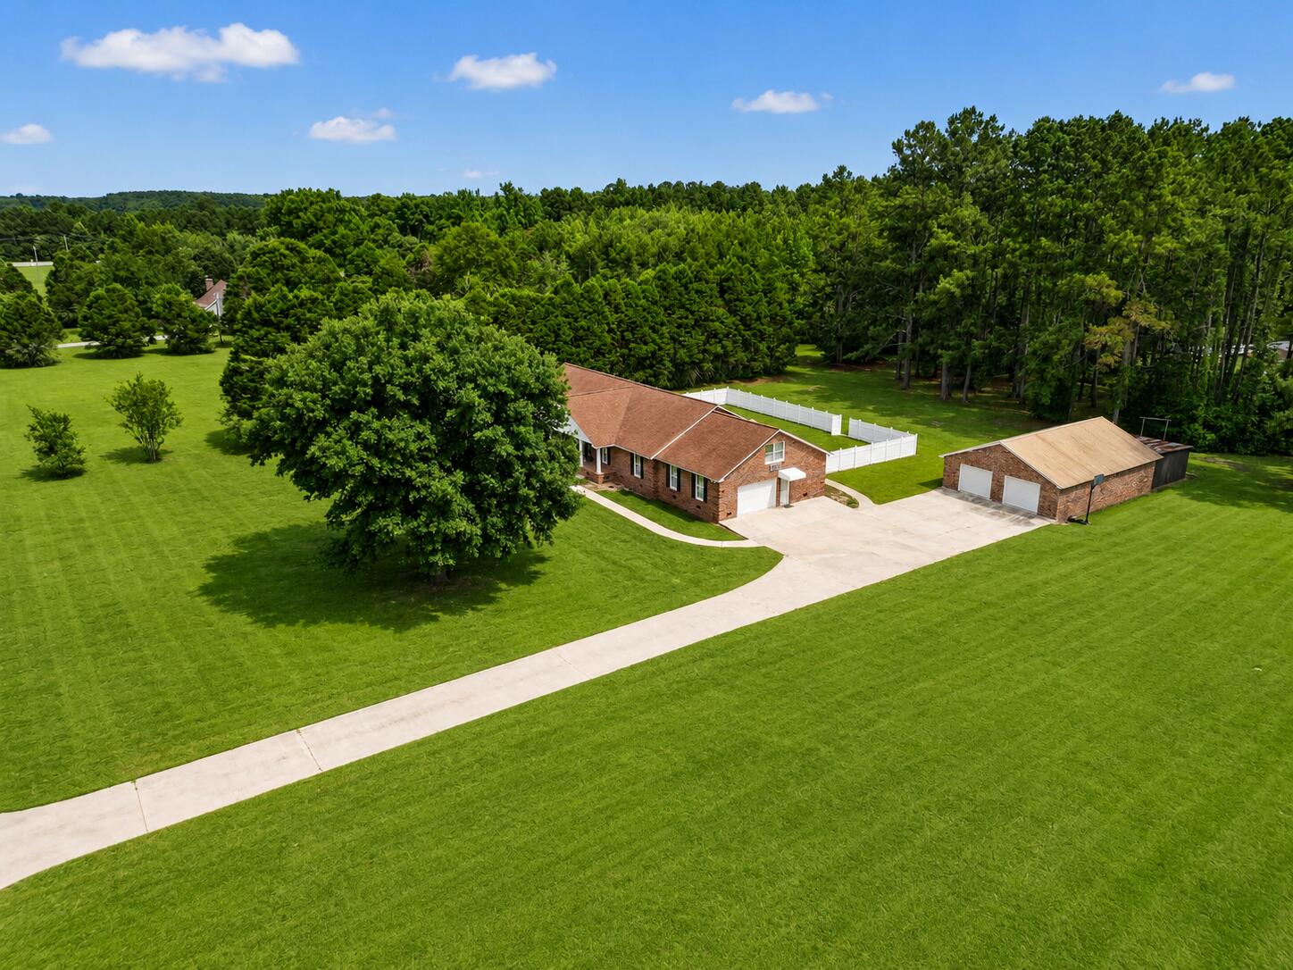
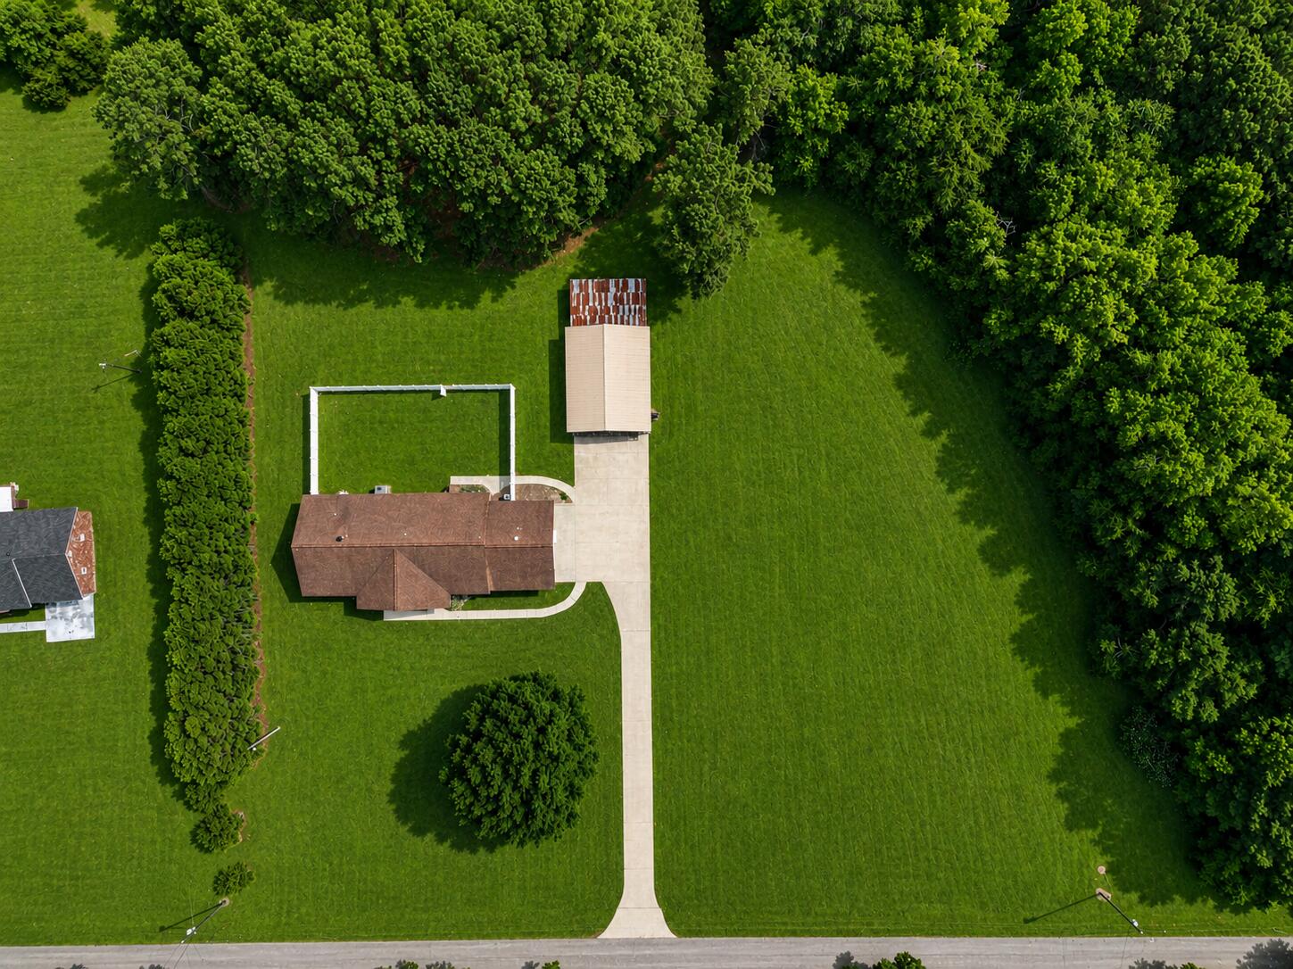
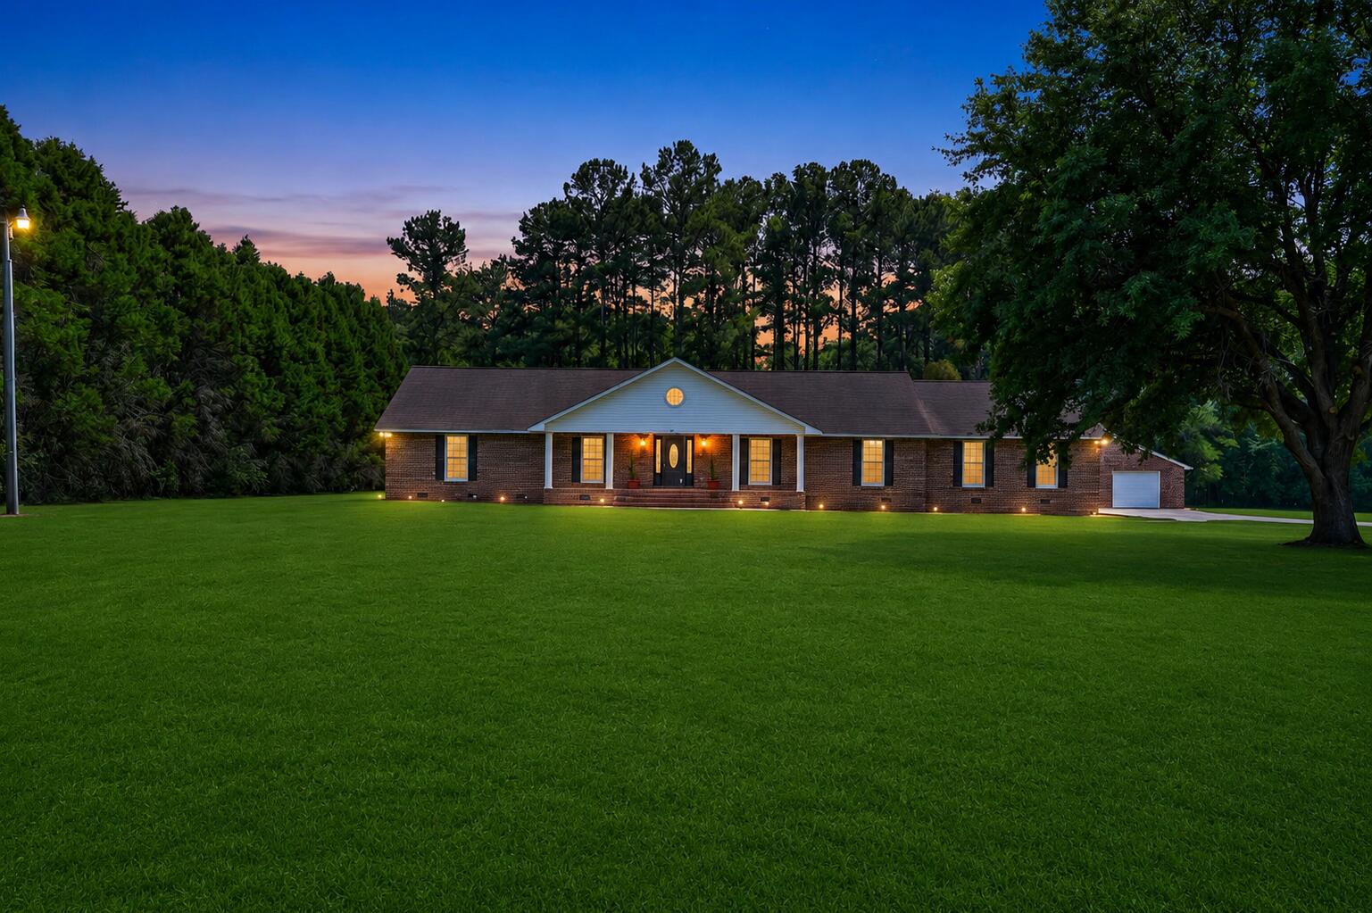
This impeccably kept, spacious custom brick home offers flexibility & freedom just minutes from Lake Moultrie. Move-in ready with potential to bring your own vision & style to an already exceptional property. A full front porch welcomes you into a bright living room featuring vaulted ceilings and a brick, propane gas fireplace, creating a warm and inviting focal point. The large kitchen offers abundant cabinetry, generous counter space, dining area and breakfast bar ideal for gathering. No HOA. This property is well-suited to embrace the country lifestyle - horses, chickens, gardening, or a small hobby farm; fenced backyard, open land, wooded tree line and a large detached garage/workshop offer plenty of space for various hobbies as well as parking cars, tractors, boats, RV/ATVs.
Save
Ask
Tour
Hide
Share
Listing Snapshot
Price
$595,000
Days On Site
37 Days
Bedrooms
5
Inside Area (SqFt)
3,306 sqft
Total Baths
4
Full Baths
4
Partial Baths
N/A
Lot Size
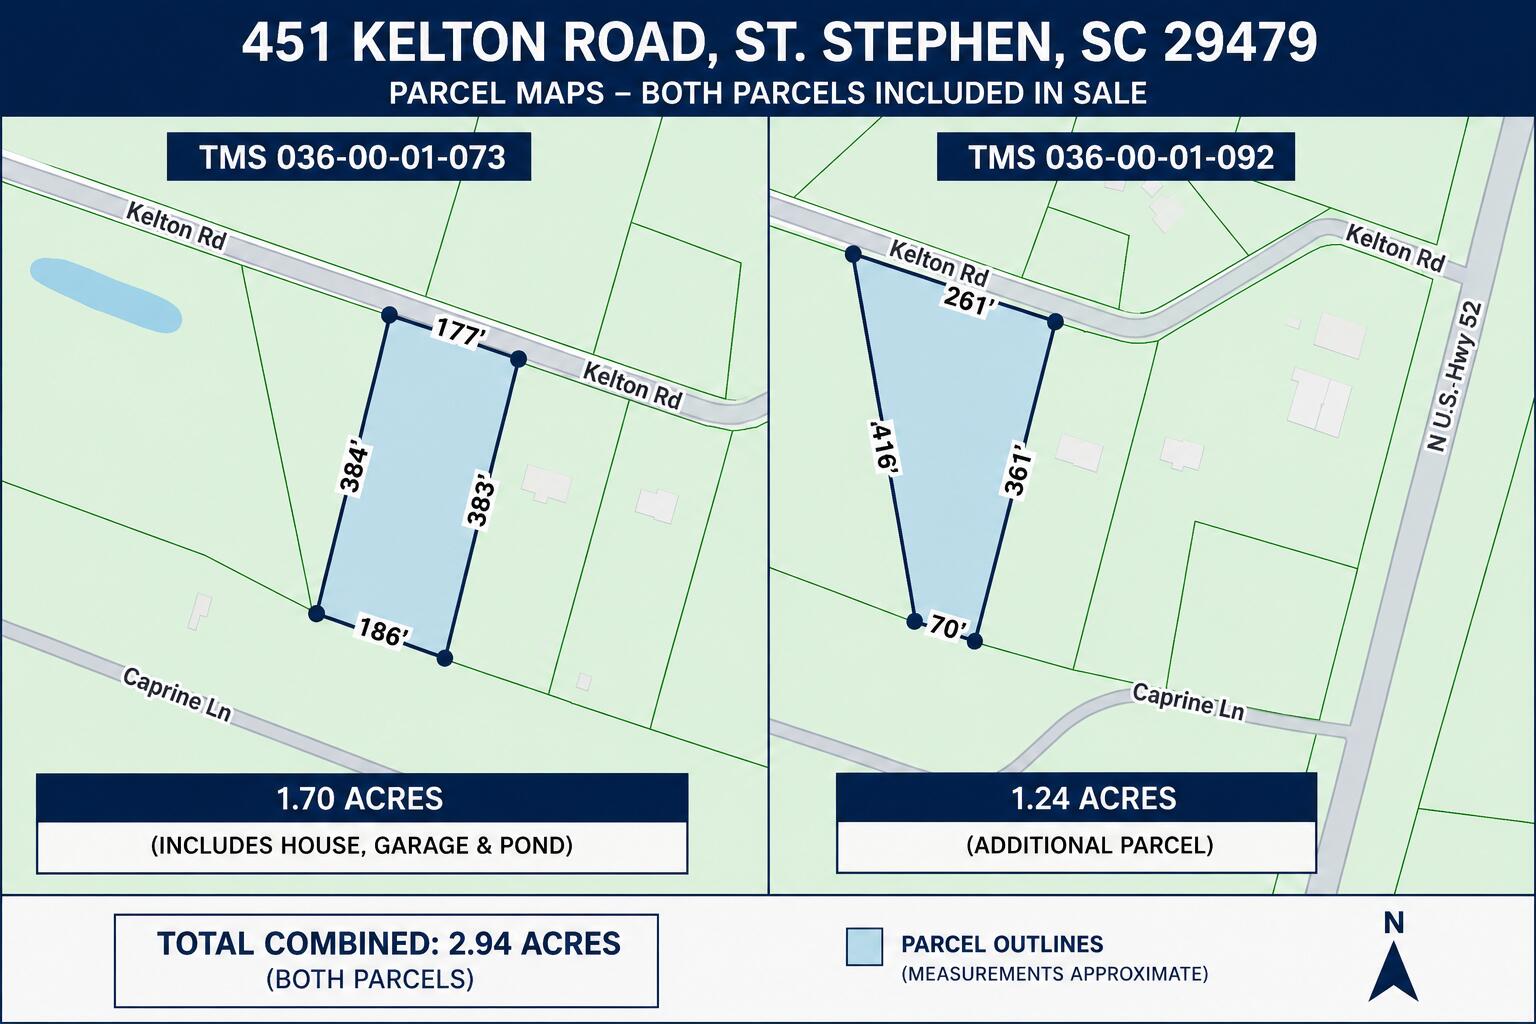
2.94 Acres
Year Built
1997
MLS® Number
26016942
Status
Active
Property Tax
N/A
HOA/Condo/Coop Fees
N/A
Sq Ft Source
Assessor
Friends & Family
React
Comment
Invite
No Comments Yet
Did you know? You can invite friends and family to your search. They can join your search, rate and discuss listings with you.
Recent Activity
a month ago
Listing updated with changes from the MLS®
a month ago
Listing first seen on site
General Features
Acres
2.94
Attached Garage
Yes
Garage
Yes
Garage Spaces
2
Levels
One and One Half
Parking
AttachedDetachedGarage Door Opener
Parking Spaces
2
Property Sub Type
Single Family Residence
Sewer
Septic Tank
SqFt Total
3306
Style
Live/WorkRanchTraditional
Water Source
PrivateWell
Interior Features
Appliances
Built-In Electric OvenDishwasherElectric CooktopElectric RangeMicrowaveRange HoodTrash Compactor
Listing information is provided by Participants of the CHS Regional MLS. IDX information is provided exclusively for personal, non-commercial use, and may not be used for any purpose other than to identify prospective properties consumers may be interested in purchasing. Information is deemed reliable but not guaranteed. Copyright 2026, CHS Regional MLS.
Last checked: 2026-07-18 09:58 PM UTC
Neighborhood & Commute
Source: Walkscore
Disclosure: Community information and market data powered by Constellation Data Labs. Information is deemed reliable but not guaranteed.


Did you know? You can invite friends and family to your search. They can join your search, rate and discuss listings with you.