
738 Boyce CourtCharleston, SC 29412
Mortgage Calculator
Monthly Payment (Est.)
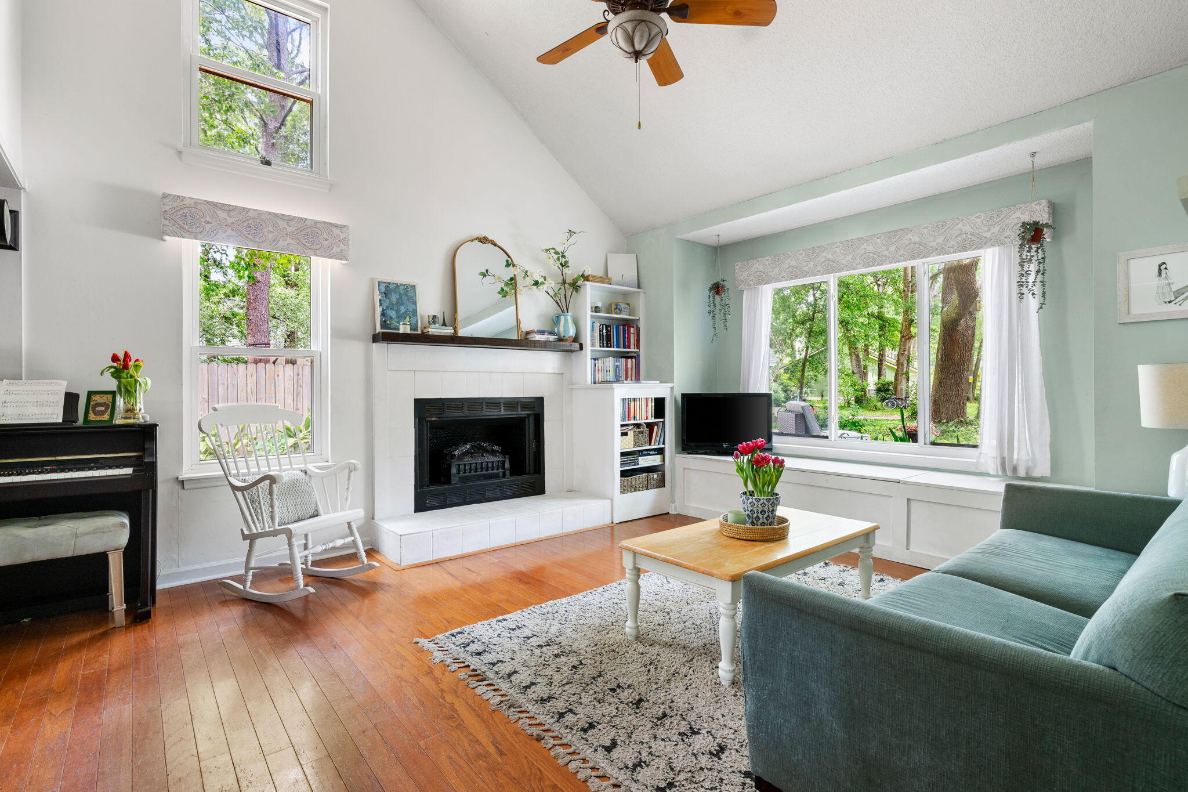
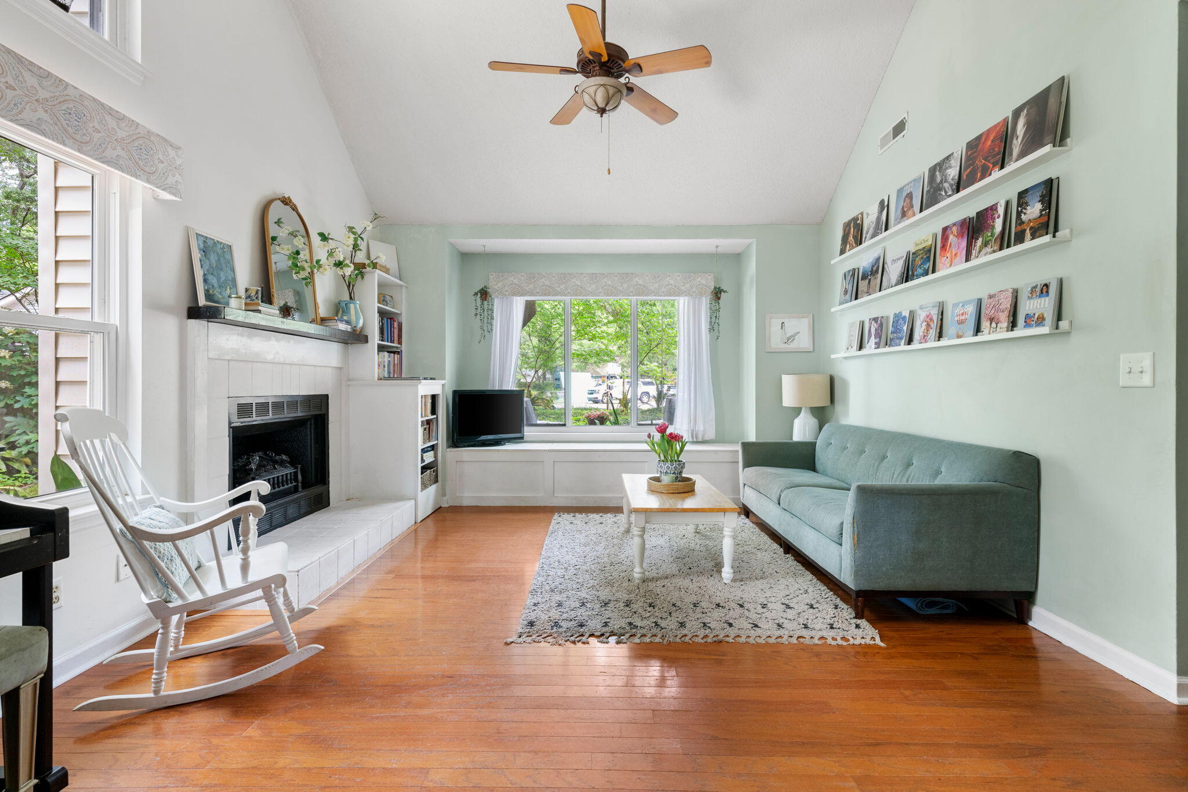
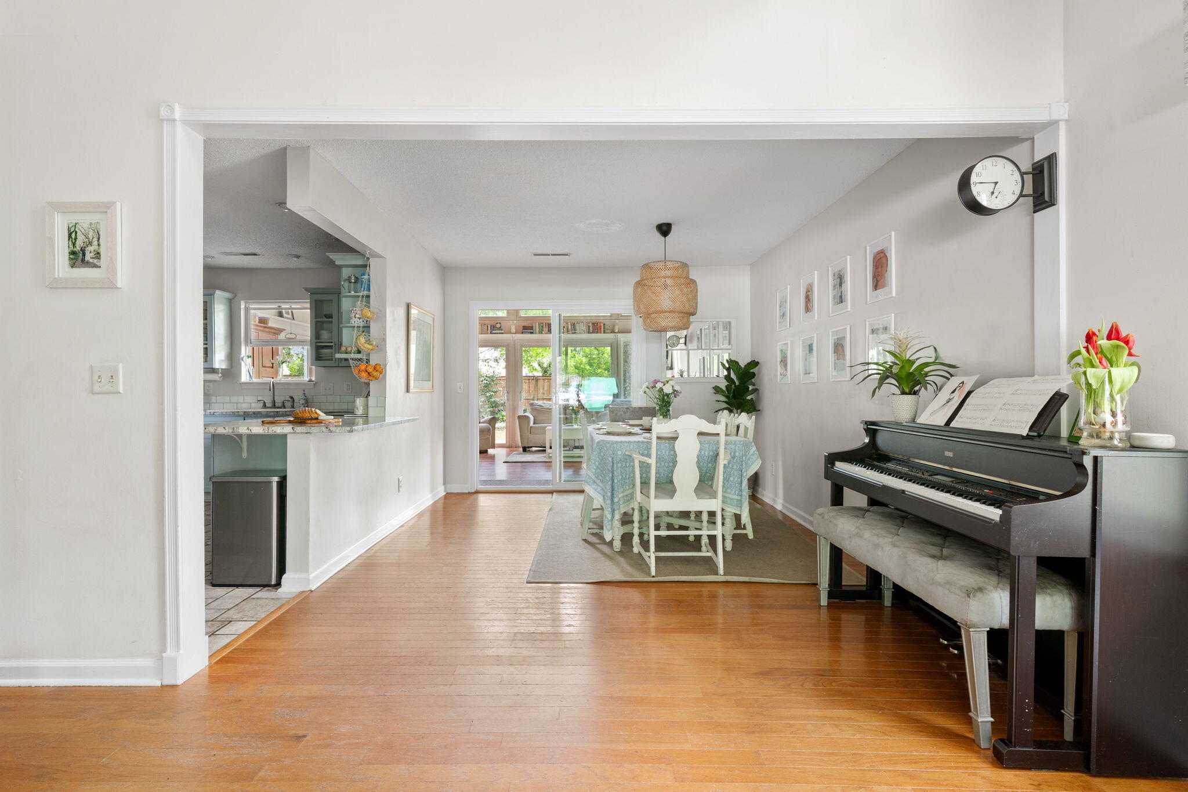
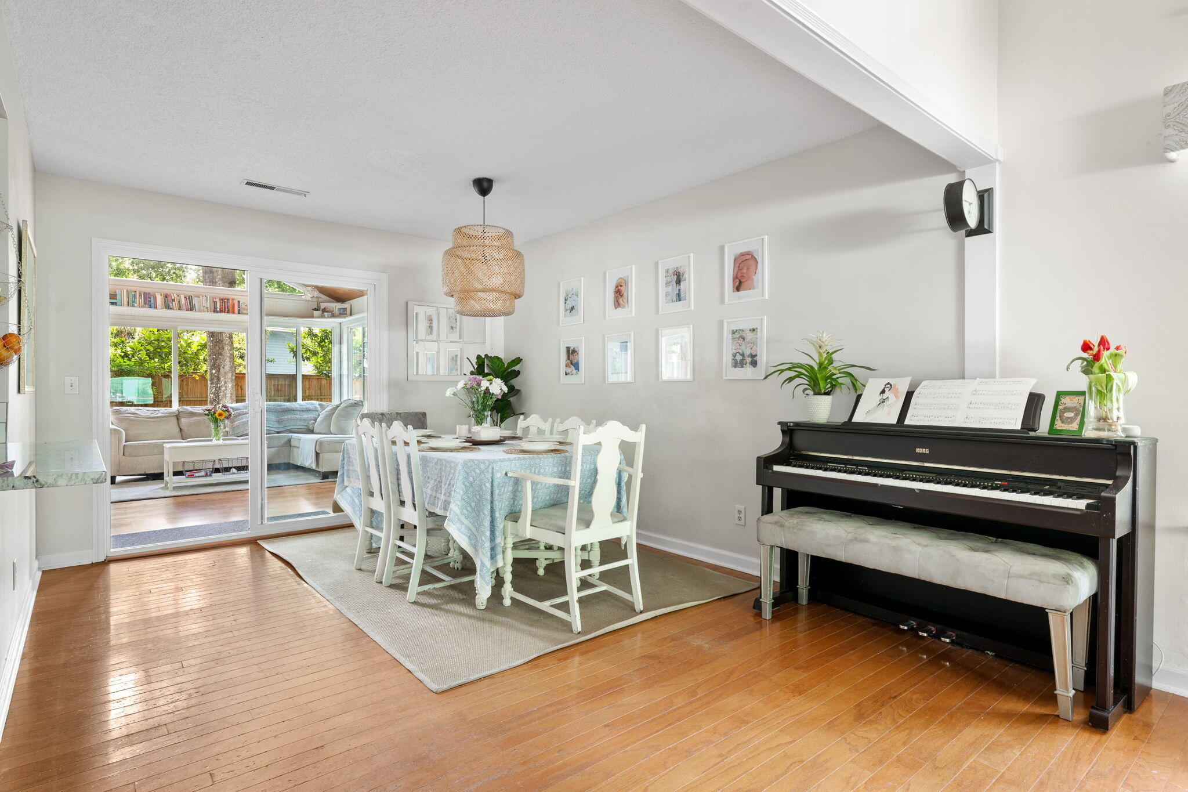
$3,191Tucked safely at the end of a quiet cul-de-sac in the Dellwood area of James Island, this 3-bedroom, 2-bath detached home offers the kind of comfort, value, and everyday livability that can be hard to find in such a central location. Set on a large, beautifully established lot, the home has a welcoming feel from the start, with mature surroundings, a two-car garage, and a practical floor plan designed for real life. Inside, the layout is easy and comfortable, with generous living spaces and a main living room anchored by an impressive fireplace. The kitchen has been refreshed with new granite countertops and freshly painted cabinetry, giving the space a clean, updated feel. The true heart of the home is the large rear sunroom/den. Heated and cooled for year-round use, this inviting spaceis ideal for relaxing, gathering, watching the game, or enjoying peaceful views of the backyard. The lot provides room to spread out, garden, play, entertain, or simply enjoy a little extra breathing room. All of this comes in a convenient James Island location close to shopping, restaurants, schools, Folly Beach, Downtown Charleston, and the best of island living. A solid, well-located home with space, character, and strong value in one of James Island's most convenient areas.
| 2 weeks ago | Listing updated with changes from the MLS® | |
| 2 weeks ago | Status changed to Active Under Contract | |
| 4 weeks ago | Price changed to $699,500 | |
| a month ago | Listing first seen on site |

Listing information is provided by Participants of the CHS Regional MLS. IDX information is provided exclusively for personal, non-commercial use, and may not be used for any purpose other than to identify prospective properties consumers may be interested in purchasing. Information is deemed reliable but not guaranteed. Copyright 2026, CHS Regional MLS.
Last checked: 2026-07-18 07:58 PM UTC
Did you know? You can invite friends and family to your search. They can join your search, rate and discuss listings with you.