
823 Winthrop Street BLadson, SC 29456
Mortgage Calculator
Monthly Payment (Est.)
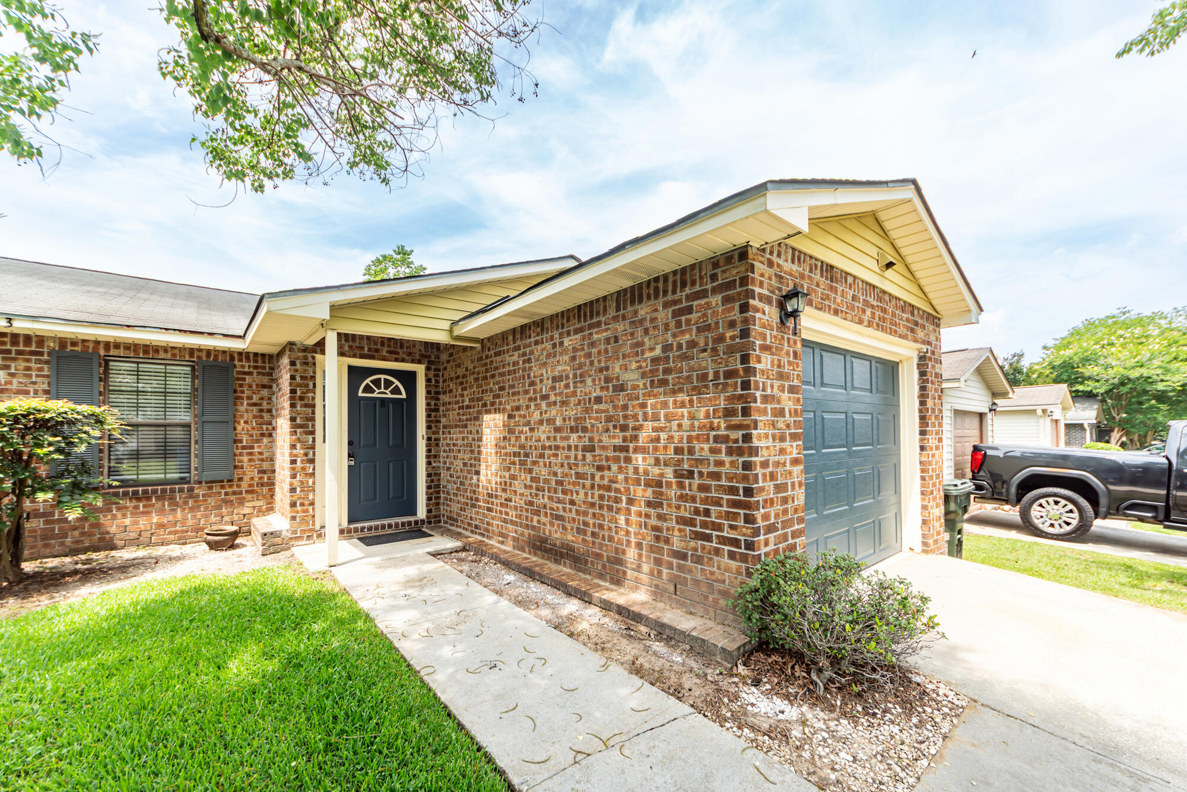
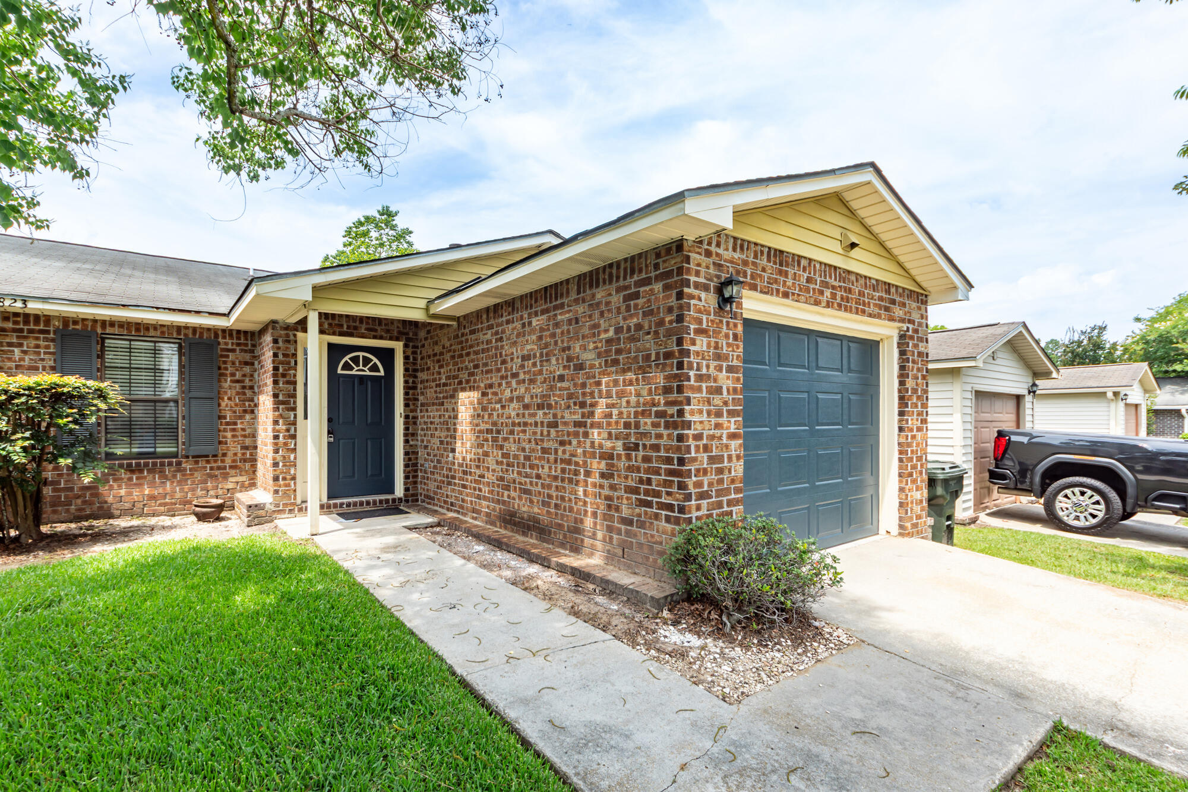
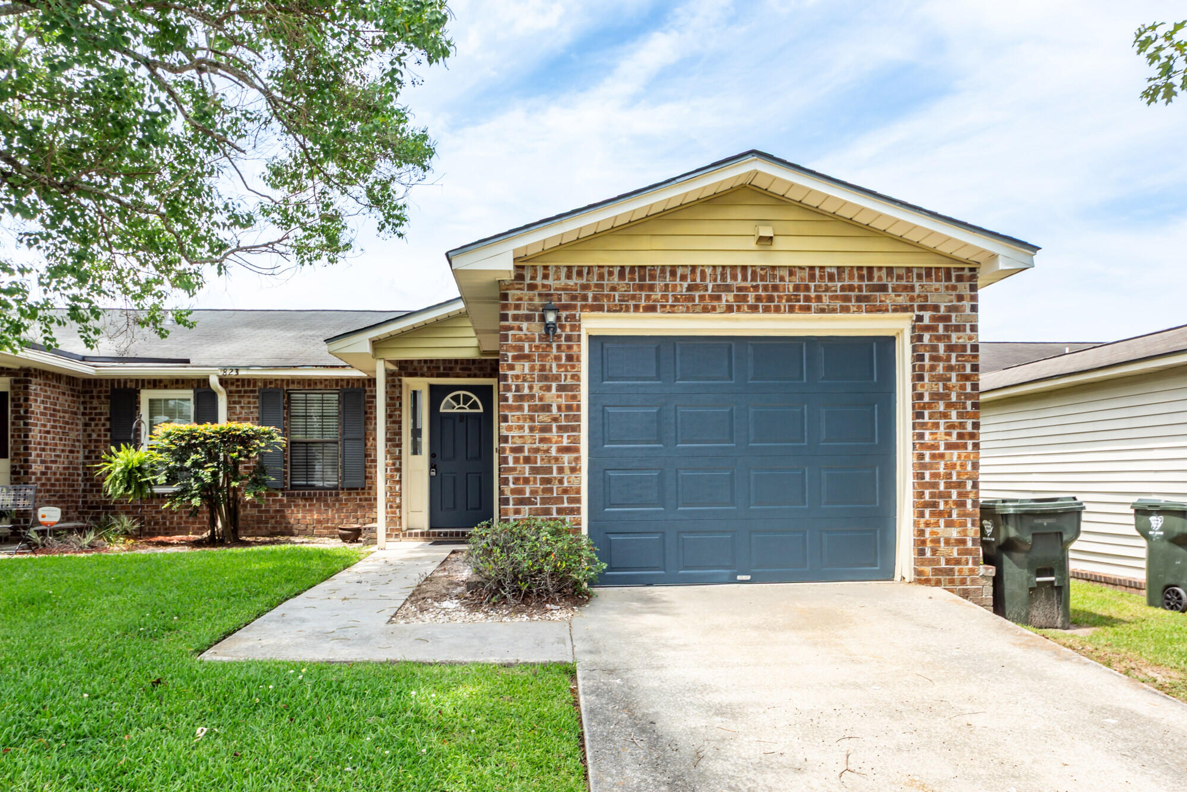
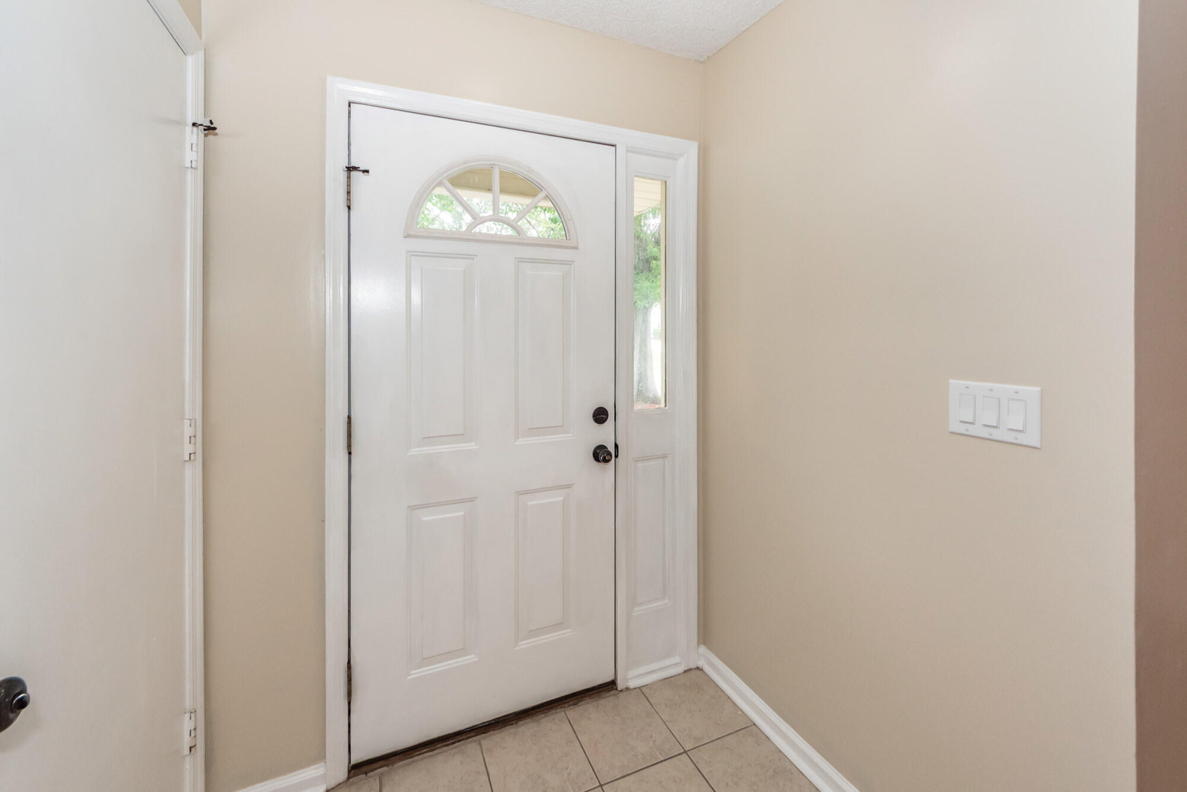
$1,095*** SELLER OFFERING THE BUYER A $2500 CONCESSION TO USE FOR A RATE BUY DOWN OR THE BUYERS CLOSING COSTS!!!***Welcome to this beautifully updated half of a duplex where thoughtful renovations and modern finishes create a move-in-ready opportunity you'll love. From the moment you arrive, you'll notice the brand-new garage door on the attached single-car garage, setting the tone for the impressive improvements found throughout the home.Step inside to discover fresh interior paint and new waterproof luxury vinyl plank flooring that flows through much of the residence. The separate dining area features a stylish new light fixture and offers ample space for a china cabinet or sideboard.The spacious living room boasts soaring vaulted ceilings, a cozy fireplace, and a brand-new sliding glass door that fills the space with natural light. The completely renovated kitchen is sure to impress with ceramic tile flooring, all-new soft-close cabinetry, new beautiful butcher block countertops, a quartz single-bowl sink, new faucet, garbage disposal, and GE appliances, including a brand-new dishwasher. Both bathrooms have been tastefully refreshed with new vanities and mirrors. Additional updates include new ceiling fans, updated light switches, tamper-resistant safety outlets, and new blinds throughout the home, all of which convey with the sale. The washing machine conveys in as-is condition. Outside, enjoy a generously sized, privacy-fenced backyard--perfect for relaxing, entertaining, or letting pets play. Residents also enjoy access to community amenities including a swimming pool and a dog park. Conveniently located near the shopping, dining, and entertainment options of Nexton, this beautifully renovated home offers exceptional value and a lifestyle of comfort and convenience. Schedule your showing today before this one is gone!
| 3 days ago | Listing updated with changes from the MLS® | |
| a week ago | Price changed to $239,900 | |
| a month ago | Listing first seen on site |

Listing information is provided by Participants of the CHS Regional MLS. IDX information is provided exclusively for personal, non-commercial use, and may not be used for any purpose other than to identify prospective properties consumers may be interested in purchasing. Information is deemed reliable but not guaranteed. Copyright 2026, CHS Regional MLS.
Last checked: 2026-07-18 10:13 PM UTC
Did you know? You can invite friends and family to your search. They can join your search, rate and discuss listings with you.