
149 Cantley WayHolly Hill, SC 29059
Mortgage Calculator
Monthly Payment (Est.)
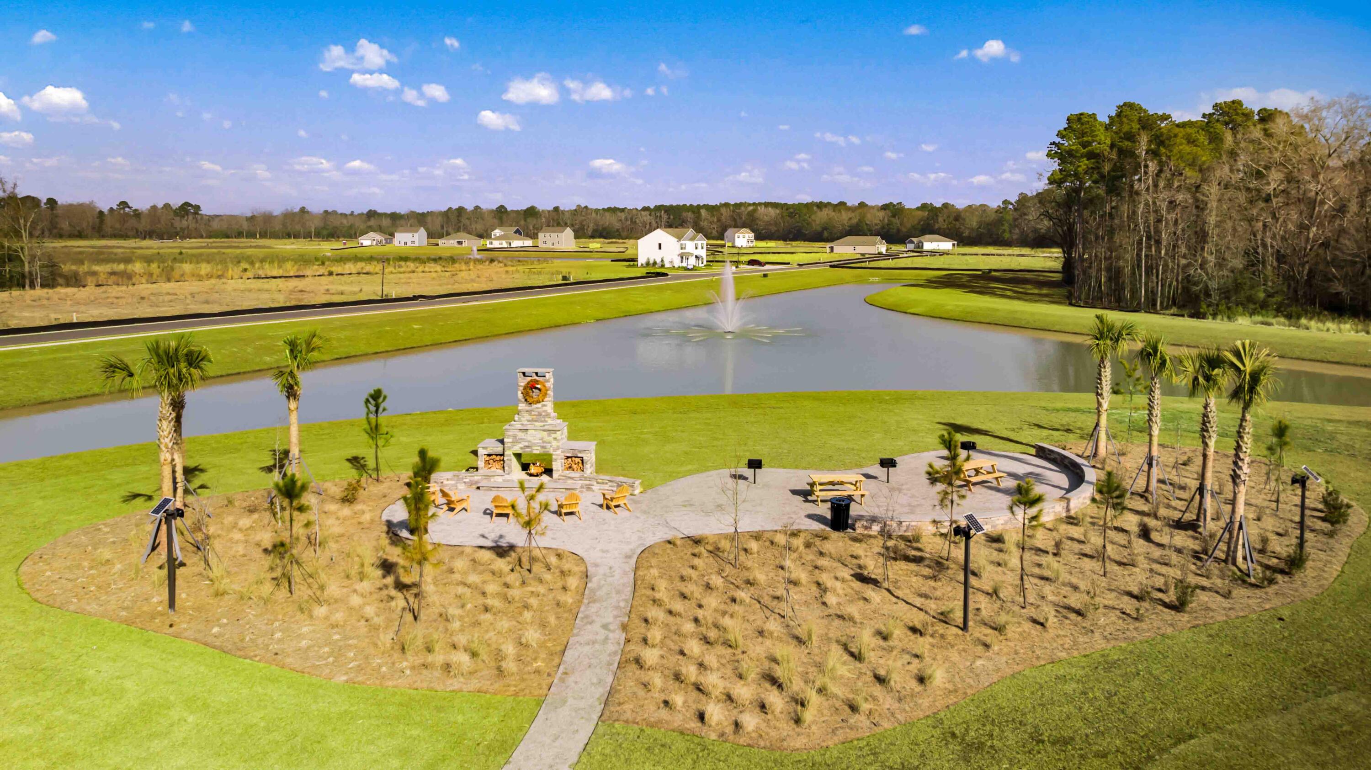
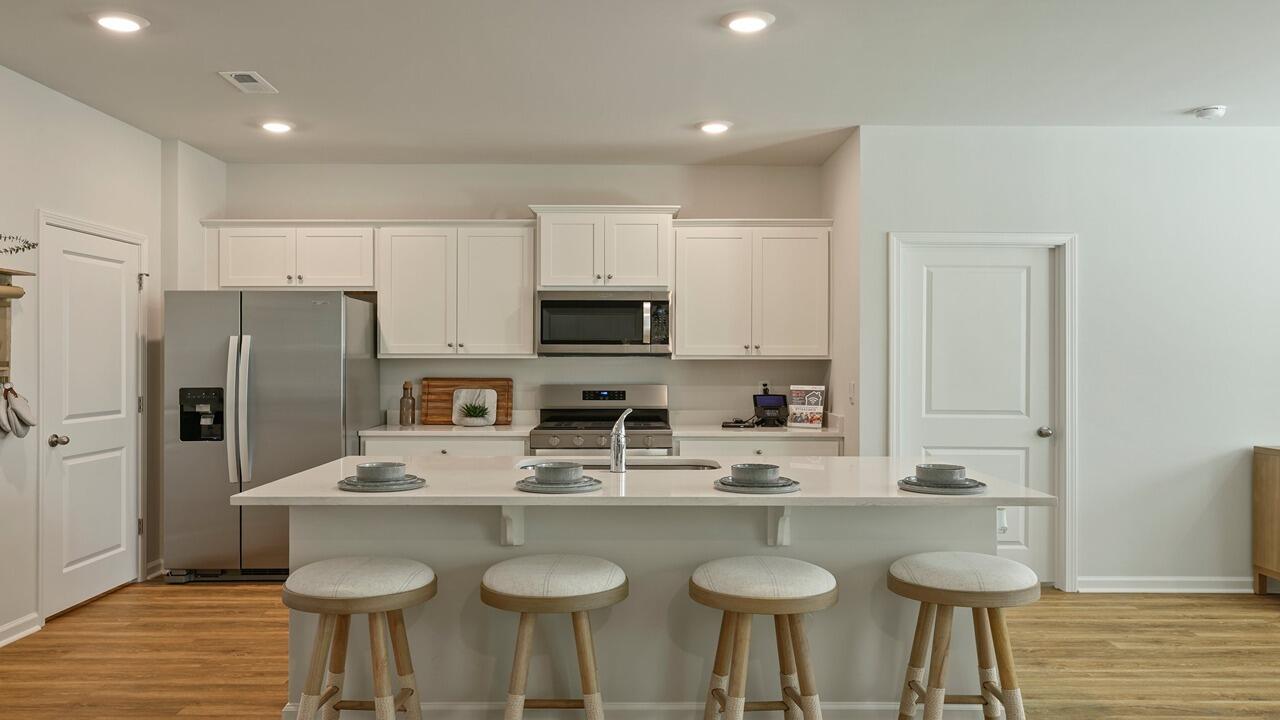
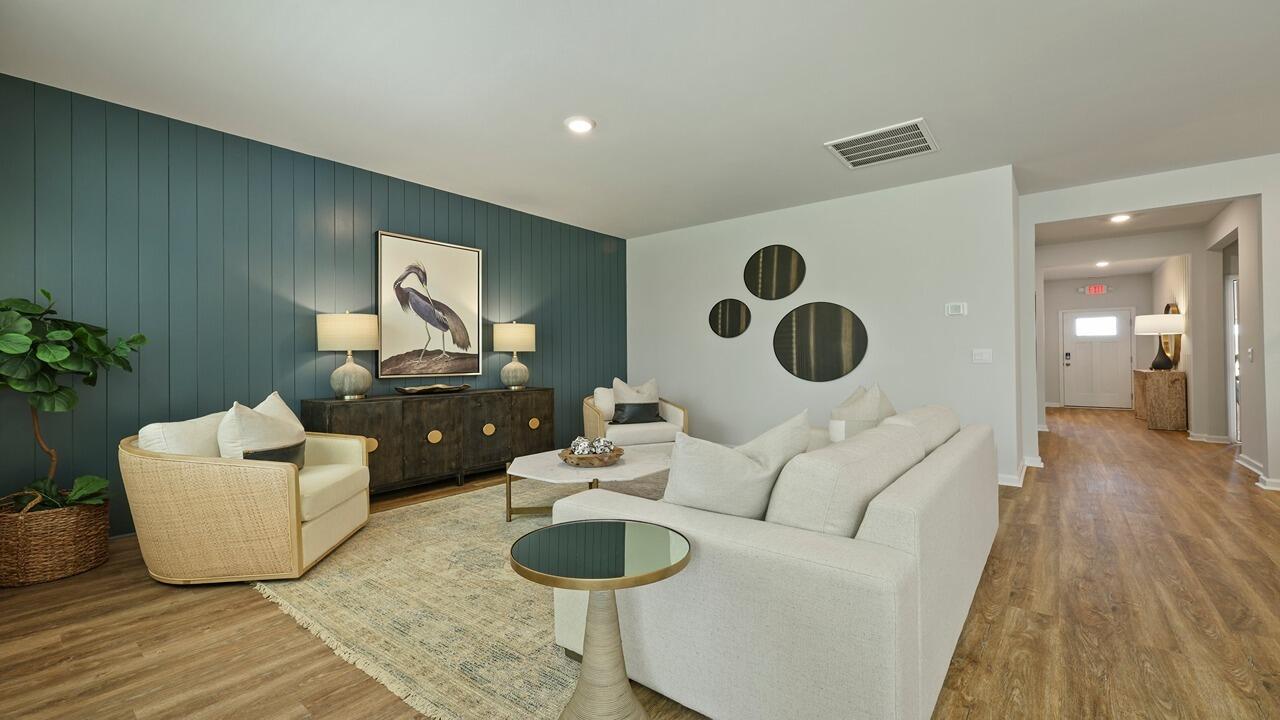
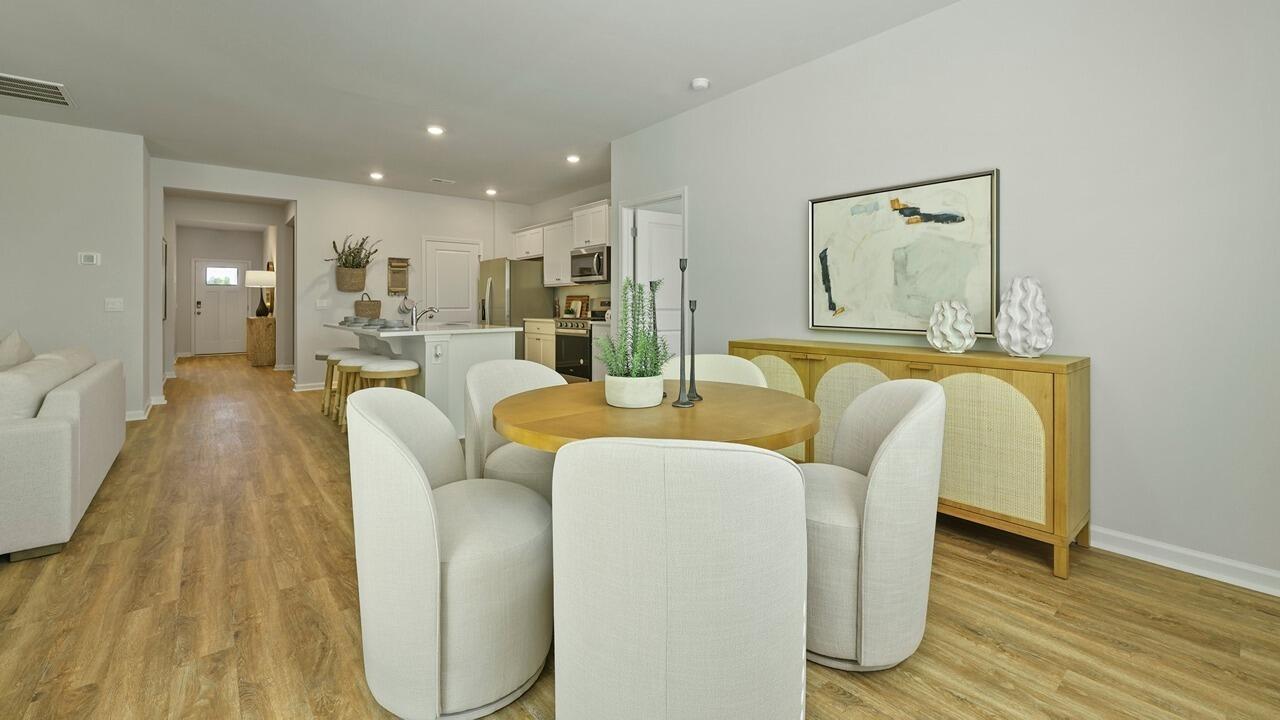
$1,491Holly Hill SC New Home - Private Pond Views, Boat-Friendly Property & Spacious FloorplanWelcome to 149 Cantley Way, a single story home located in the Ranch community of Holly Hill, SC. This home is situated on a private pond lot, where rural charm blends seamlessly with modern convenience. This inviting community offers a relaxed lifestyle with easy access to local attractions, creating the perfect balance of comfort, nature, and small-town living. With the ability to park your boat right on your property and Lake Marion just minutes away, it's easy to spend time on the water fishing, boating, or simply enjoying the outdoors. Downtown Holly Hill is also close by, offering local shops, restaurants, and a bit of small-town charm. The Aria floorplan is a thoughtfully designed 1,618 sq. ft. home featuring 3 bedrooms, 2 full bathrooms, and a 2-car garage. A welcoming front porch leads into a bright foyer, where two secondary bedrooms share a centrally located full bath--perfect for guests or family. The laundry room is conveniently positioned near the garage entry for everyday ease. Designed for both entertaining and everyday living, the open-concept layout connects the kitchen, dining area, and family room in one seamless space. The kitchen stands out with stainless-steel appliances, a walk-in pantry, and a large island with bar seating, while the covered back porch extends your living space outdoors for relaxing or gathering with guests. Privately tucked away, the primary suite offers a peaceful retreat complete with a walk-in closet, dual vanities, a soaking tub, and a separate walk-in shower. This beautiful home delivers comfort, functionality, and value--all in a setting designed to help you enjoy life at your own pace. *Square footage dimensions are approximate. *The photos you see here are for illustration purposes only, interior and exterior features, options, colors and selections will differ.
| a week ago | Listing updated with changes from the MLS® | |
| a week ago | Price changed to $326,900 | |
| a month ago | Listing first seen on site |

Listing information is provided by Participants of the CHS Regional MLS. IDX information is provided exclusively for personal, non-commercial use, and may not be used for any purpose other than to identify prospective properties consumers may be interested in purchasing. Information is deemed reliable but not guaranteed. Copyright 2026, CHS Regional MLS.
Last checked: 2026-07-18 07:33 PM UTC
Did you know? You can invite friends and family to your search. They can join your search, rate and discuss listings with you.